Commercial · Industrial · Residential Roofing · Greenville, SCContractor License: SC-121521Roof assistance: 864-800-0806
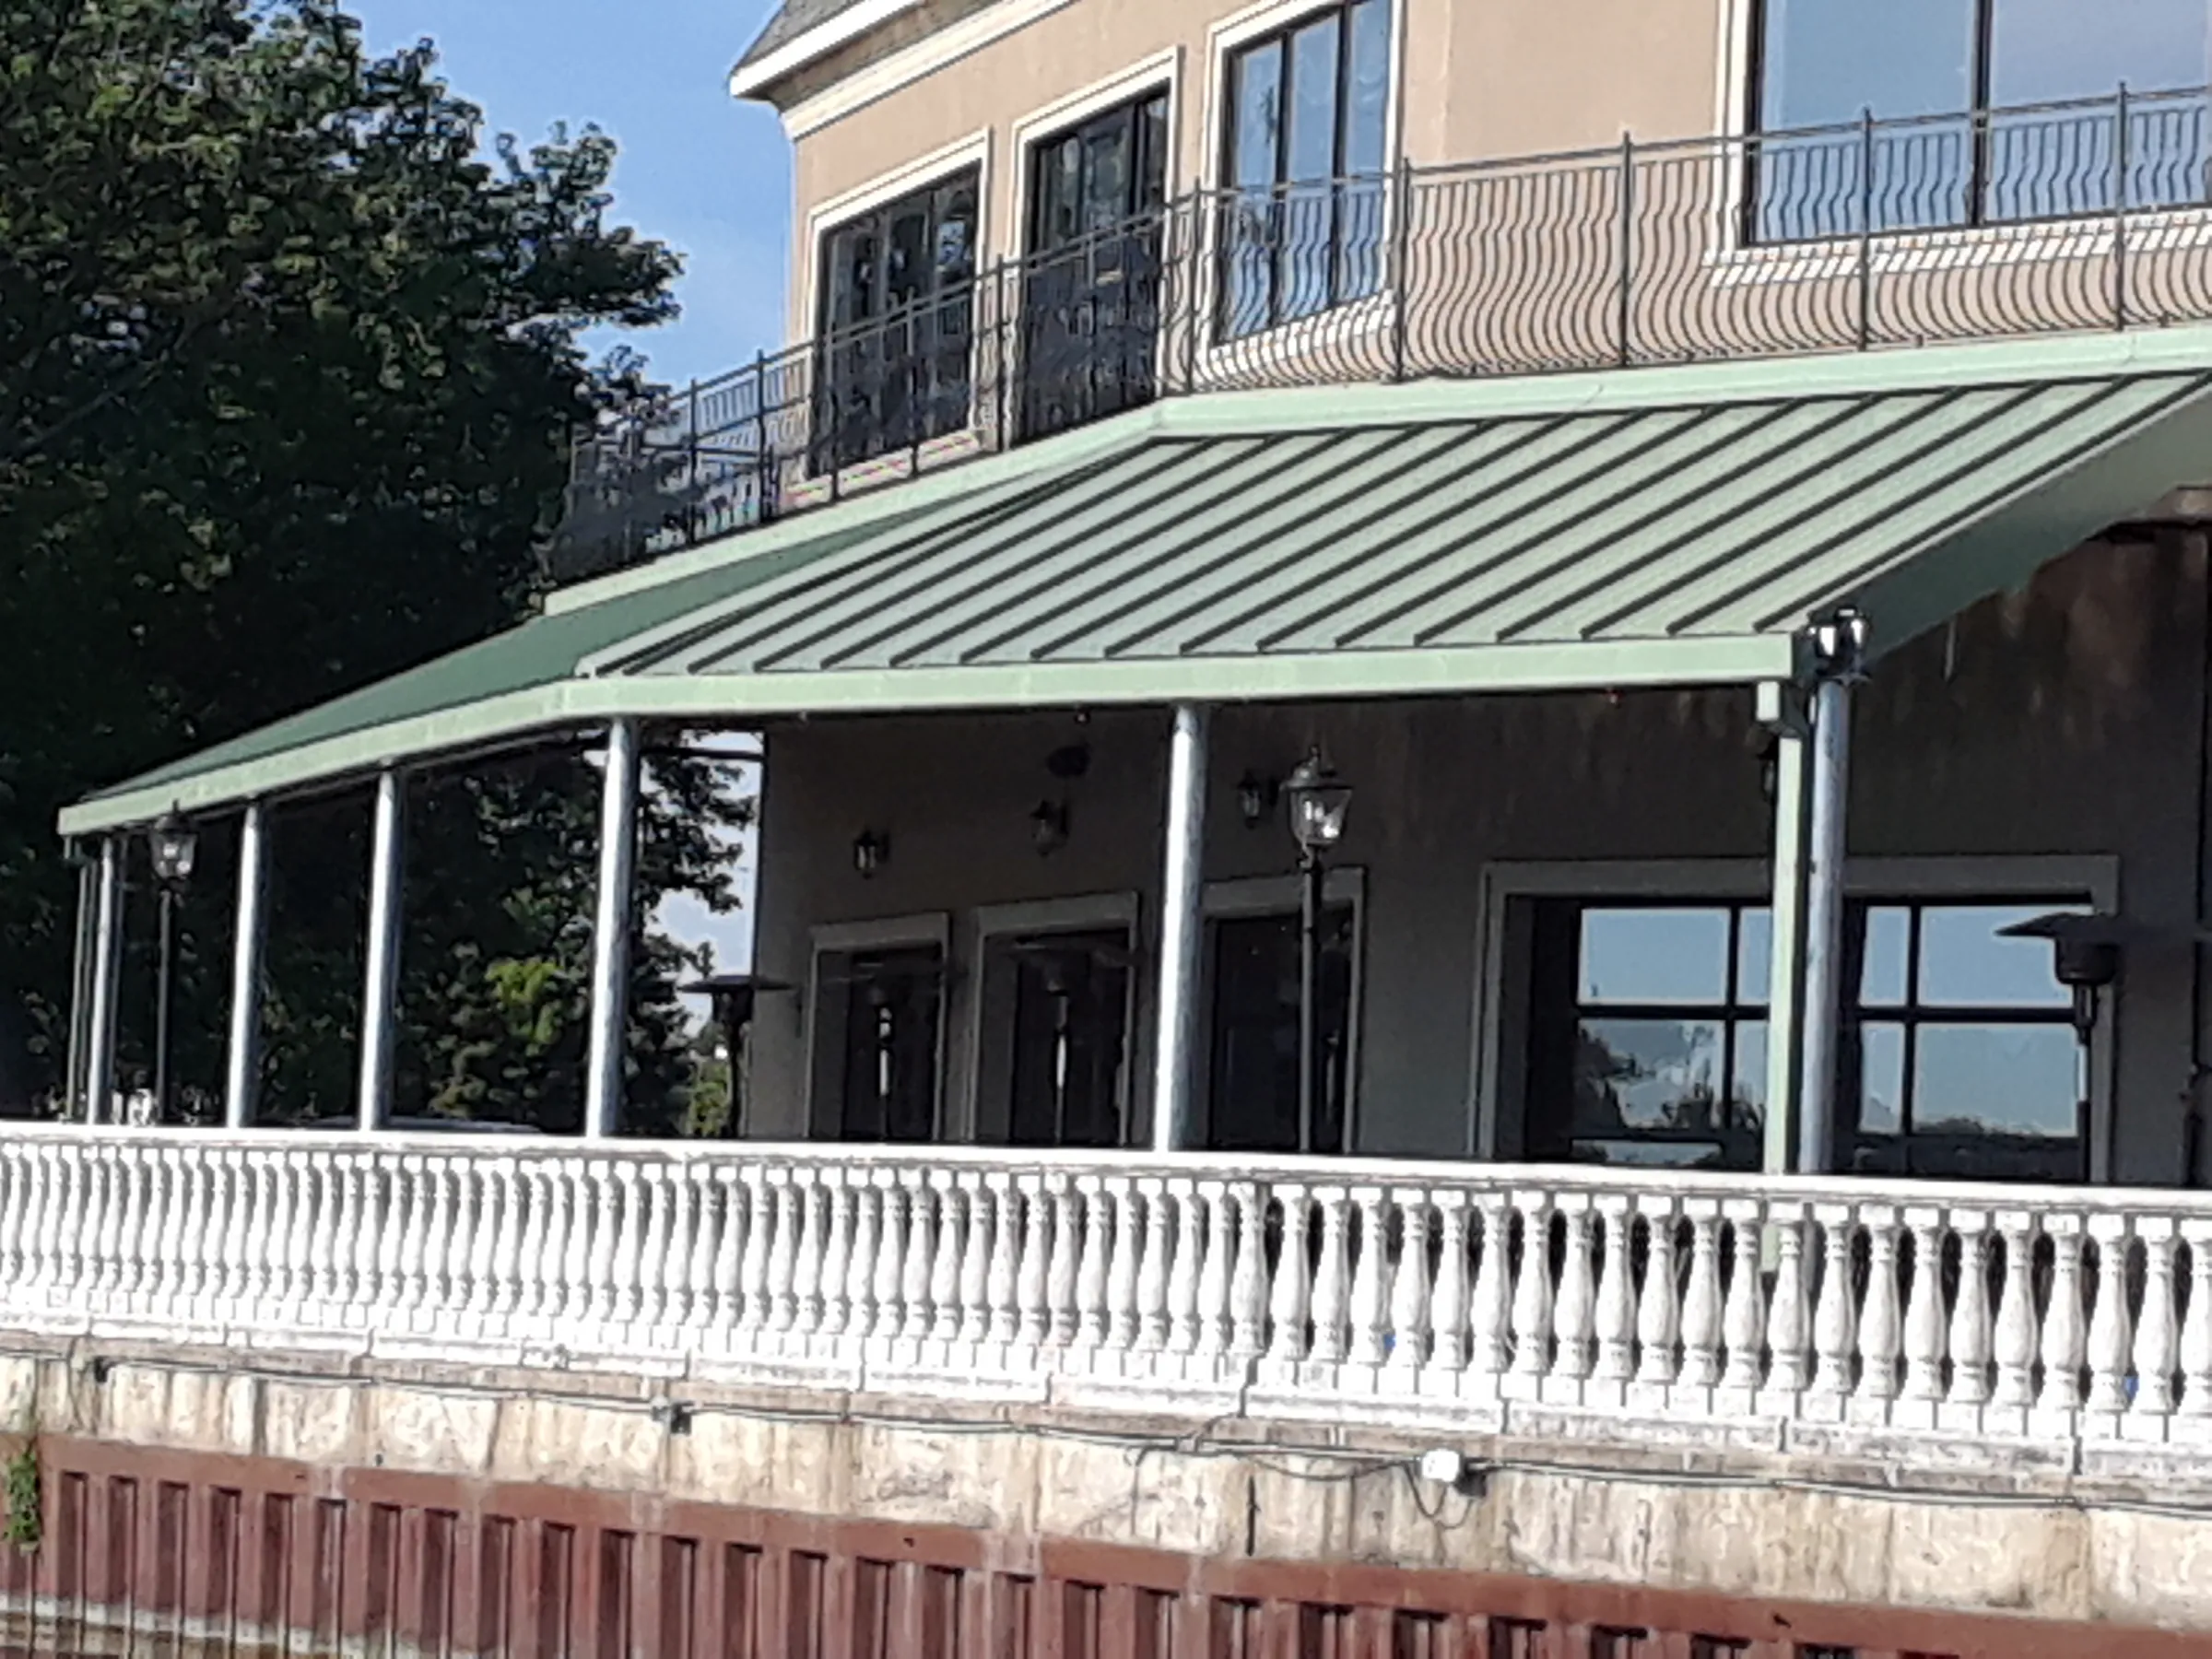
Finished green standing-seam metal awning over a building's outdoor patio
The finished awning: green standing-seam metal panels on a steel frame, covering the patio along the building.
← All projects Metal & Standing Seam

New Standing Seam Install

Standing-seam metal awning

A new standing-seam metal awning over a building's outdoor patio, built on a custom structural steel frame designed for high winds.

Project specifications

New Standing Seam Install - Structural Awning with High-Wind Design/Fabrication (eliminating the requirements for under sheathing)

The awning was designed and fabricated for high winds, with a structural steel frame strong enough that the metal panels need no sheathing underneath.

How the job came together

From the finished job back to the start.

01

The structural steel frame

Before any panels go on, a steel frame of posts and beams is built to carry the awning. It was designed for high winds and is strong enough that the panels need no sheathing underneath.
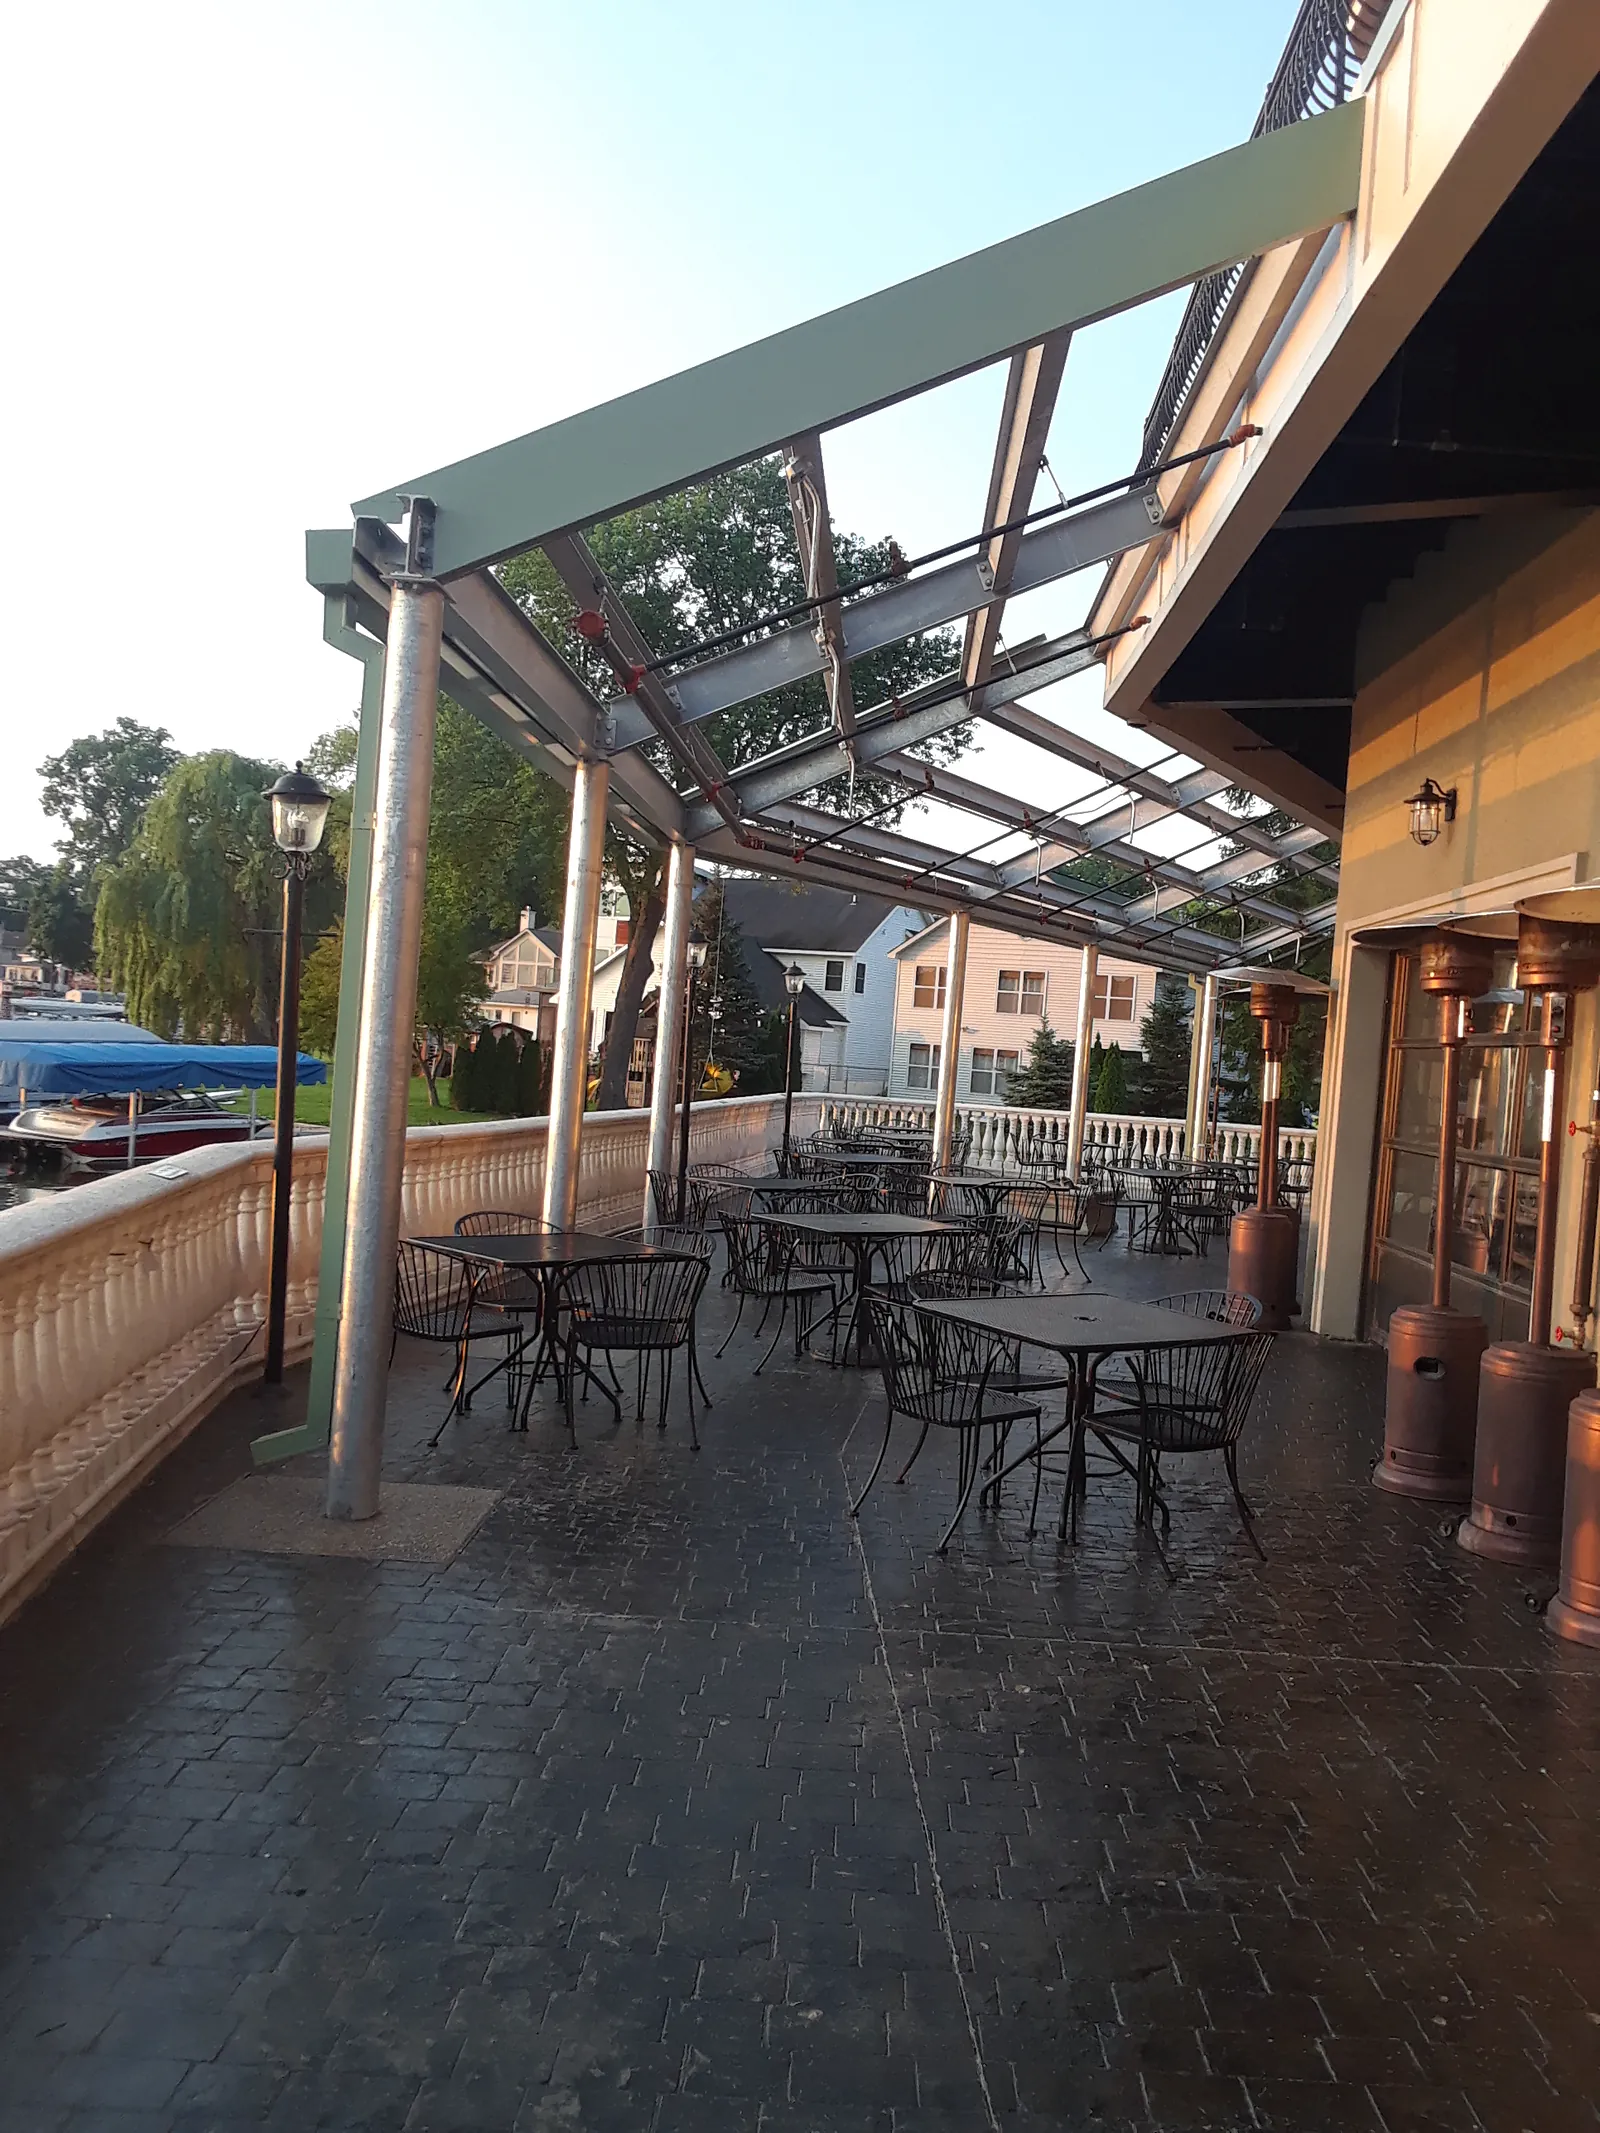
Structural steel frame for the new awning, installed over the patio before the metal panels
The completed steel frame over the patio, ready for the metal panels.
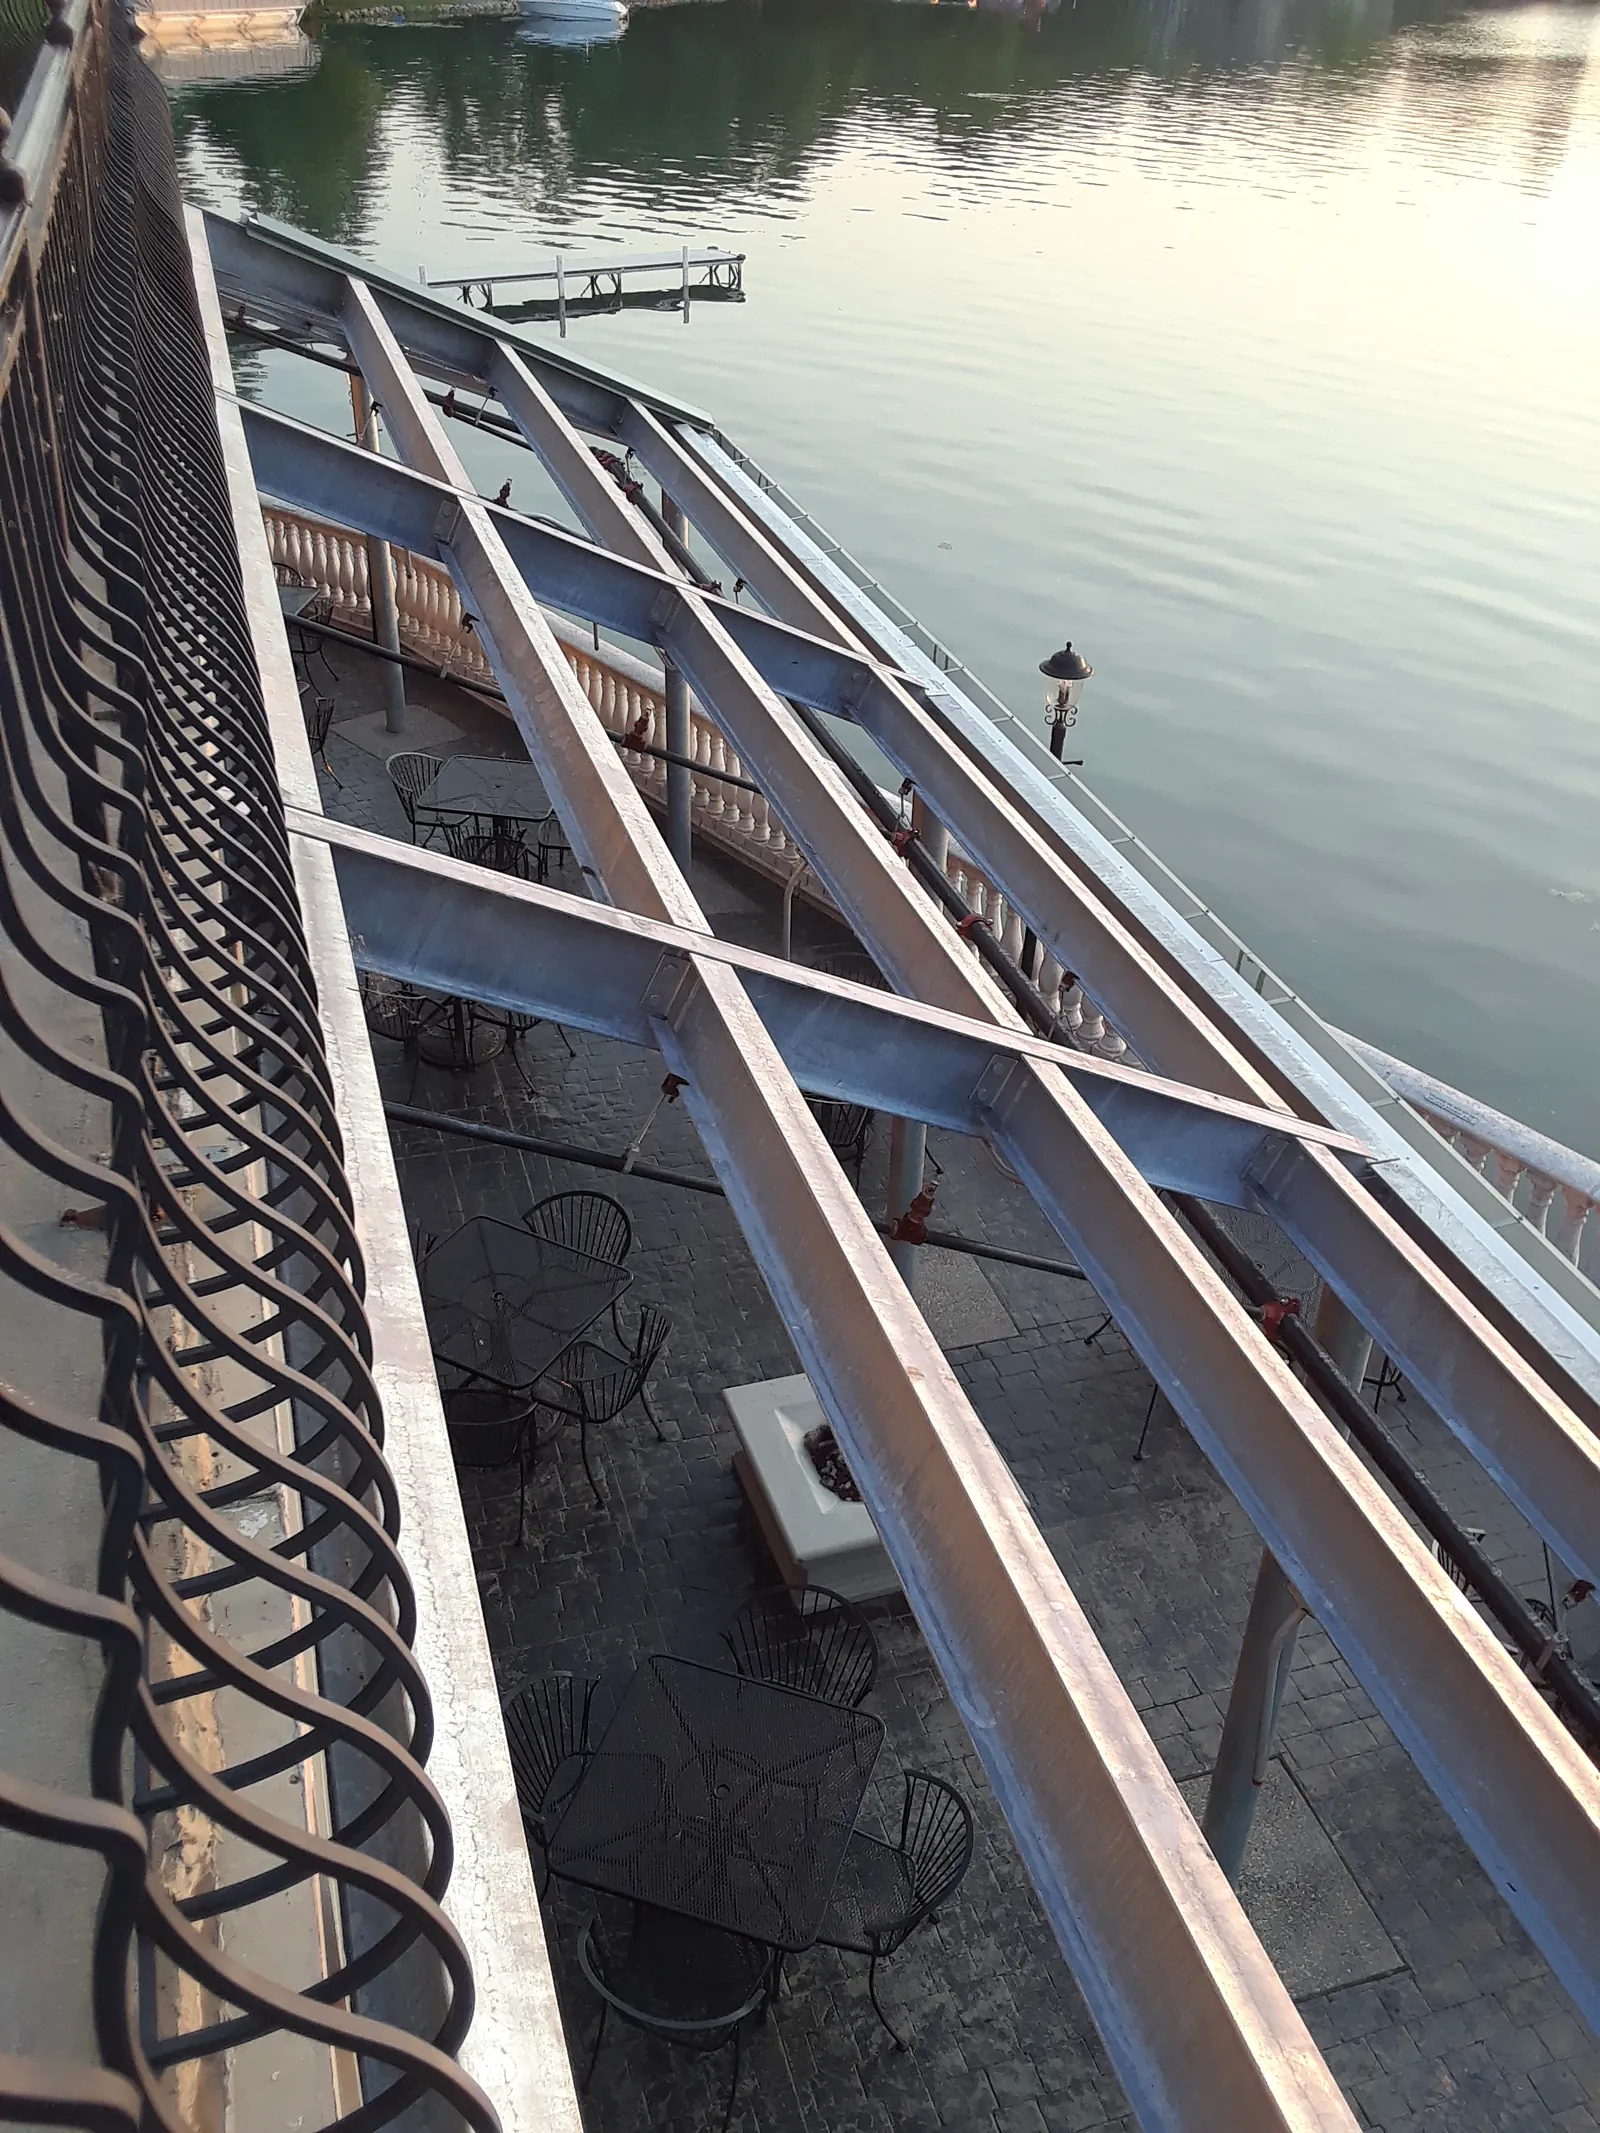
Looking down on the awning's steel framing from above
Looking down on the frame's beams from above.
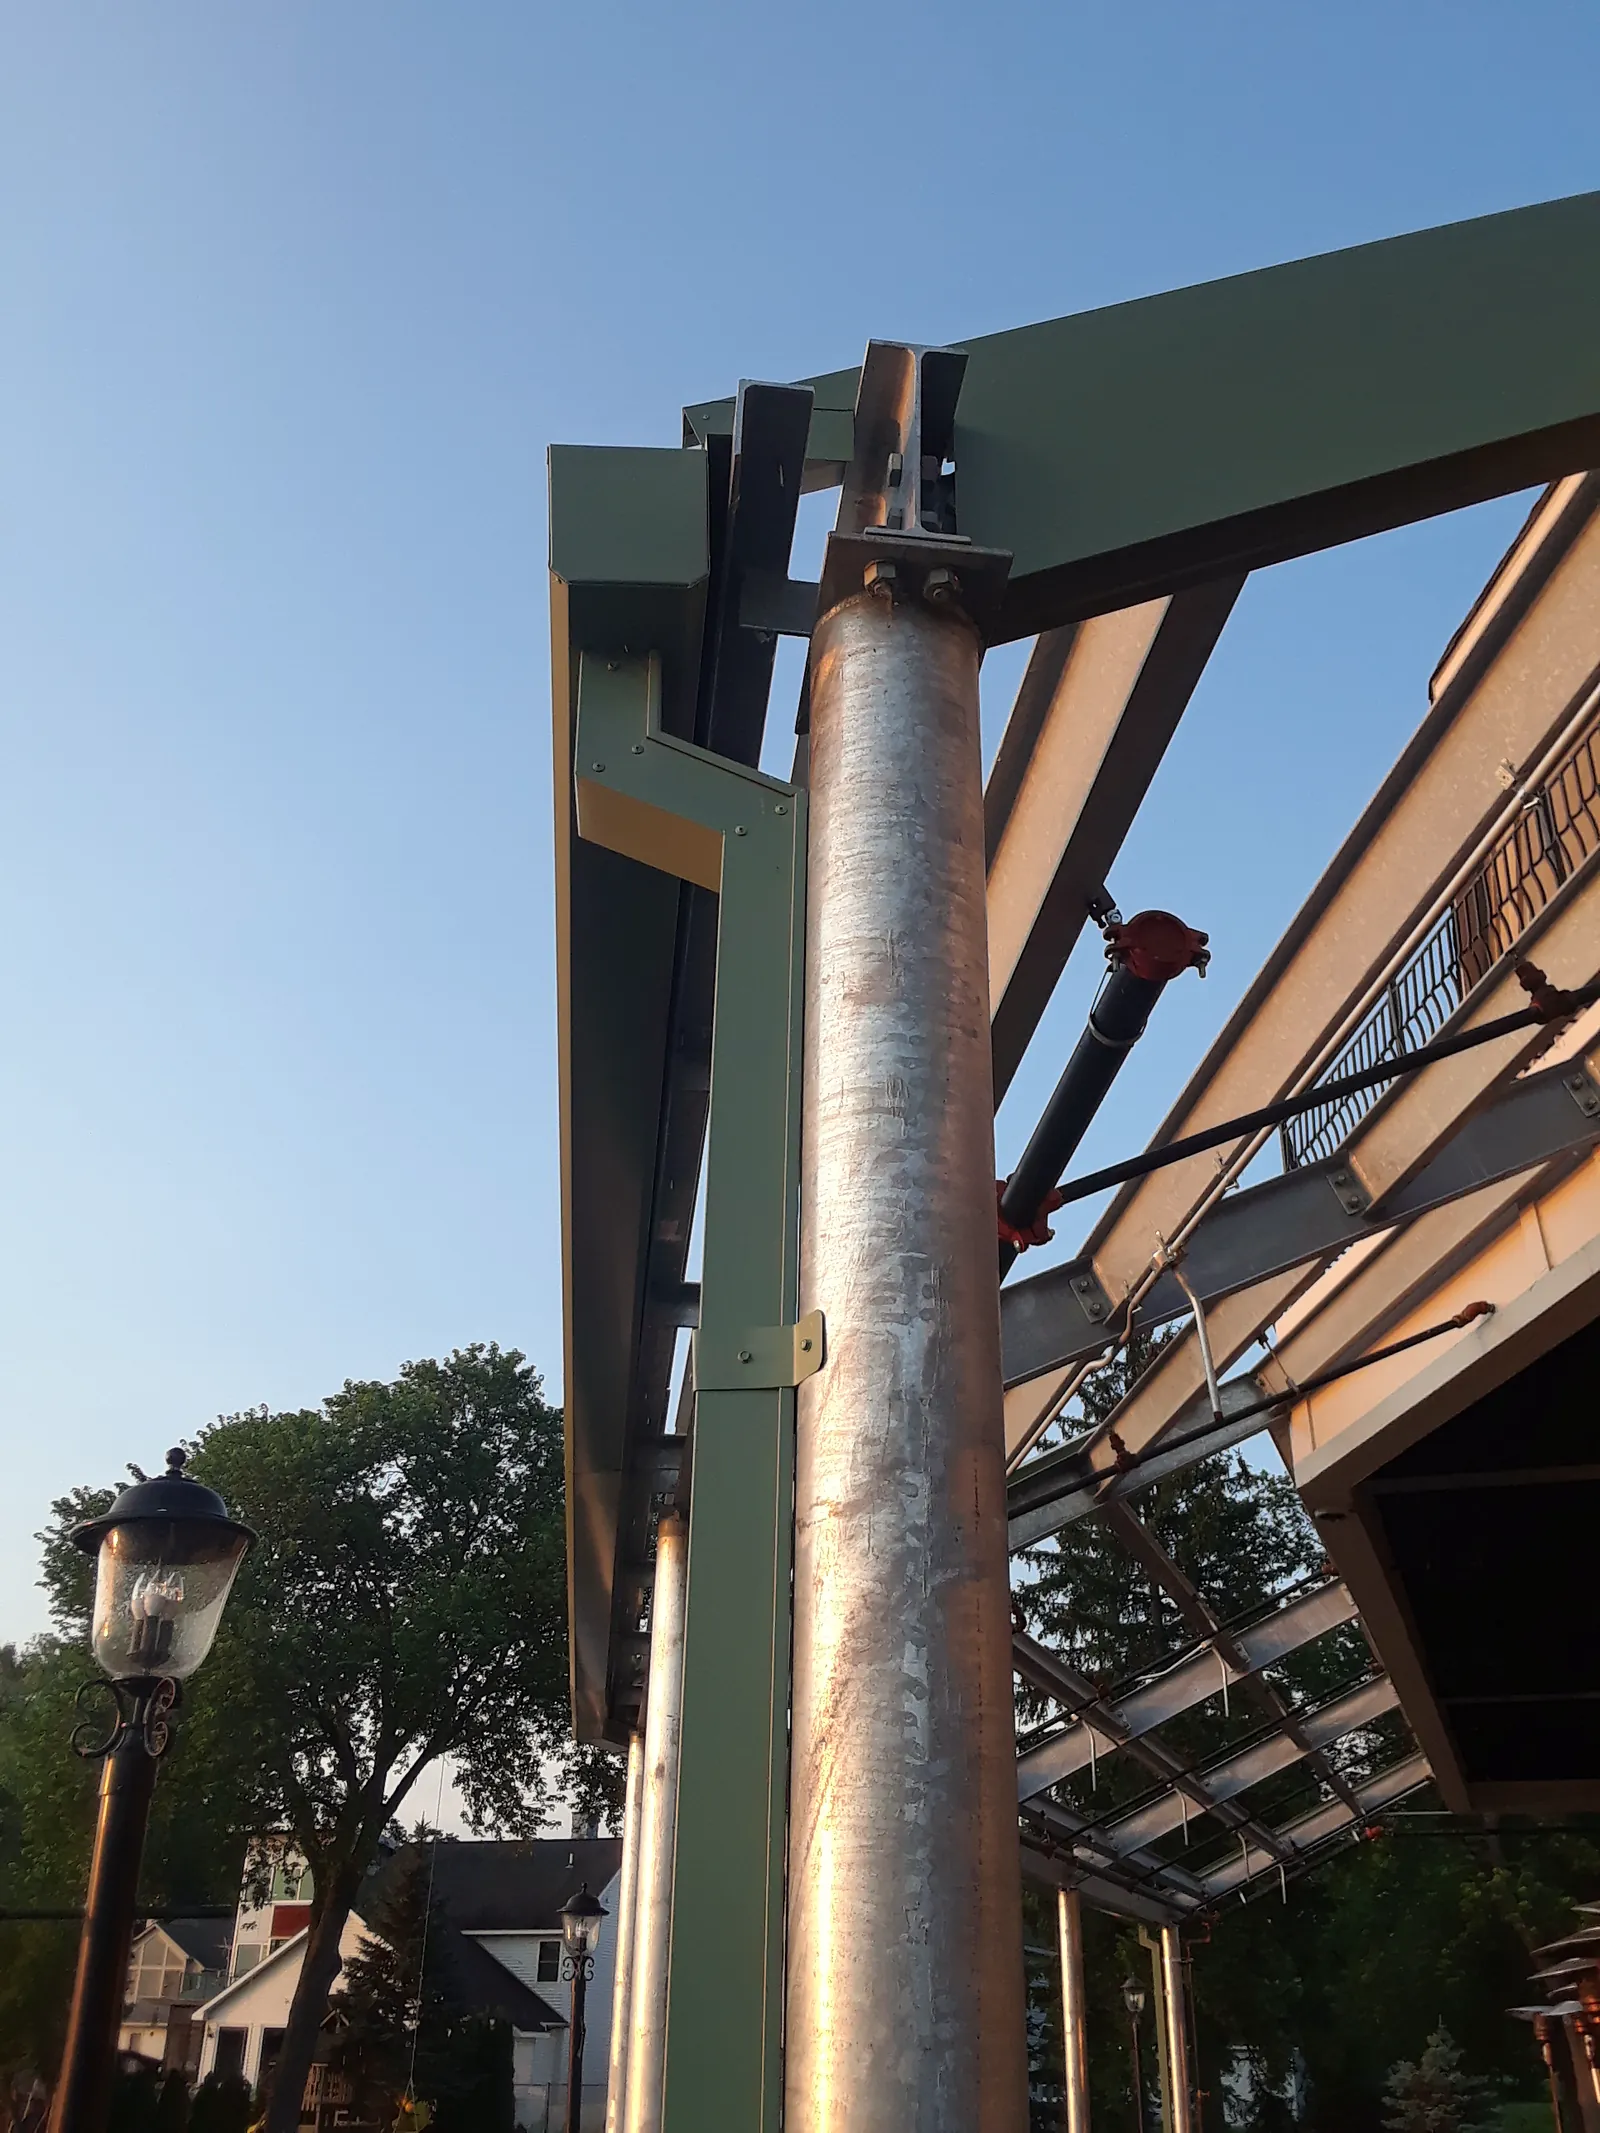
A steel post and beam connection at the corner of the awning frame
A steel post and beam connection at the corner of the frame.
02

Raising the frame

Earlier in the job, the steel posts and beams go up along the building.
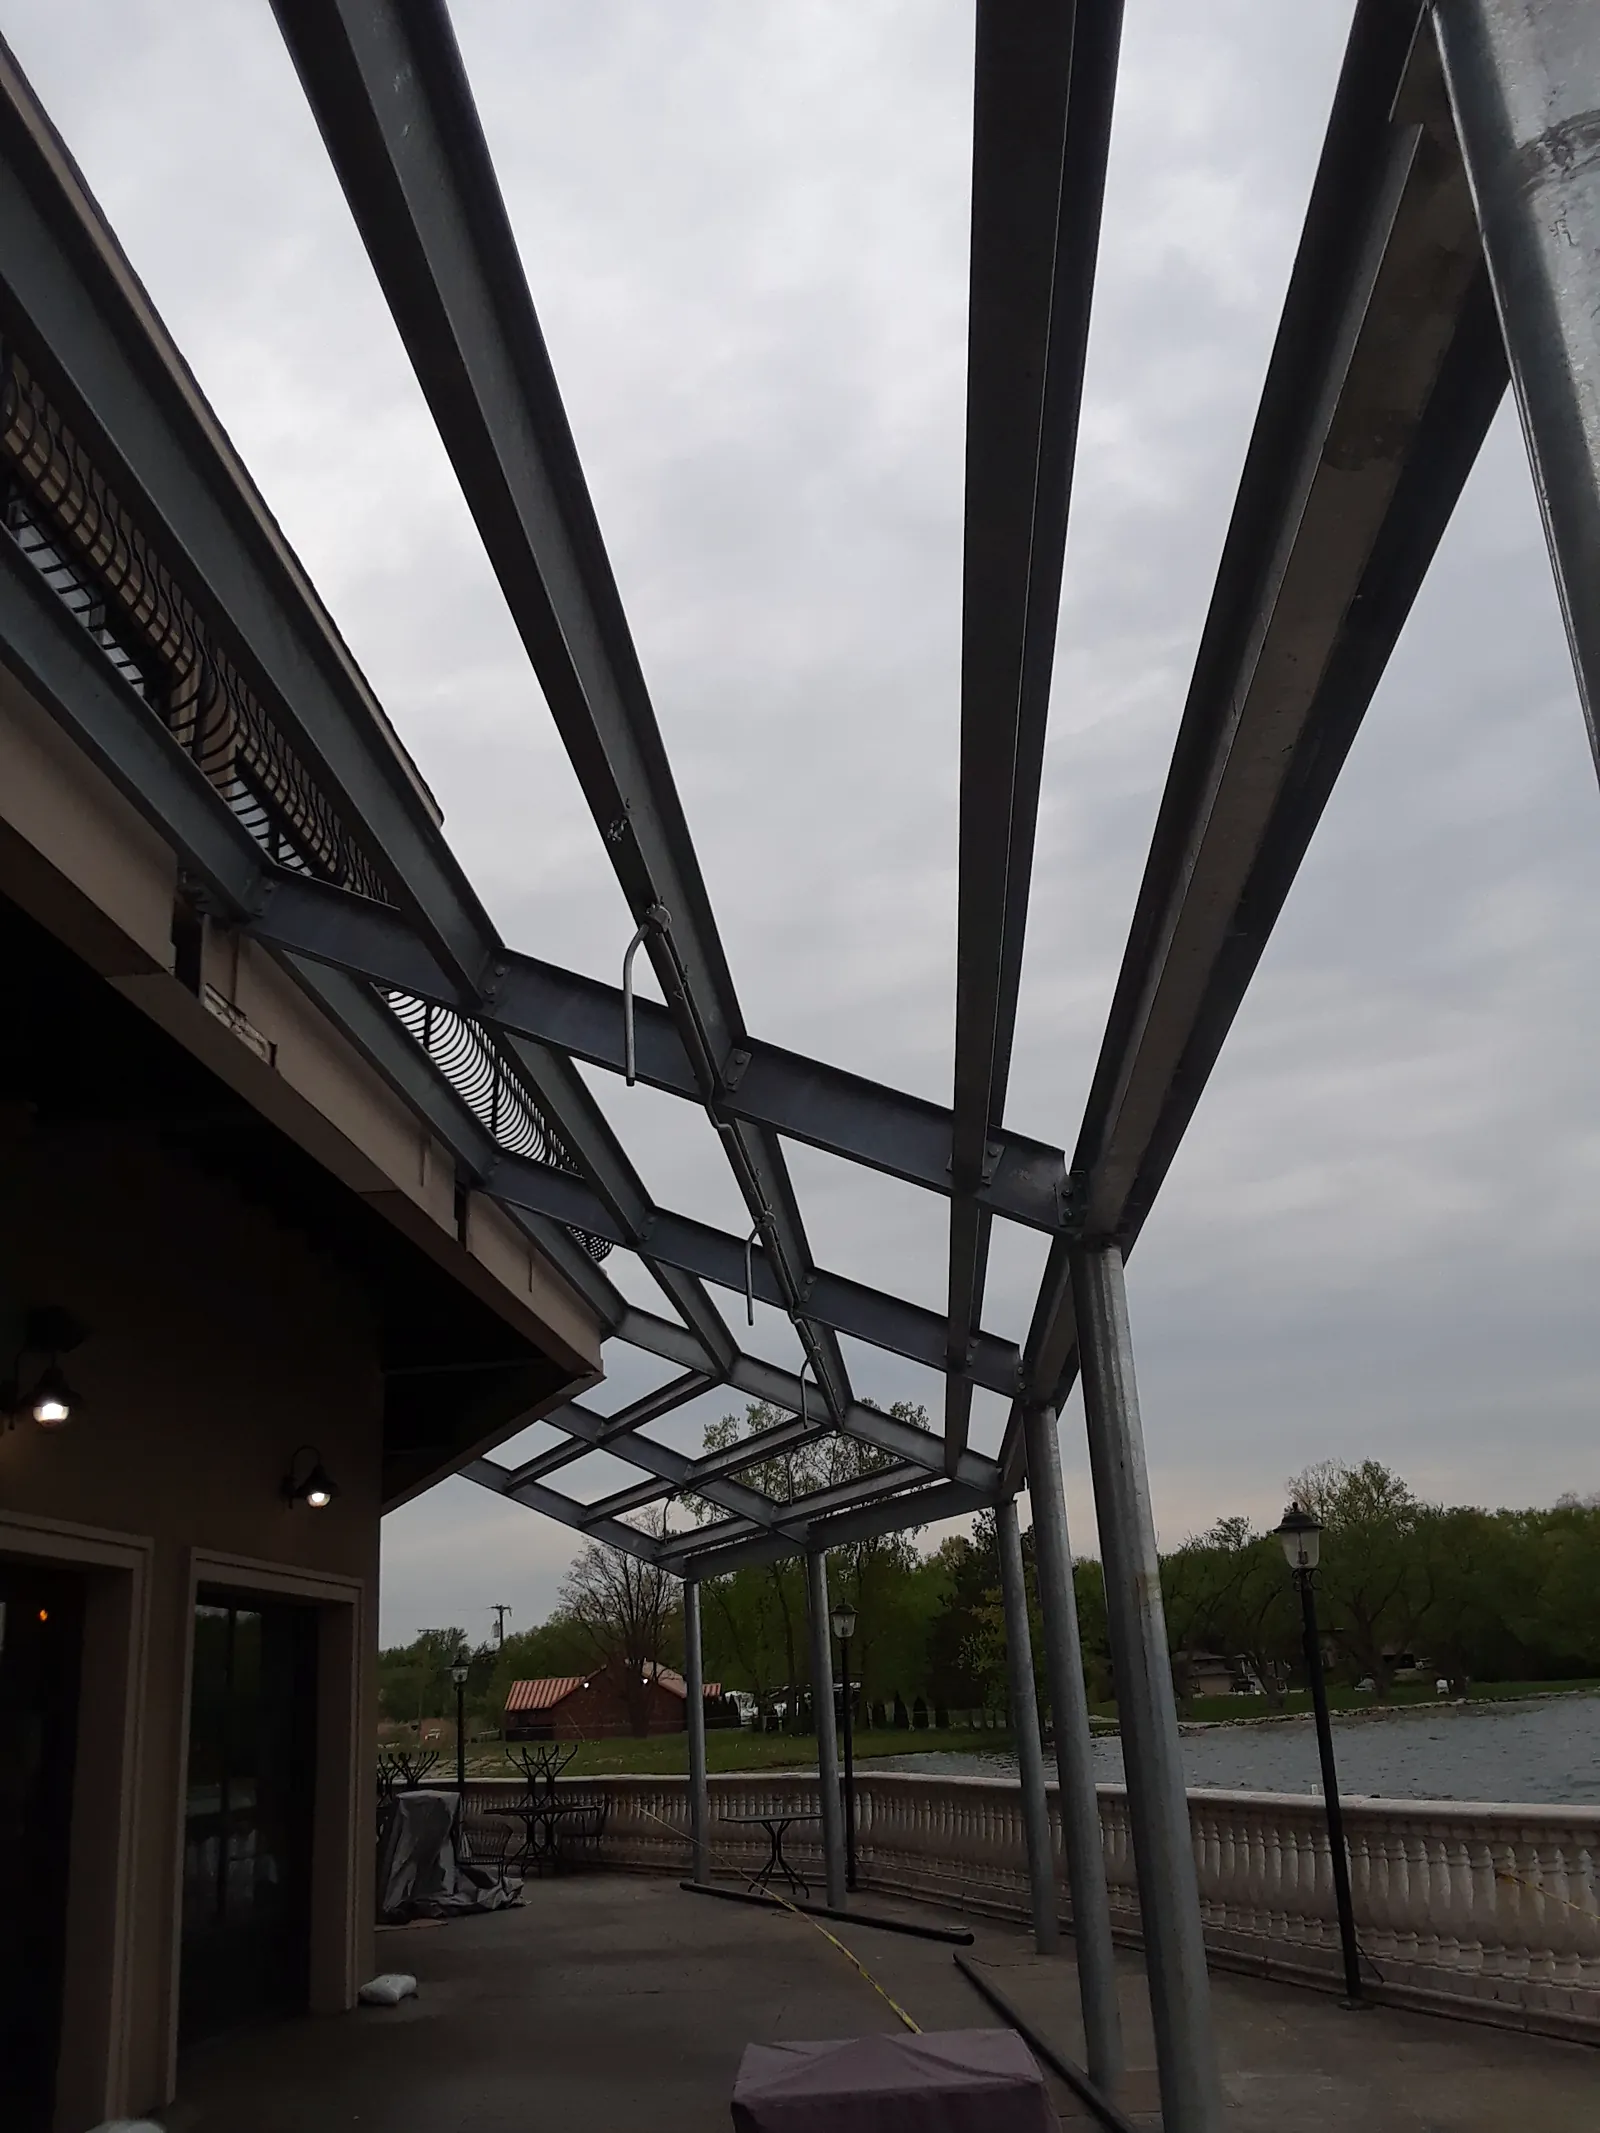
Steel posts and beams of the awning frame going up beside the building
Steel posts and beams going up along the building, earlier in the job.
Project photos

Every photo from this project

5 photos, grouped by stage. Swipe or use the arrows; select a photo to see it full size.

The finished awning

Finished green standing-seam metal awning over a building's outdoor patio
1 / 1The finished standing-seam awning along the building's patio.
1 / 1

The structural steel frame

Structural steel frame for the new awning, installed over the patio before the metal panels
1 / 3The completed steel frame over the patio, ready for the metal panels.
Looking down on the awning's steel framing from above
2 / 3Looking down on the frame's beams from above.
A steel post and beam connection at the corner of the awning frame
3 / 3A steel post and beam connection at the corner of the frame.
1 / 3

Raising the frame

Steel posts and beams of the awning frame going up beside the building
1 / 1Steel posts and beams going up along the building, earlier in the job.
1 / 1
Estimates

Have a roof
like this one?

Send us the details. OTC Roofing will inspect it and tell you what it needs.

Call864-800-0806
HoursMon – Fri: 8:00 AM – 6:00 PM
Saturday: 9:00 AM – 3:00 PM
Sunday: Closed
Service areaGreenville & Upstate South Carolina

Request a roofing estimate

Tell us about the property. Fields marked * are required. We currently serve properties in South Carolina only. We reply by phone or email to schedule.

Property type *
Add roof size, timeline and project details (optional)

Prefer to talk? Call 864-800-0806. Your details are used only to respond to this request.