Commercial · Industrial · Residential Roofing · Greenville, SCContractor License: SC-121521Roof assistance: 864-800-0806
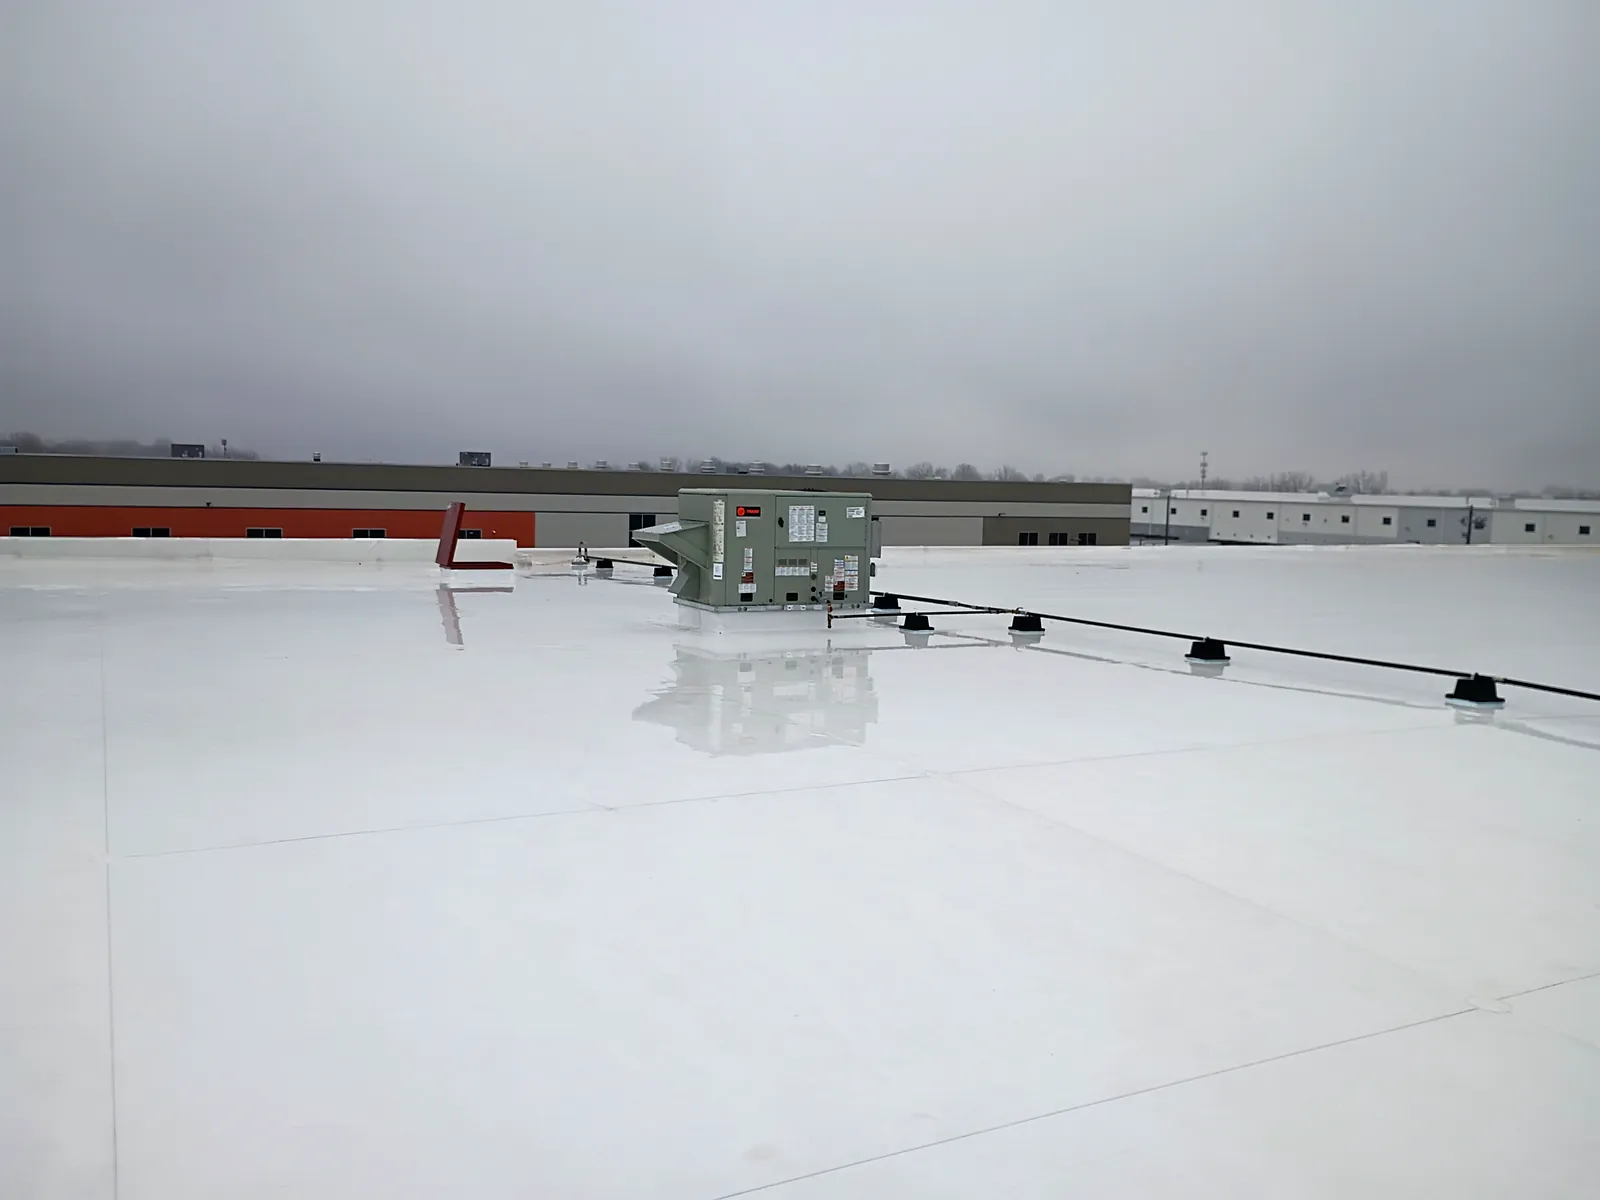
Completed white TPO roof with rooftop units and gas-line supports
This is the finished roof on the new building: a white TPO membrane, with heating and cooling units on curbs and gas lines resting on supports.
← All projects Commercial & Industrial

New Construction

New construction · TPO roof system

A complete roof system on a newly built commercial building, from the steel deck up to the finished white TPO surface.

Project specifications

Mechanically Fastened Poly-ISO / .60 MIL TPO- (Metal Deck, Tapered Saddles, Drainage Sumps, HVAC Curbs, Wood Nailers, Perimeter Trims, etc..)

Over the steel roof deck, polyiso insulation was screwed down and covered with a white TPO membrane. The job also included tapered saddles (shaped insulation that steers water toward the drains), drainage sumps at the drains, curbs for the heating and cooling units, wood nailers (wood strips at the edges that the trim fastens to) and perimeter trim.

How the job came together

From the finished job back to the start.

01

The finished roof

The completed white TPO roof, with heating and cooling units on curbs and gas lines resting on supports so nothing sits directly on the membrane.
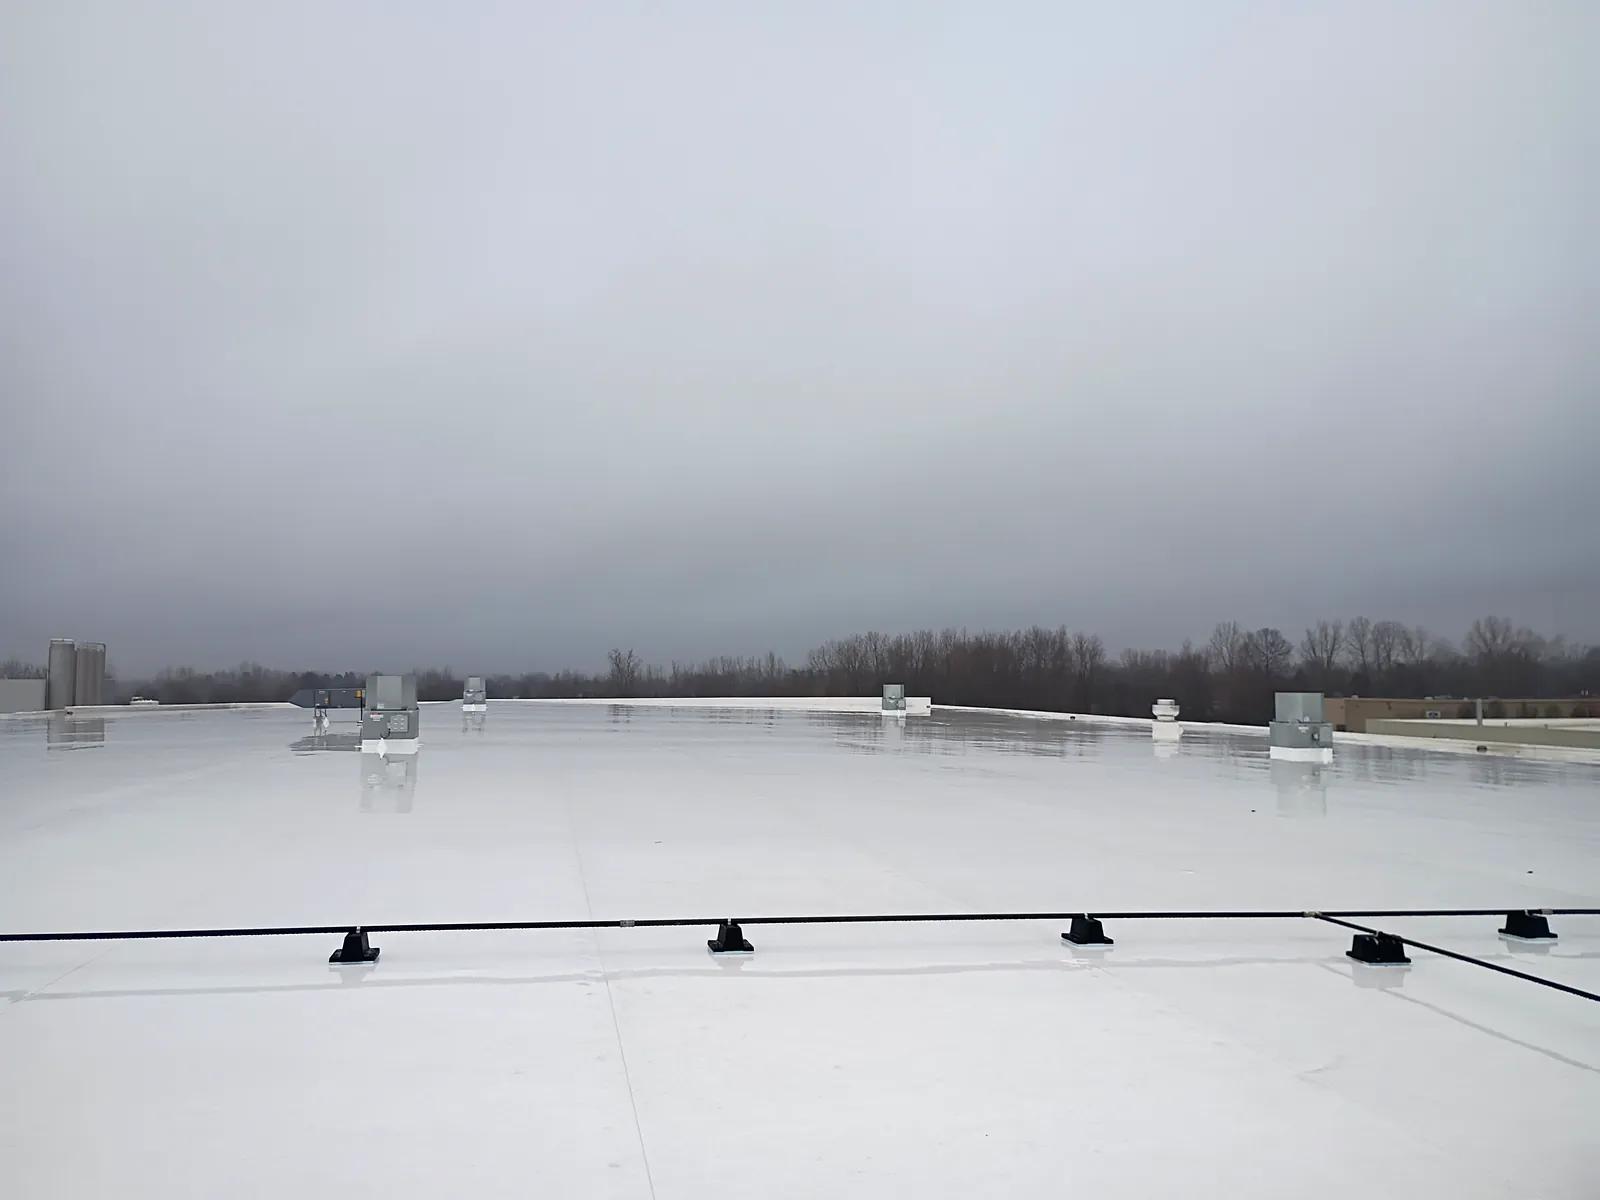
Finished white TPO roof with walkway lines and pipe supports
The finished white TPO roof, with gas lines resting on supports.
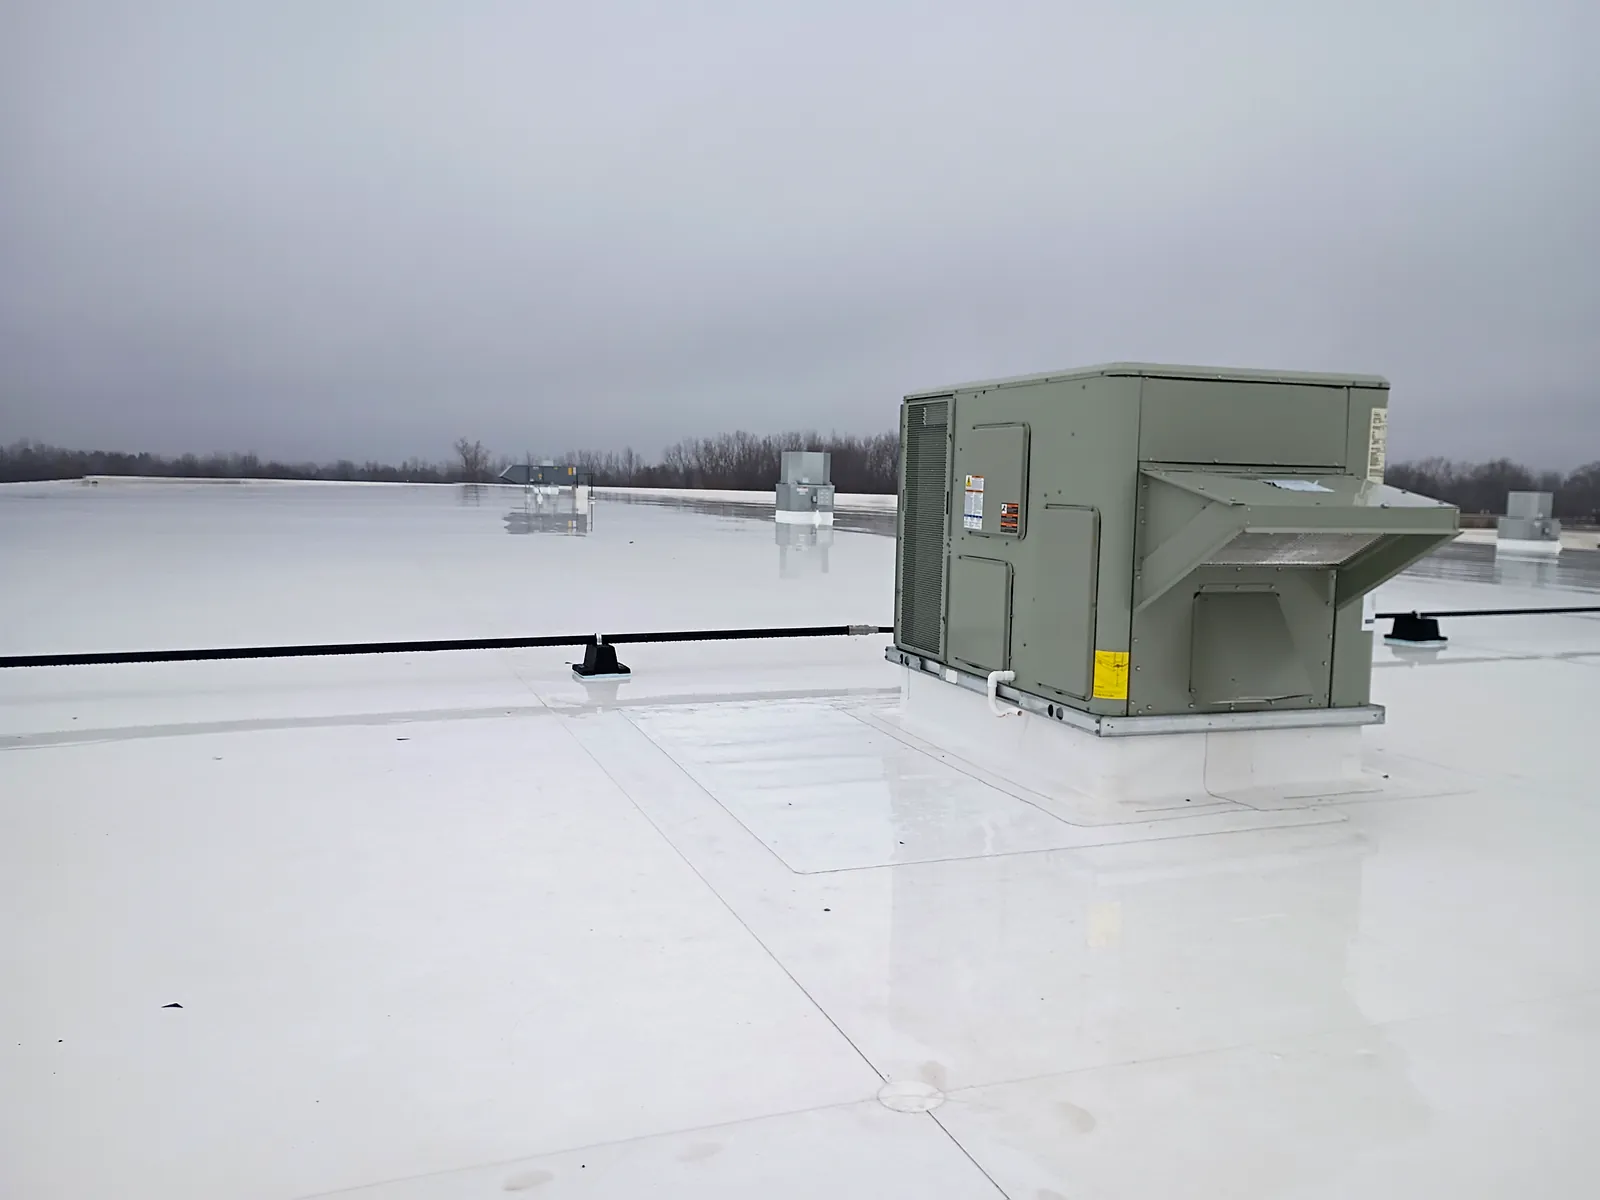
Rooftop unit on the new white TPO roof
A rooftop unit sitting on the new white TPO roof.
02

The completed building

The new building from the ground, with the roof edge finished in metal trim.
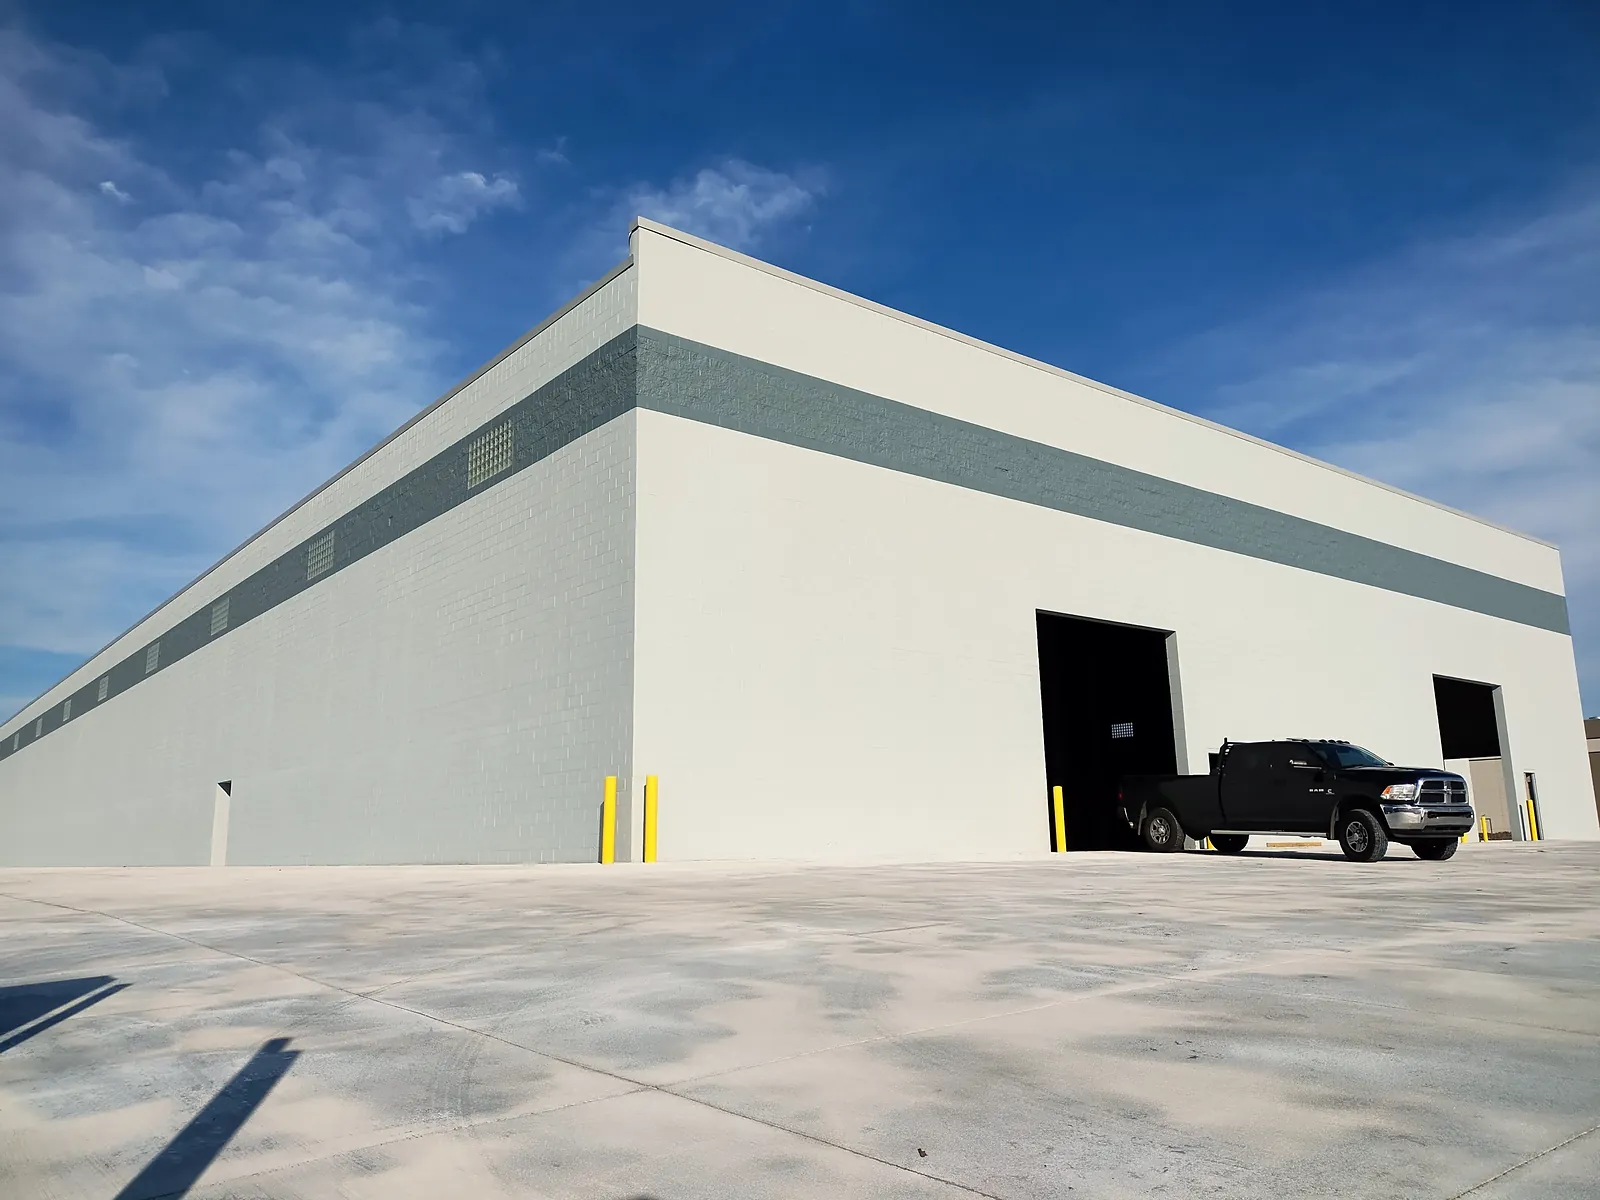
Completed new warehouse with white walls and loading doors
The completed building with its white walls and loading doors.
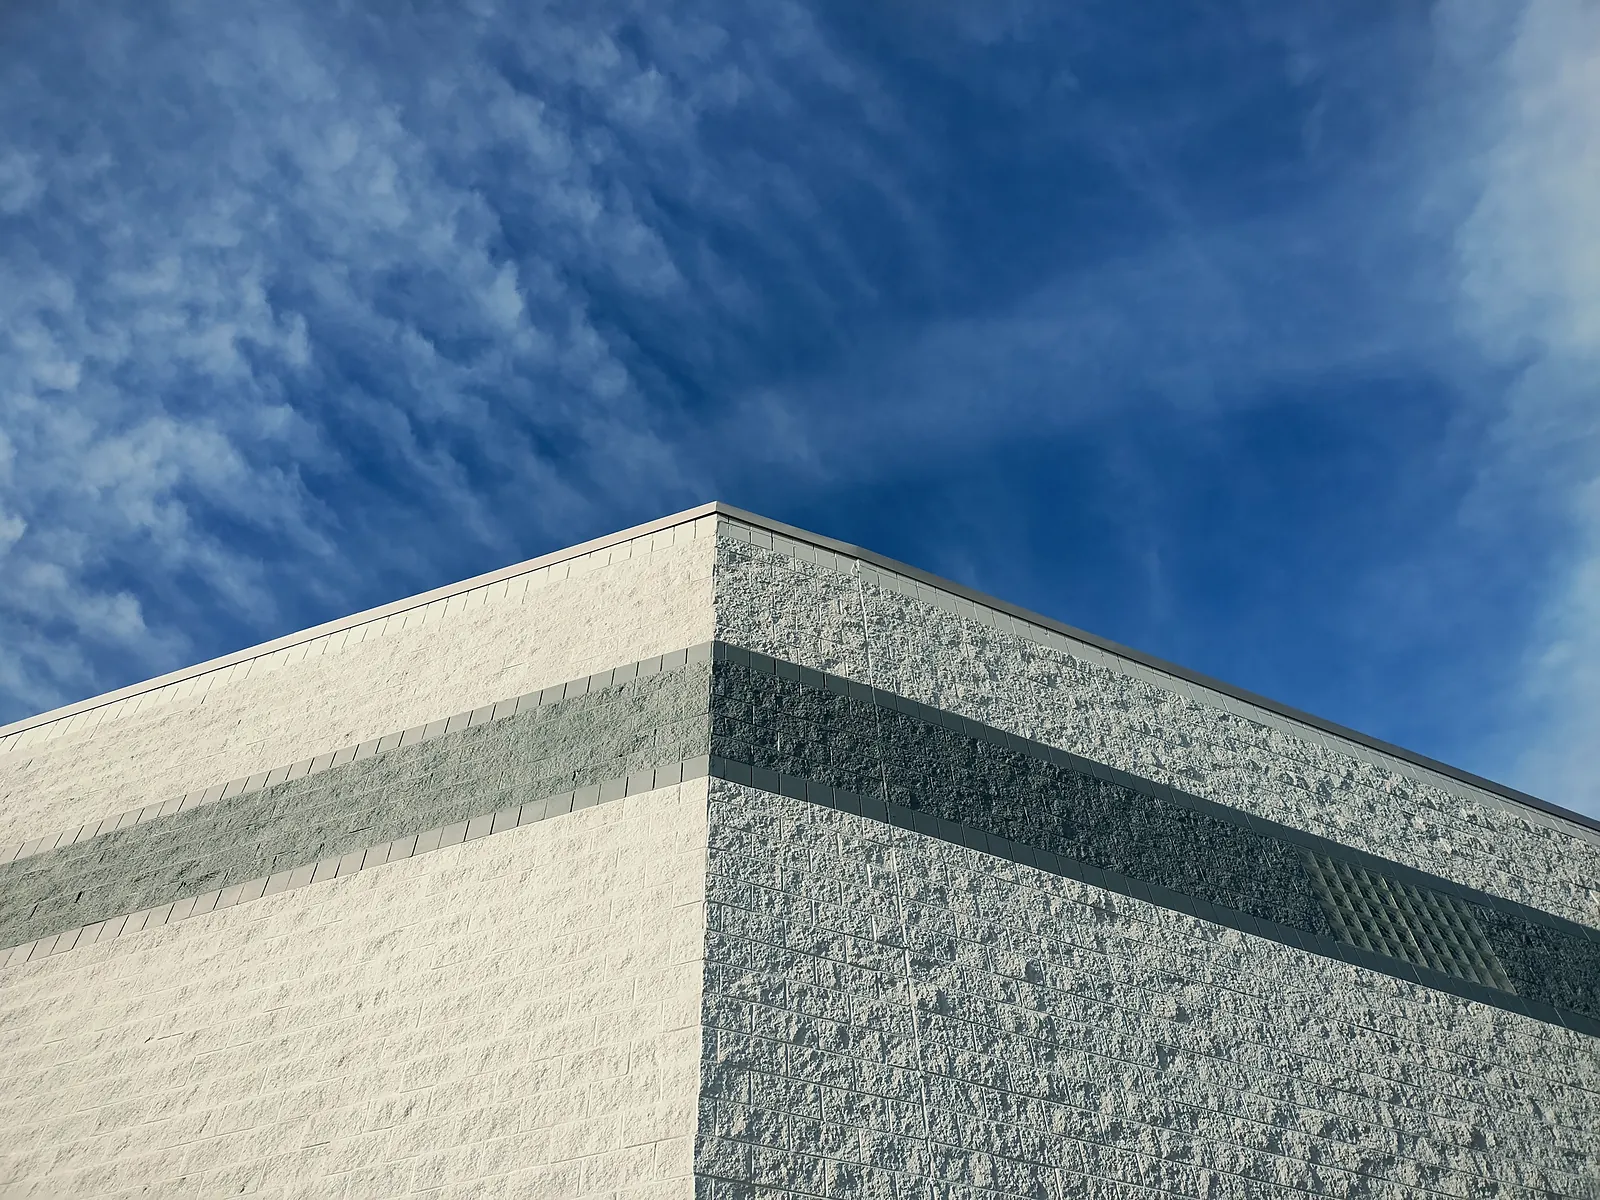
Corner of the new building with a finished roof edge
A corner of the new building, showing the finished roof edge trim.
03

Building the roof

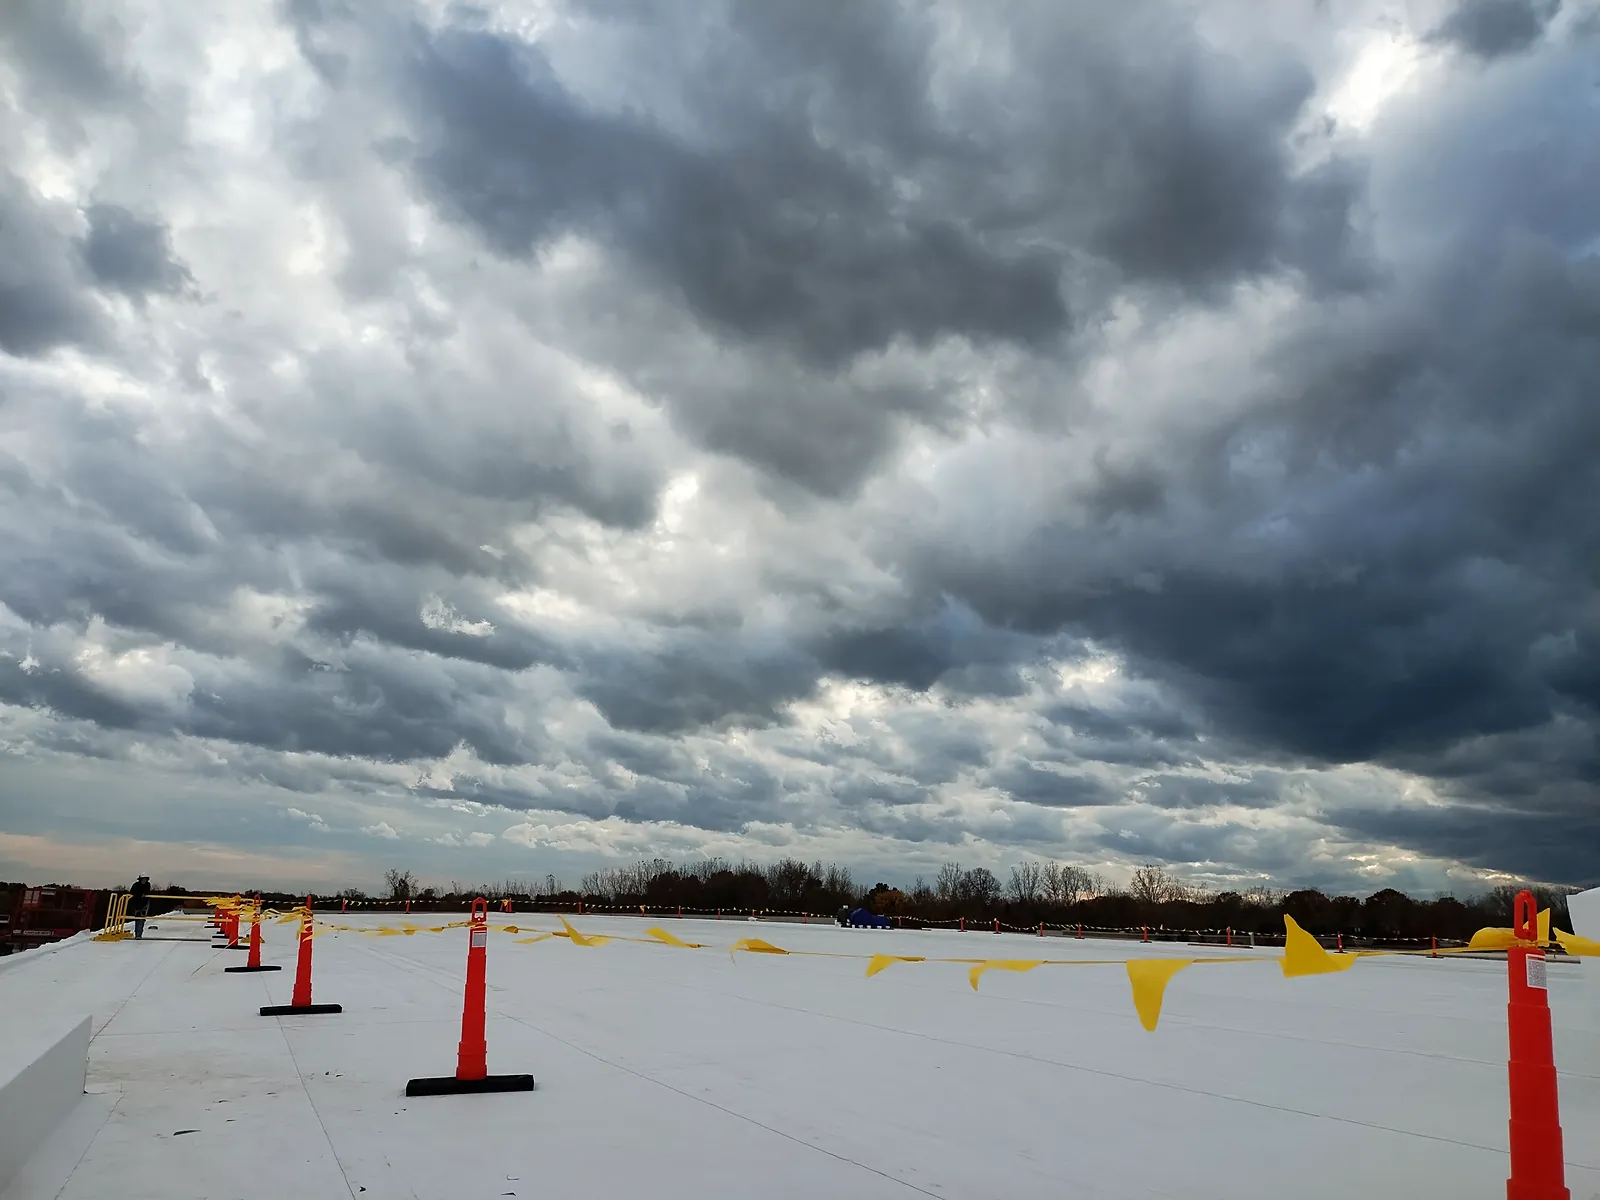
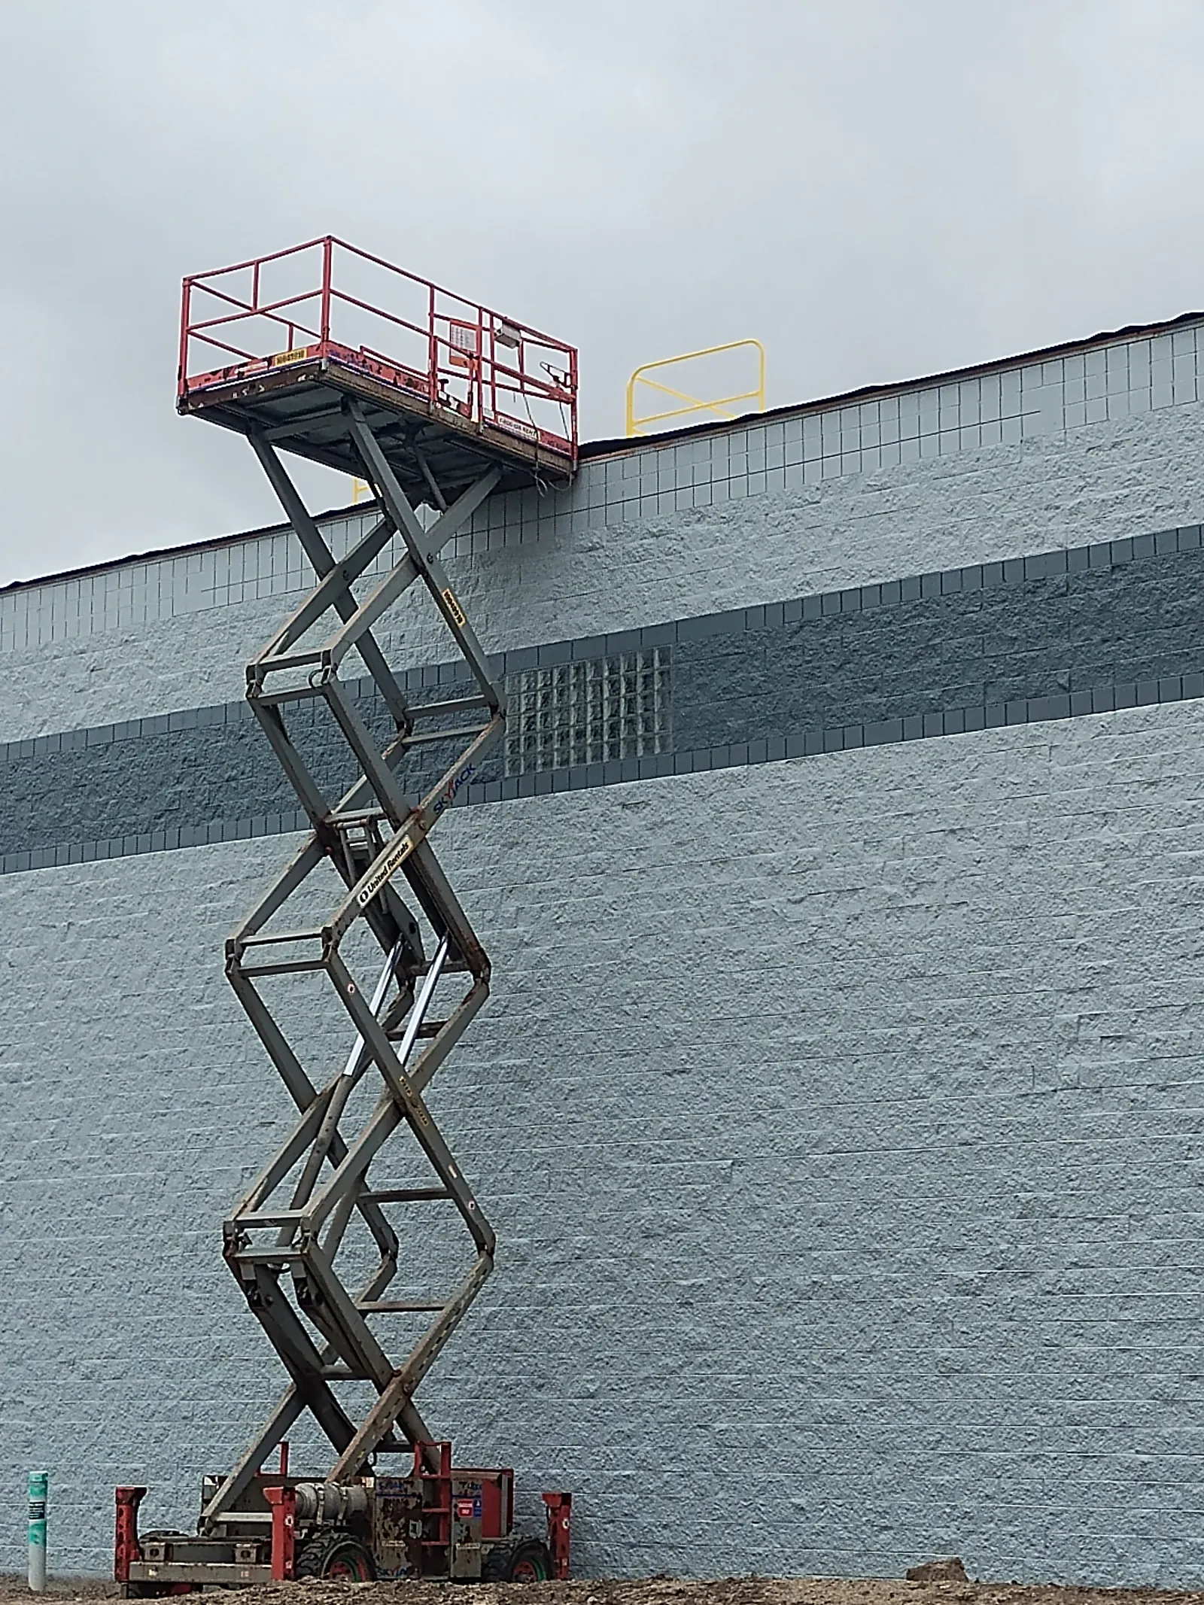
Lifts give the crew access to the roof edge, and a safety line marks the perimeter while the roof goes on.
Perimeter safety flags and cones on the new white TPO roof
Safety flags and cones along the edge of the new white roof during the work.
Scissor lift against the wall of the new building
A scissor lift set against the wall to reach the roof.
04

The new structure

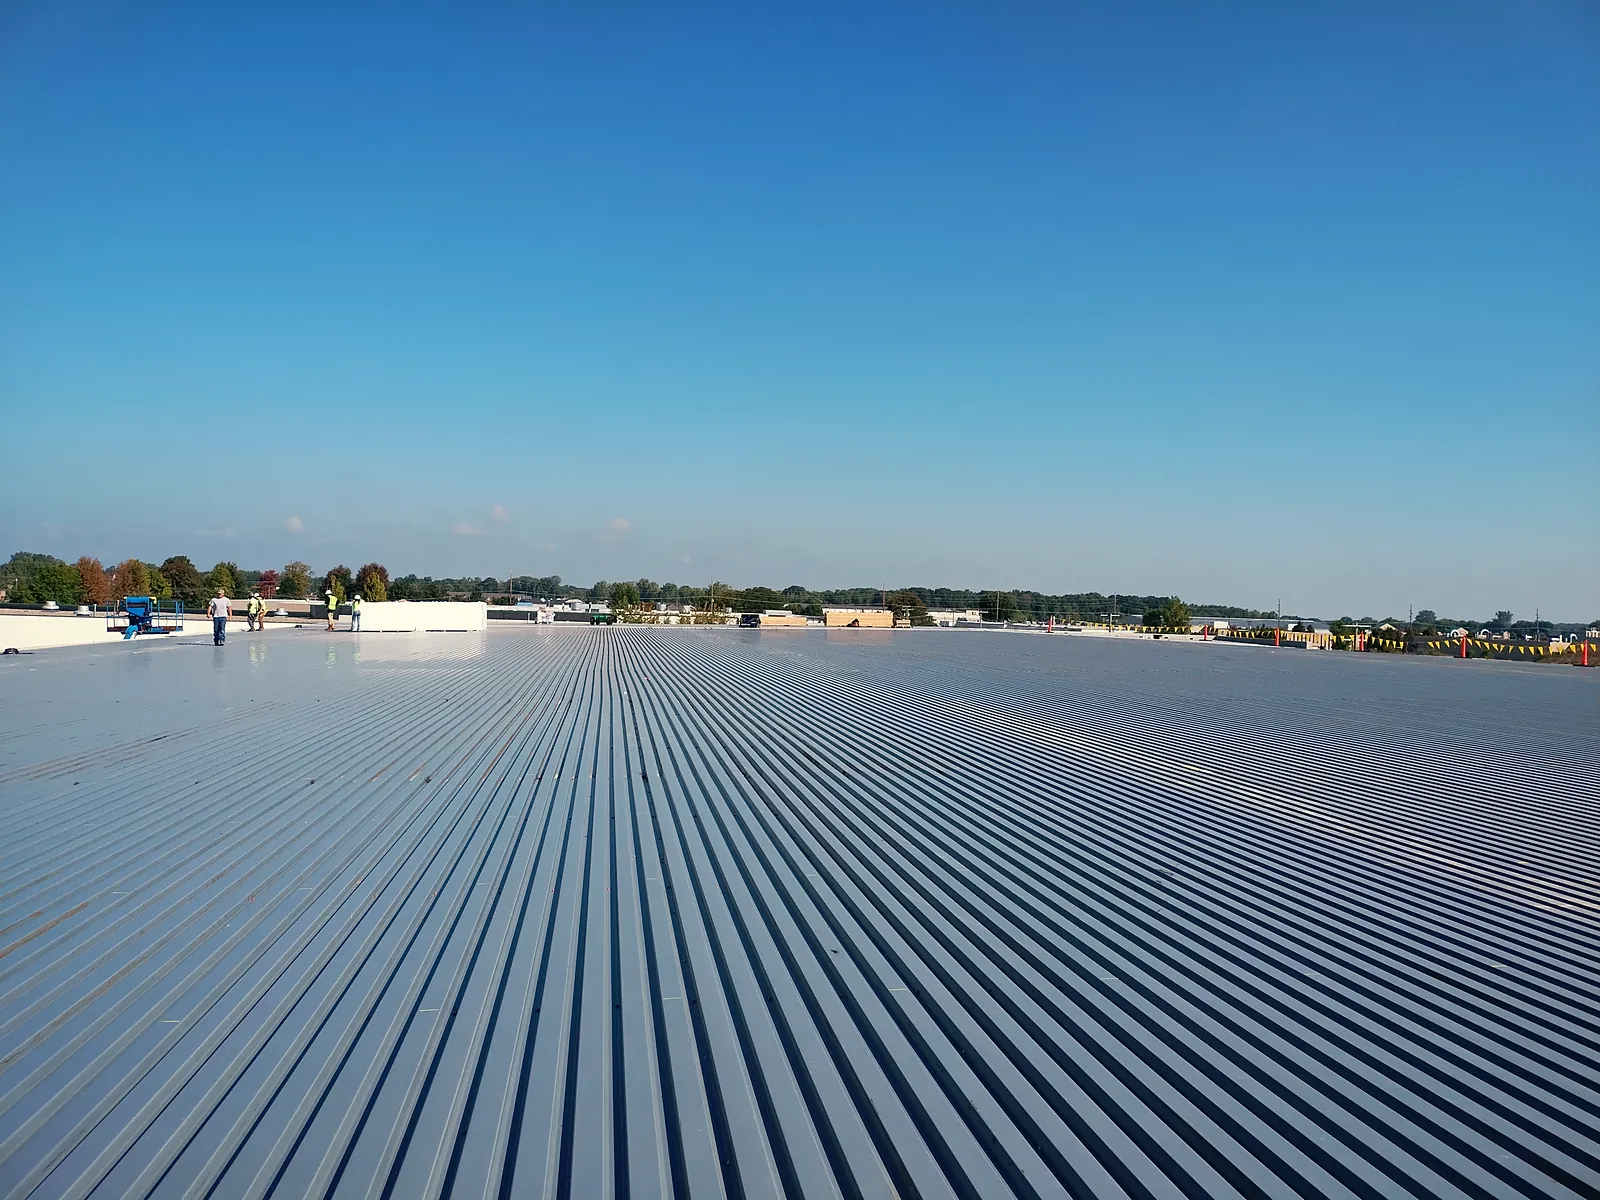
Before roofing, the new building has a bare steel deck. Insulation boards and the TPO membrane are installed over it, with tapered insulation shaped to steer water toward the drains.
Steel roof deck across a new warehouse before insulation
The steel roof deck across the new building, before insulation and membrane.
Crew at the wall of a new commercial building under construction
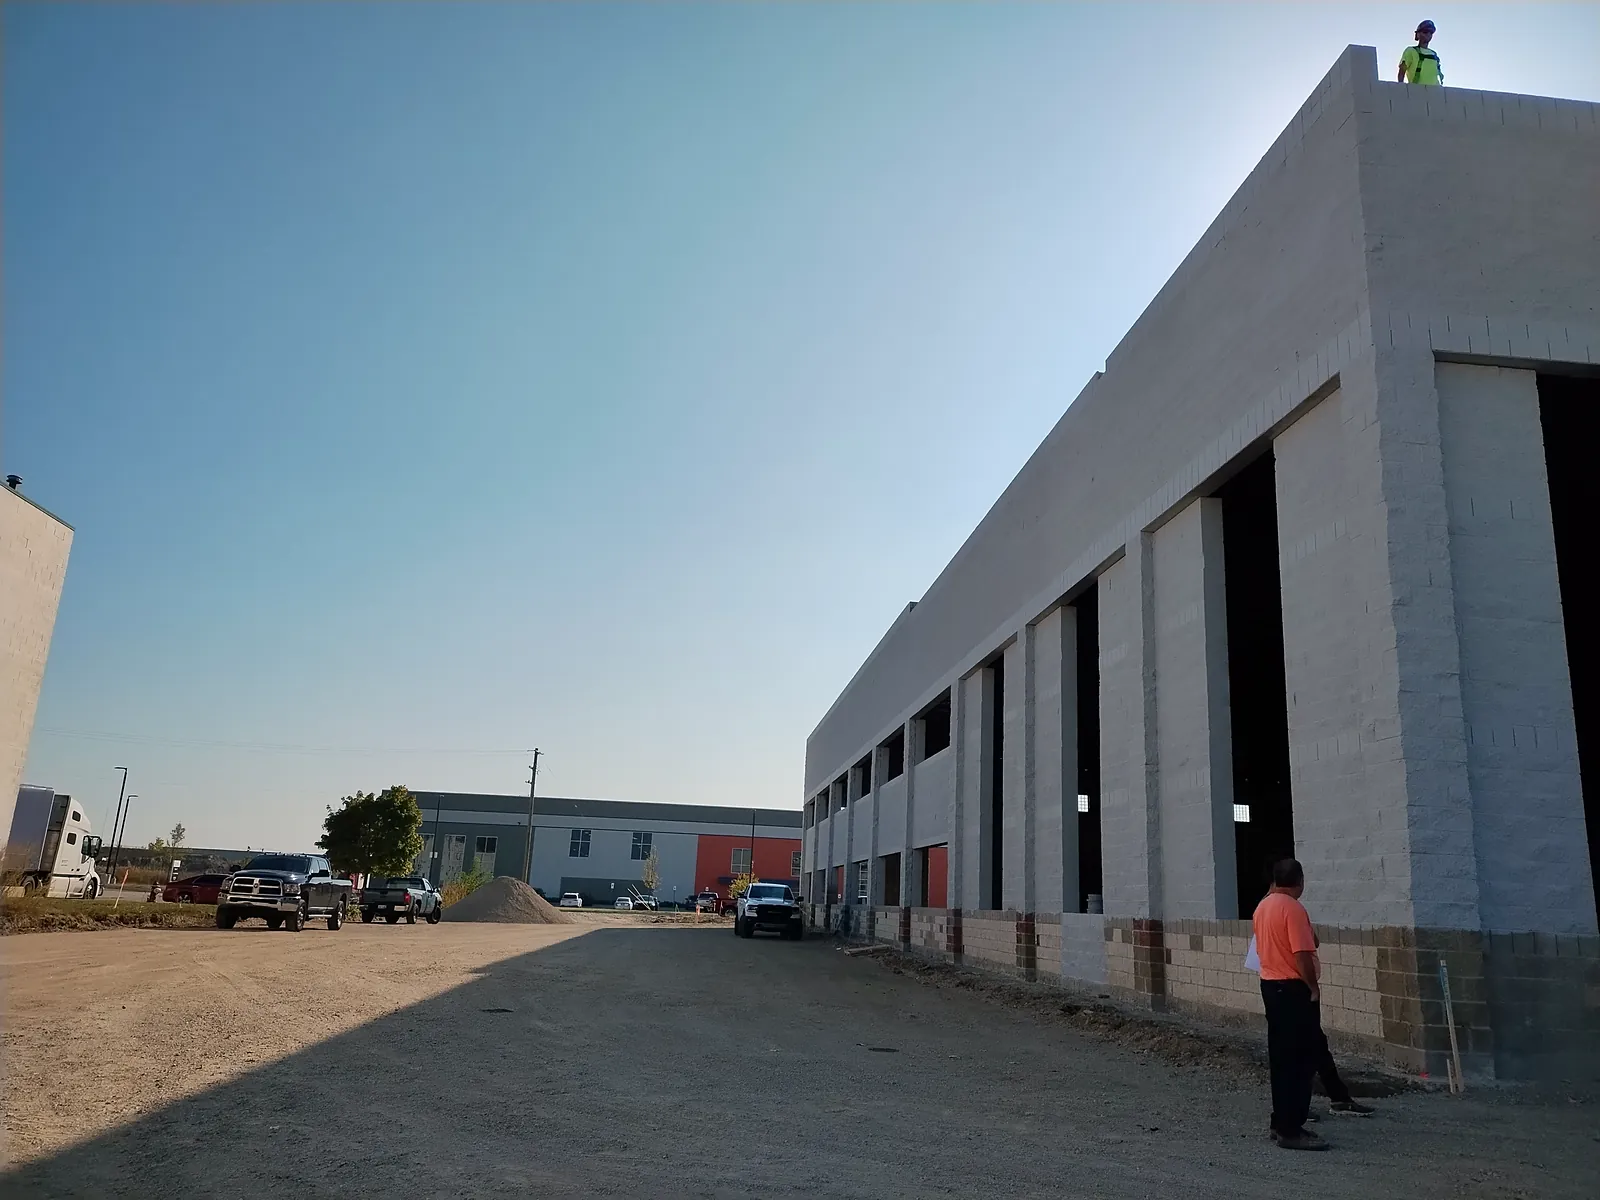
The new commercial building under construction, with crew at the wall.
Project photos

Every photo from this project

12 photos, grouped by stage. Swipe or use the arrows; select a photo to see it full size.

The finished roof

Completed white TPO roof with rooftop units and gas-line supports
1 / 3The completed roof with rooftop heating and cooling units and gas-line supports.
Finished white TPO roof with walkway lines and pipe supports
2 / 3The finished white TPO roof, with gas lines resting on supports.
Rooftop unit on the new white TPO roof
3 / 3A rooftop unit sitting on the new white TPO roof.
1 / 3

The completed building

Completed new warehouse with white walls and loading doors
1 / 4The completed building with its white walls and loading doors.
Corner of the new building with a finished roof edge
2 / 4A corner of the new building, showing the finished roof edge trim.
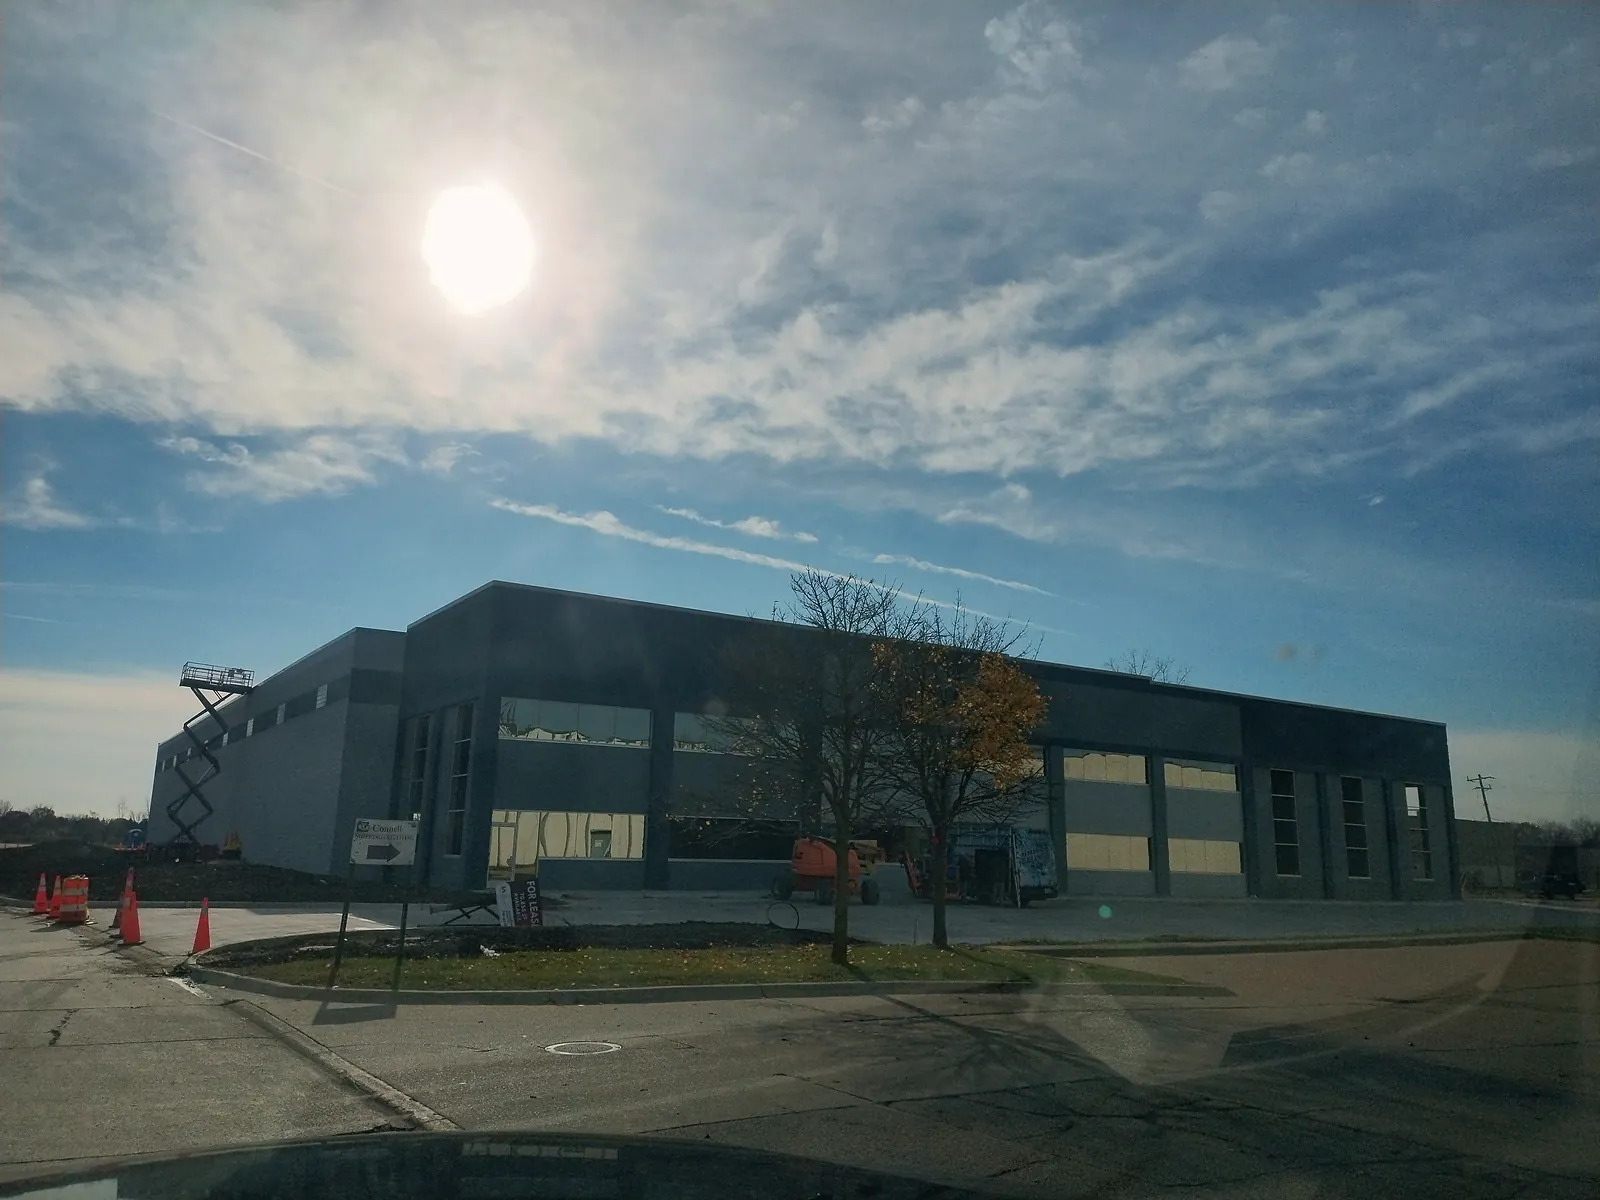
New commercial building with a lift at the roof edge
3 / 4The new building from the street, with a lift at the roof edge.
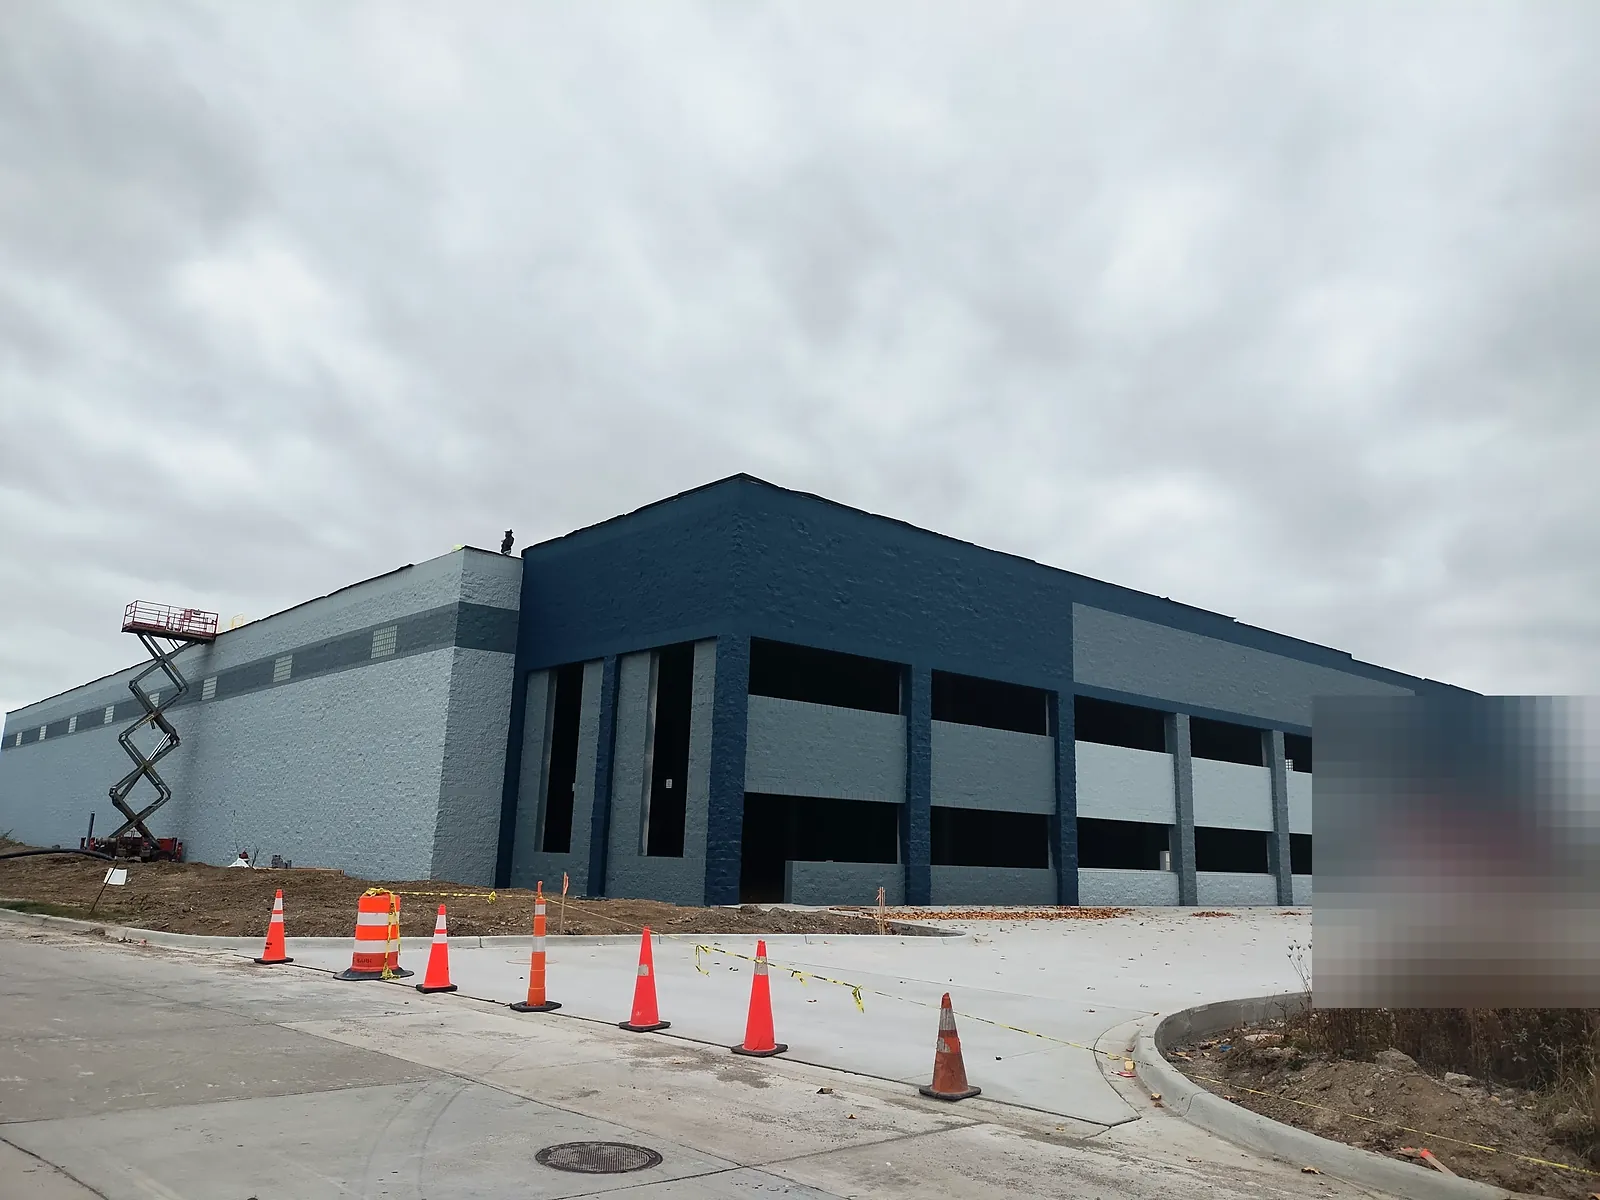
The new commercial building from the drive, with traffic cones along the entrance
4 / 4The new building from the drive, with traffic cones along the entrance. Signs in the photo have been blurred for privacy.
1 / 4

Building the roof

Perimeter safety flags and cones on the new white TPO roof
1 / 3Safety flags and cones along the edge of the new white roof during the work.
Scissor lift against the wall of the new building
2 / 3A scissor lift set against the wall to reach the roof.
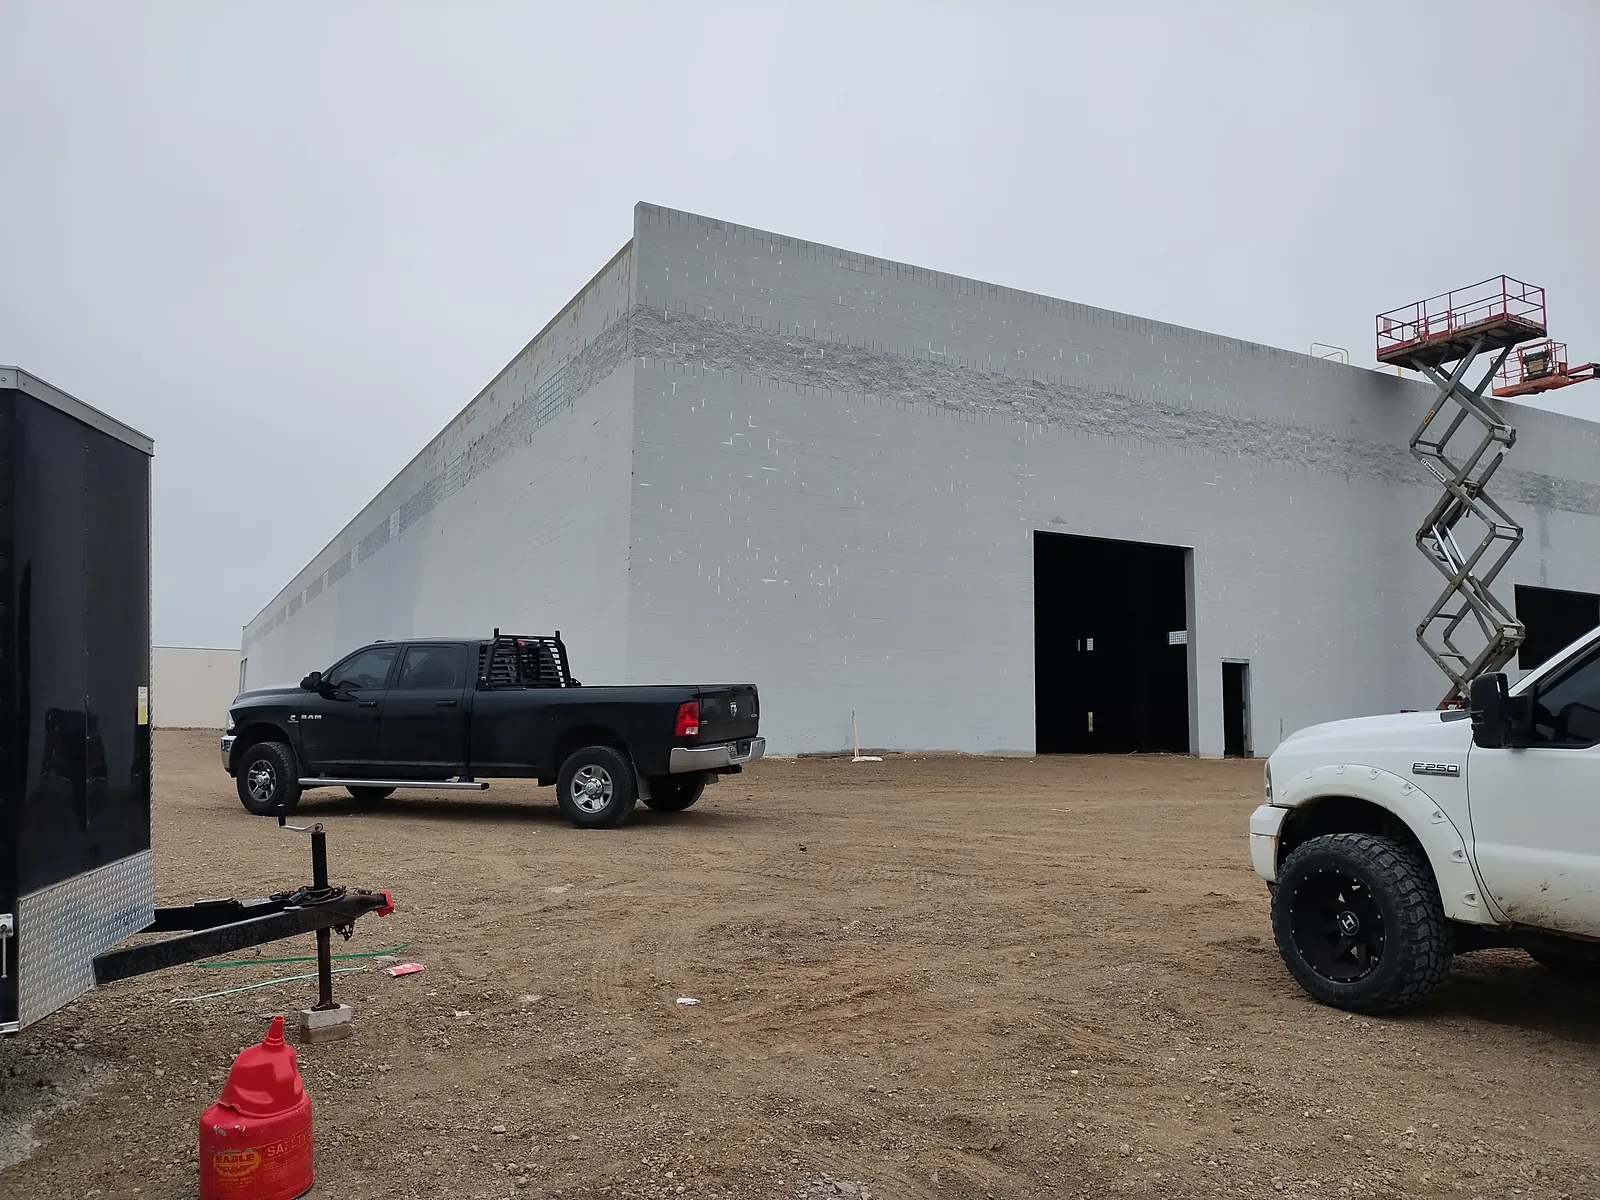
New warehouse wall with a scissor lift and trucks on site
3 / 3The new building's walls, with a scissor lift and trucks on site.
1 / 3

The new structure

Steel roof deck across a new warehouse before insulation
1 / 2The steel roof deck across the new building, before insulation and membrane.
Crew at the wall of a new commercial building under construction
2 / 2The new commercial building under construction, with crew at the wall.
1 / 2
Estimates

Have a roof
like this one?

Send us the details. OTC Roofing will inspect it and tell you what it needs.

Call864-800-0806
HoursMon – Fri: 8:00 AM – 6:00 PM
Saturday: 9:00 AM – 3:00 PM
Sunday: Closed
Service areaGreenville & Upstate South Carolina

Request a roofing estimate

Tell us about the property. Fields marked * are required. We currently serve properties in South Carolina only. We reply by phone or email to schedule.

Property type *
Add roof size, timeline and project details (optional)

Prefer to talk? Call 864-800-0806. Your details are used only to respond to this request.