Commercial · Industrial · Residential Roofing · Greenville, SCContractor License: SC-121521Roof assistance: 864-800-0806
Completed steep red shingle roof above the new low-slope membrane
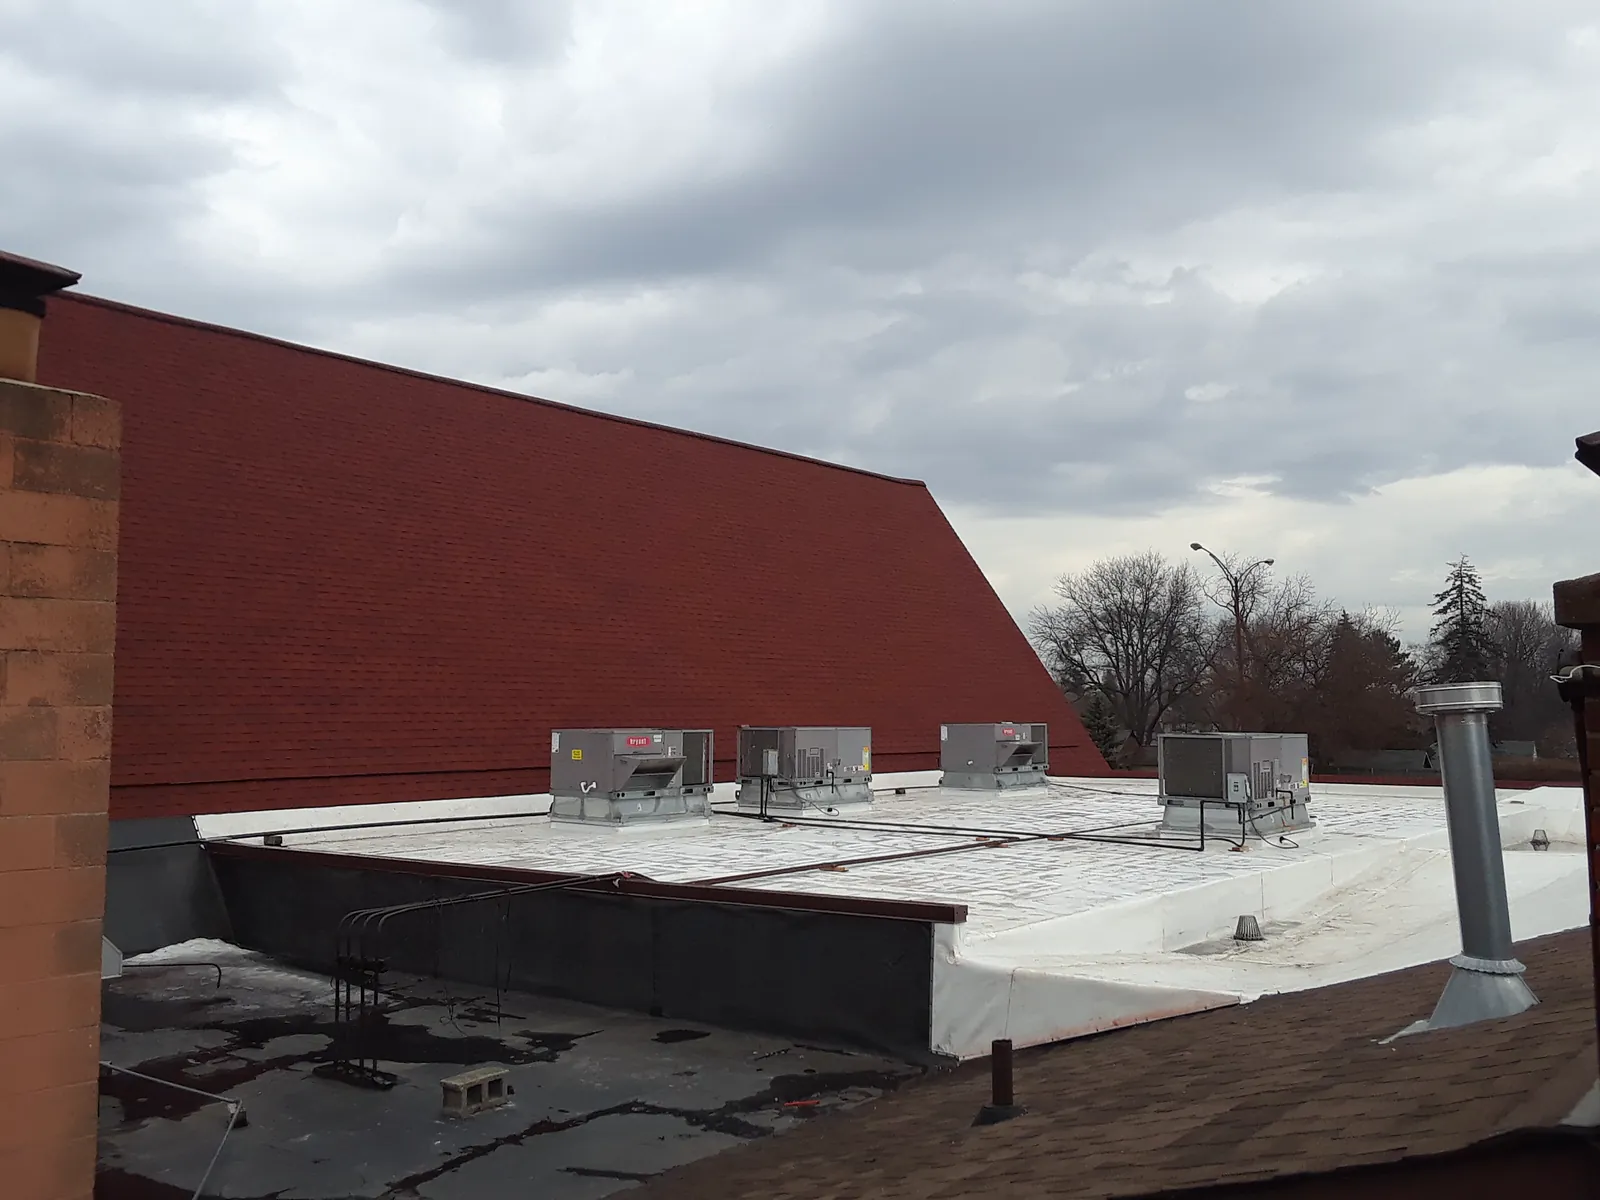
This is the finished steep roof, covered in new red shingles, rising above the building's new low-slope roof.
← All projects Institutional & Worship

Church Re-Roof

Large Steep-Sloped Re-Roof

A large church roof stripped of three layers of old roofing, rebuilt with insulated wood sheathing and ventilation, and finished with new shingles and custom metal trim.

Project specifications

Unconventional Deck Modification to Obtain Code Compliance (3-Layer Tear-Off, Special Vapor Barrier, Custom Wood Sheathing with R-Value and Ventilation, Custom Fab Trims)

Three layers of old roofing were torn off. The deck was rebuilt with custom wood sheathing panels that include insulation, a special vapor barrier was installed, the roof was ventilated, and the edges were finished with custom-made metal trim.

How the job came together

From the finished job back to the start.

01

The finished roof

New red shingles on the steep roof, with new white membrane on the low-slope roof beside it.
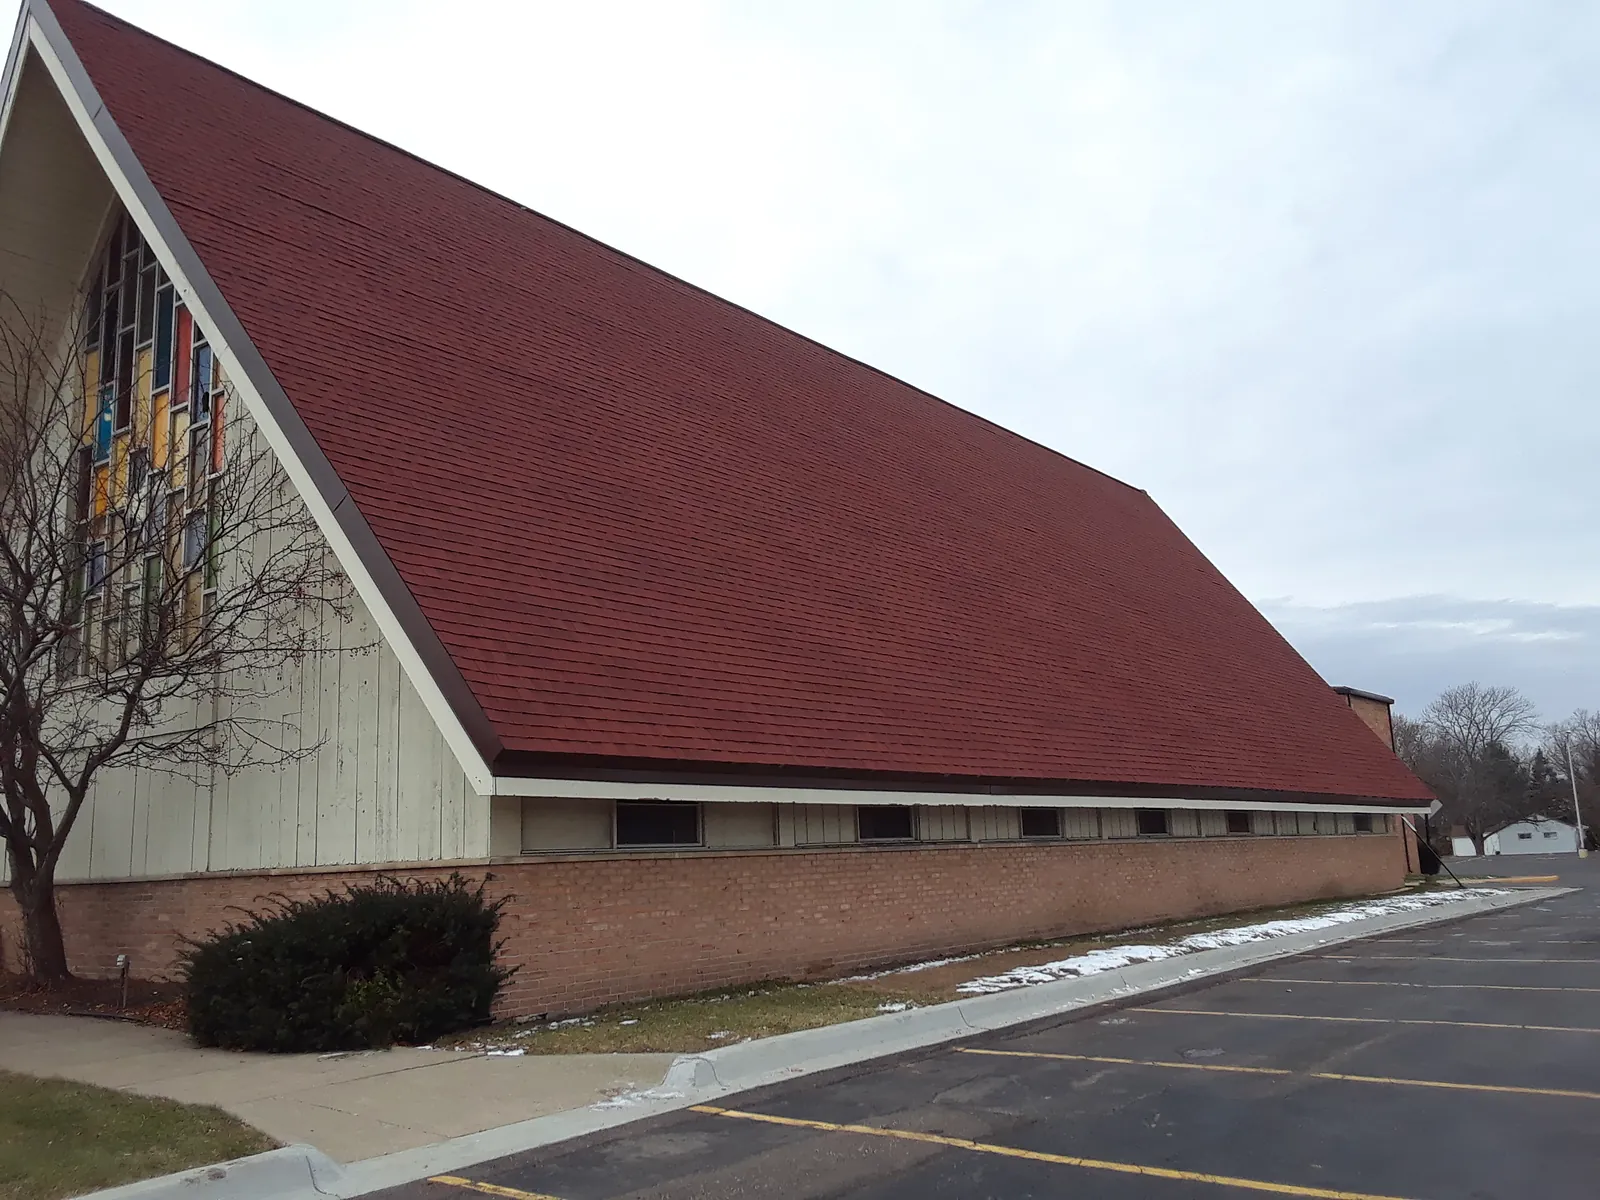
Completed red shingle steep roof on the church
The completed red shingle roof on the church.
02

Custom trim and roof edges

Metal trim made to fit this roof finishes the edges, and the ridge cap closes the peak.
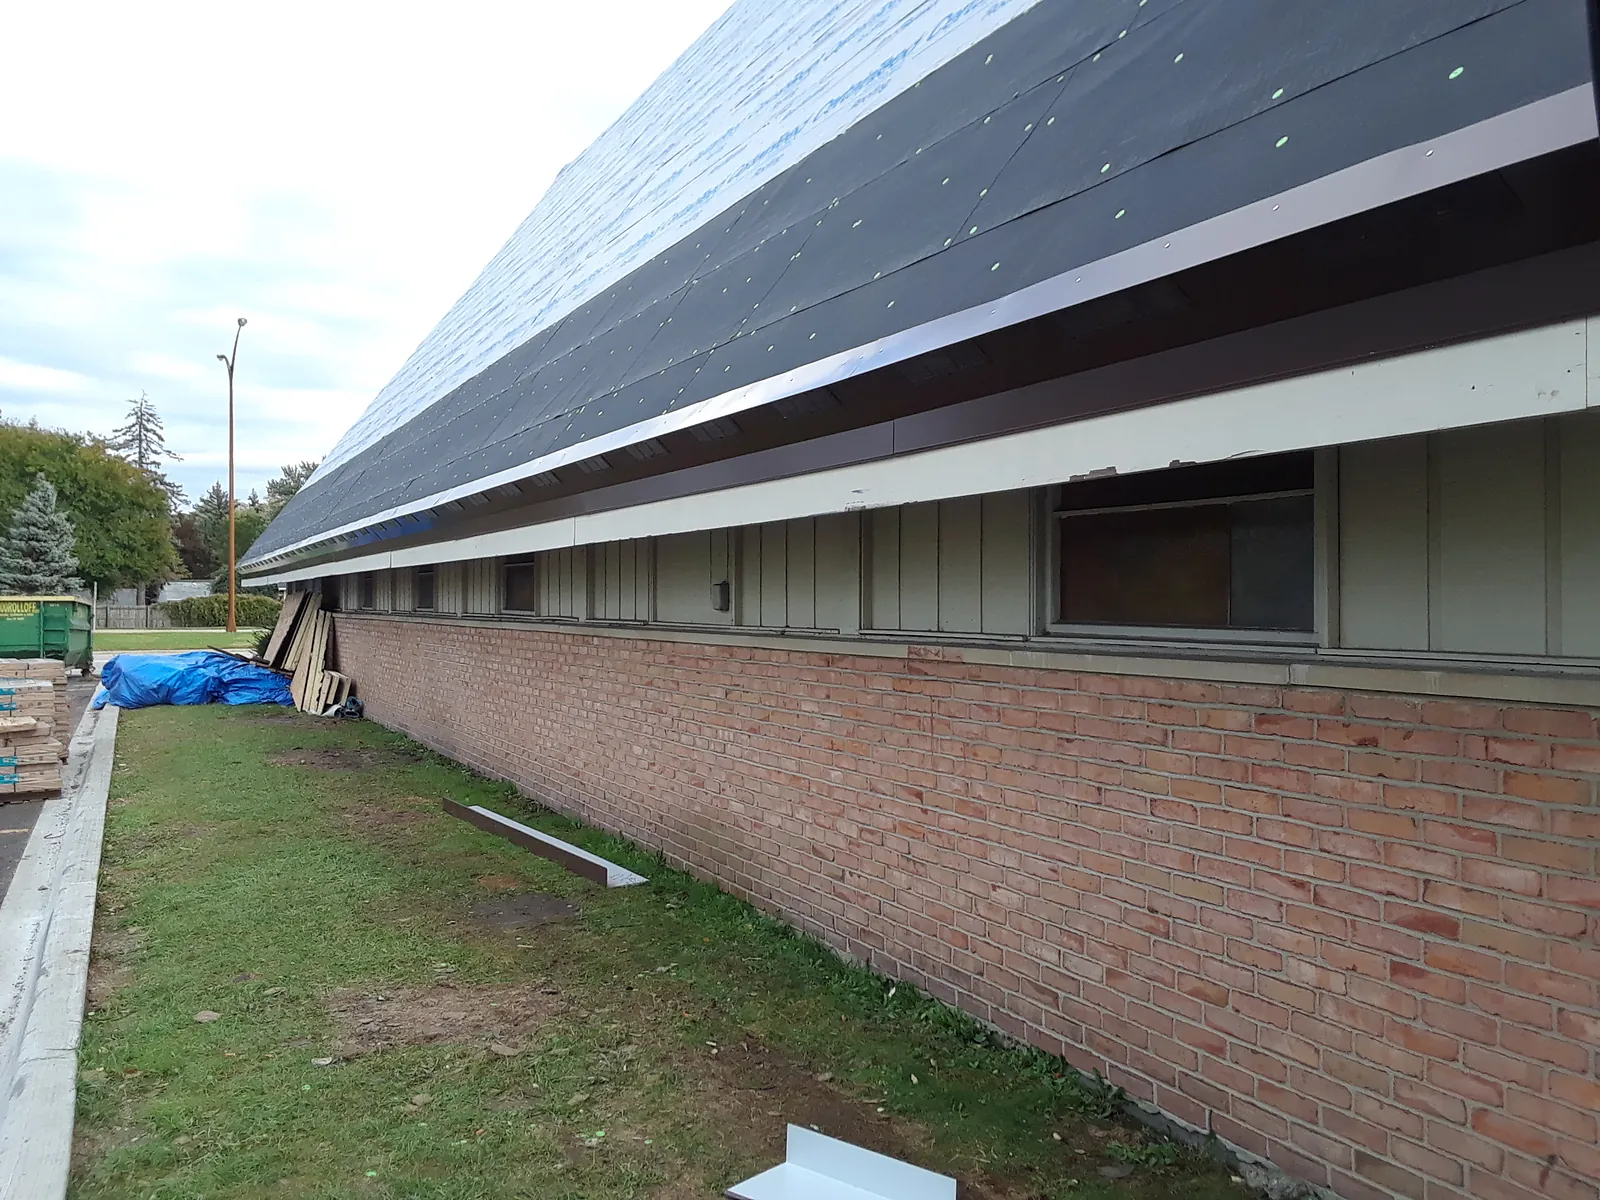
Custom-fabricated trim along the eave of the steep roof
Custom metal trim installed along the bottom edge of the steep roof.
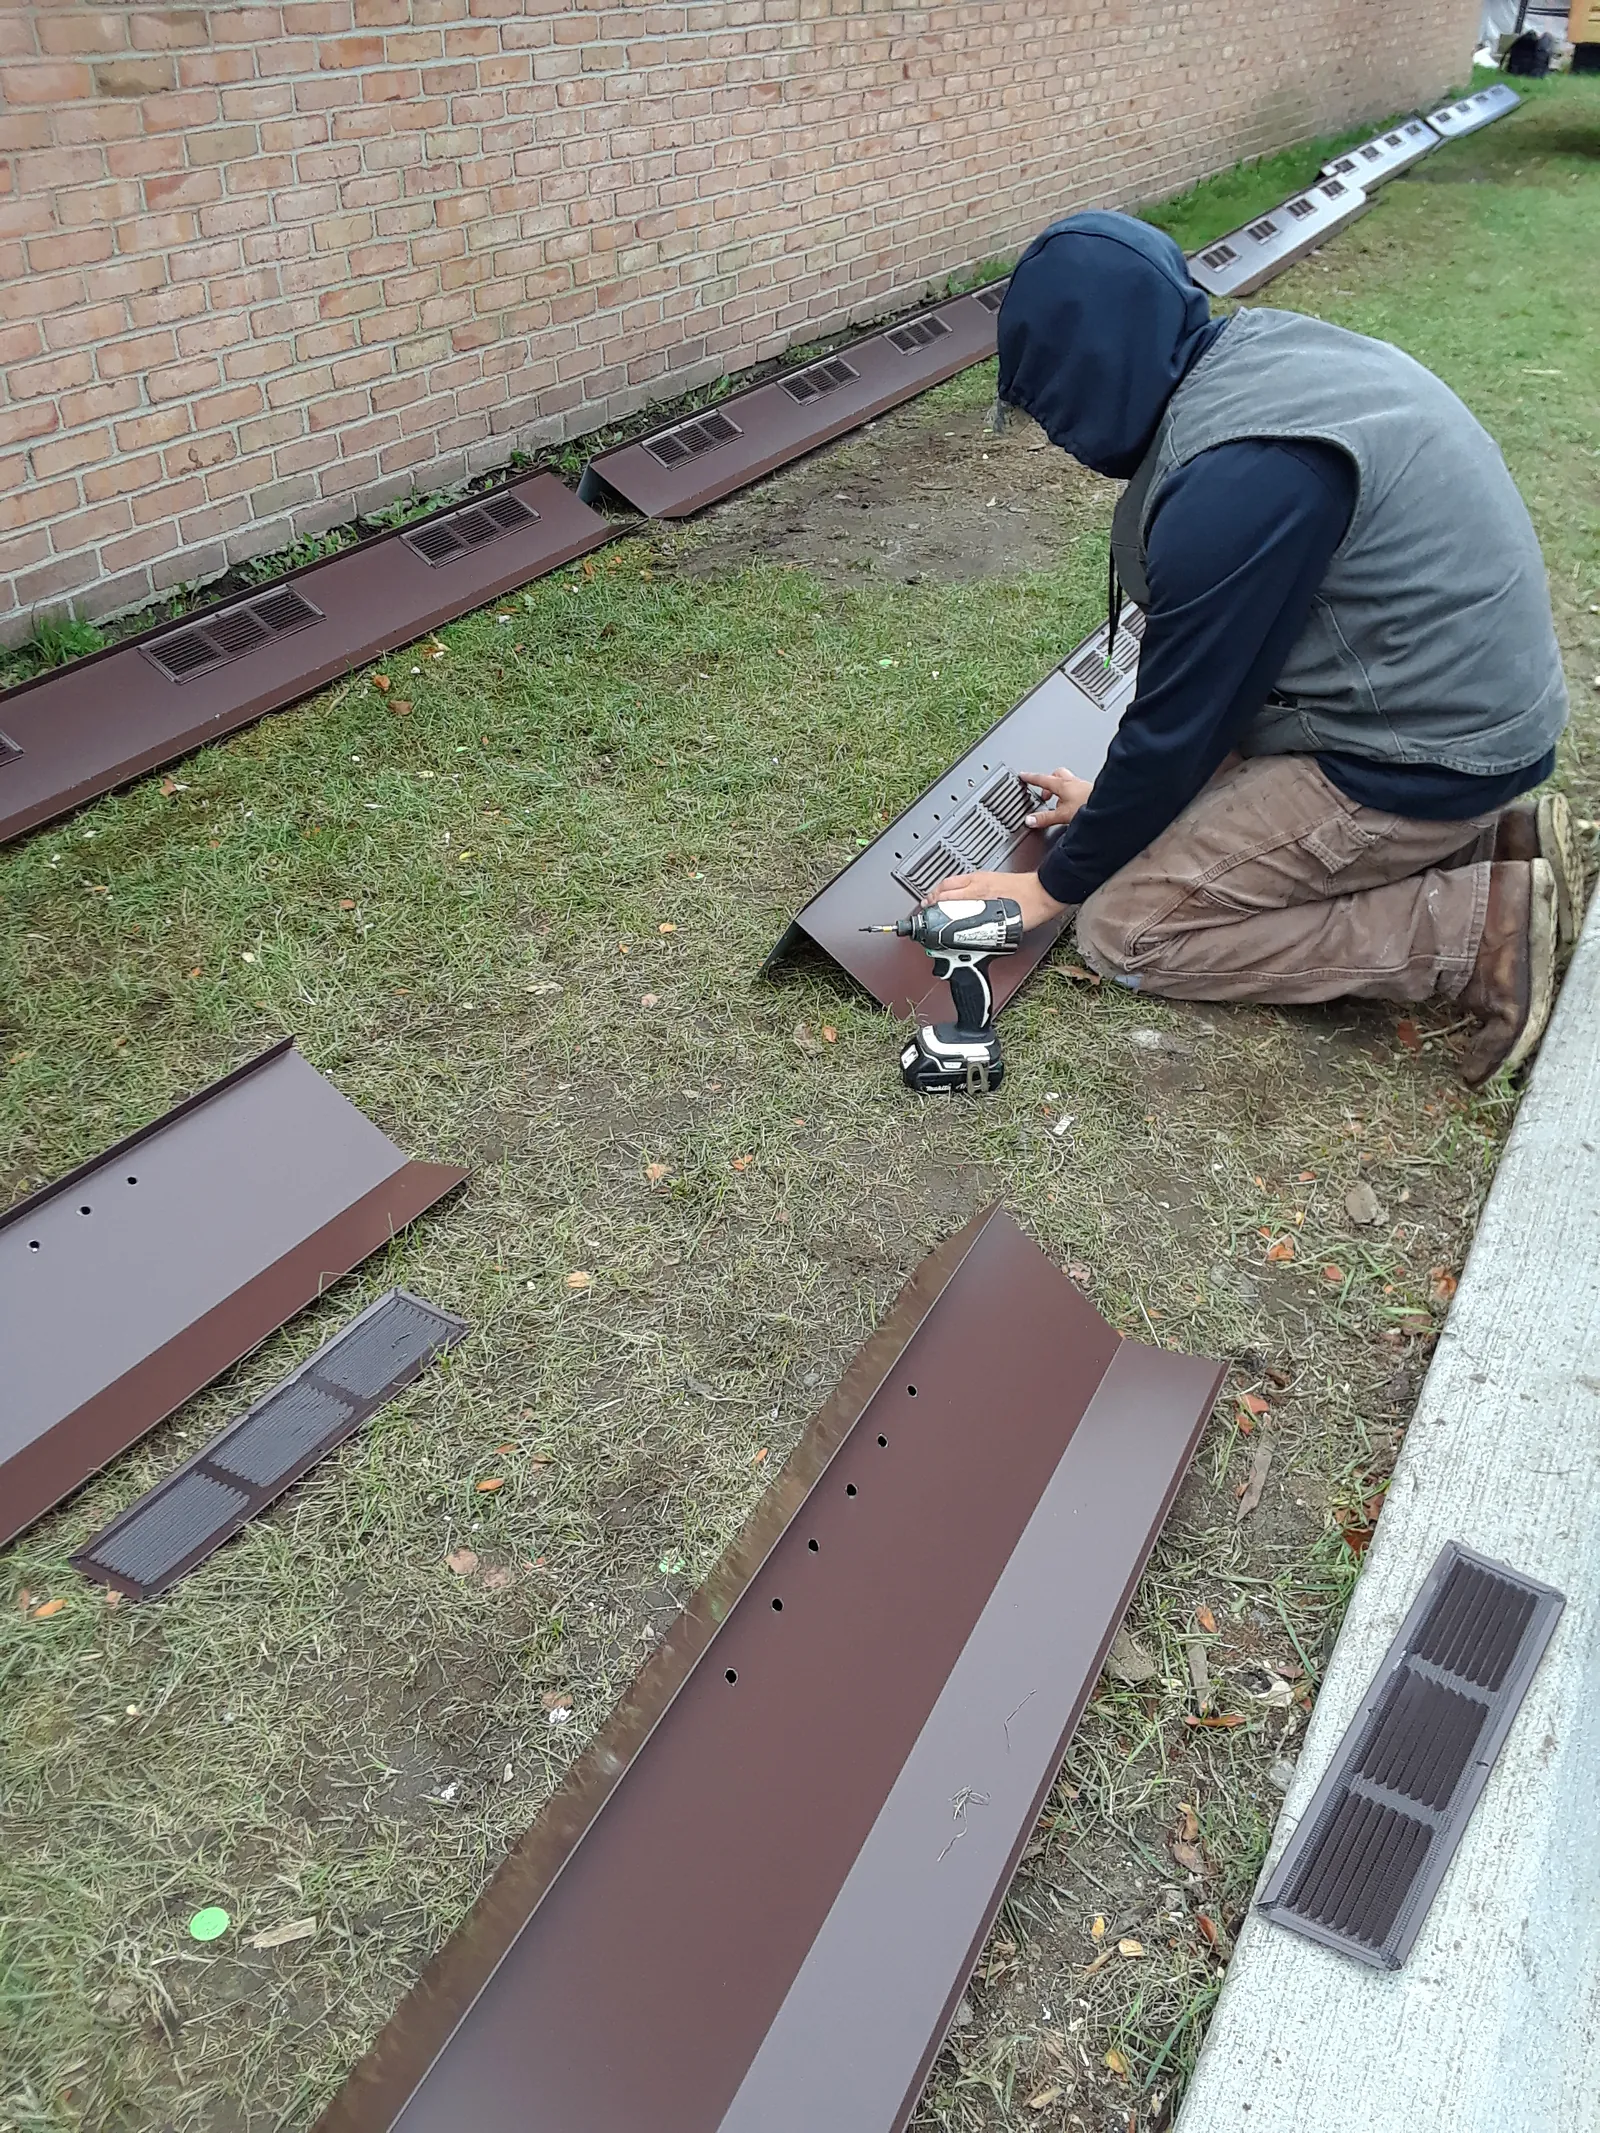
Crew member fitting custom-fabricated trim pieces on the ground
A crew member assembles custom-made metal trim pieces on the ground.
Ridge cap going on the new red shingle roof
The ridge cap going on to finish the peak.
03

New shingles

The new shingles go on from the bottom of the roof up to the peak.
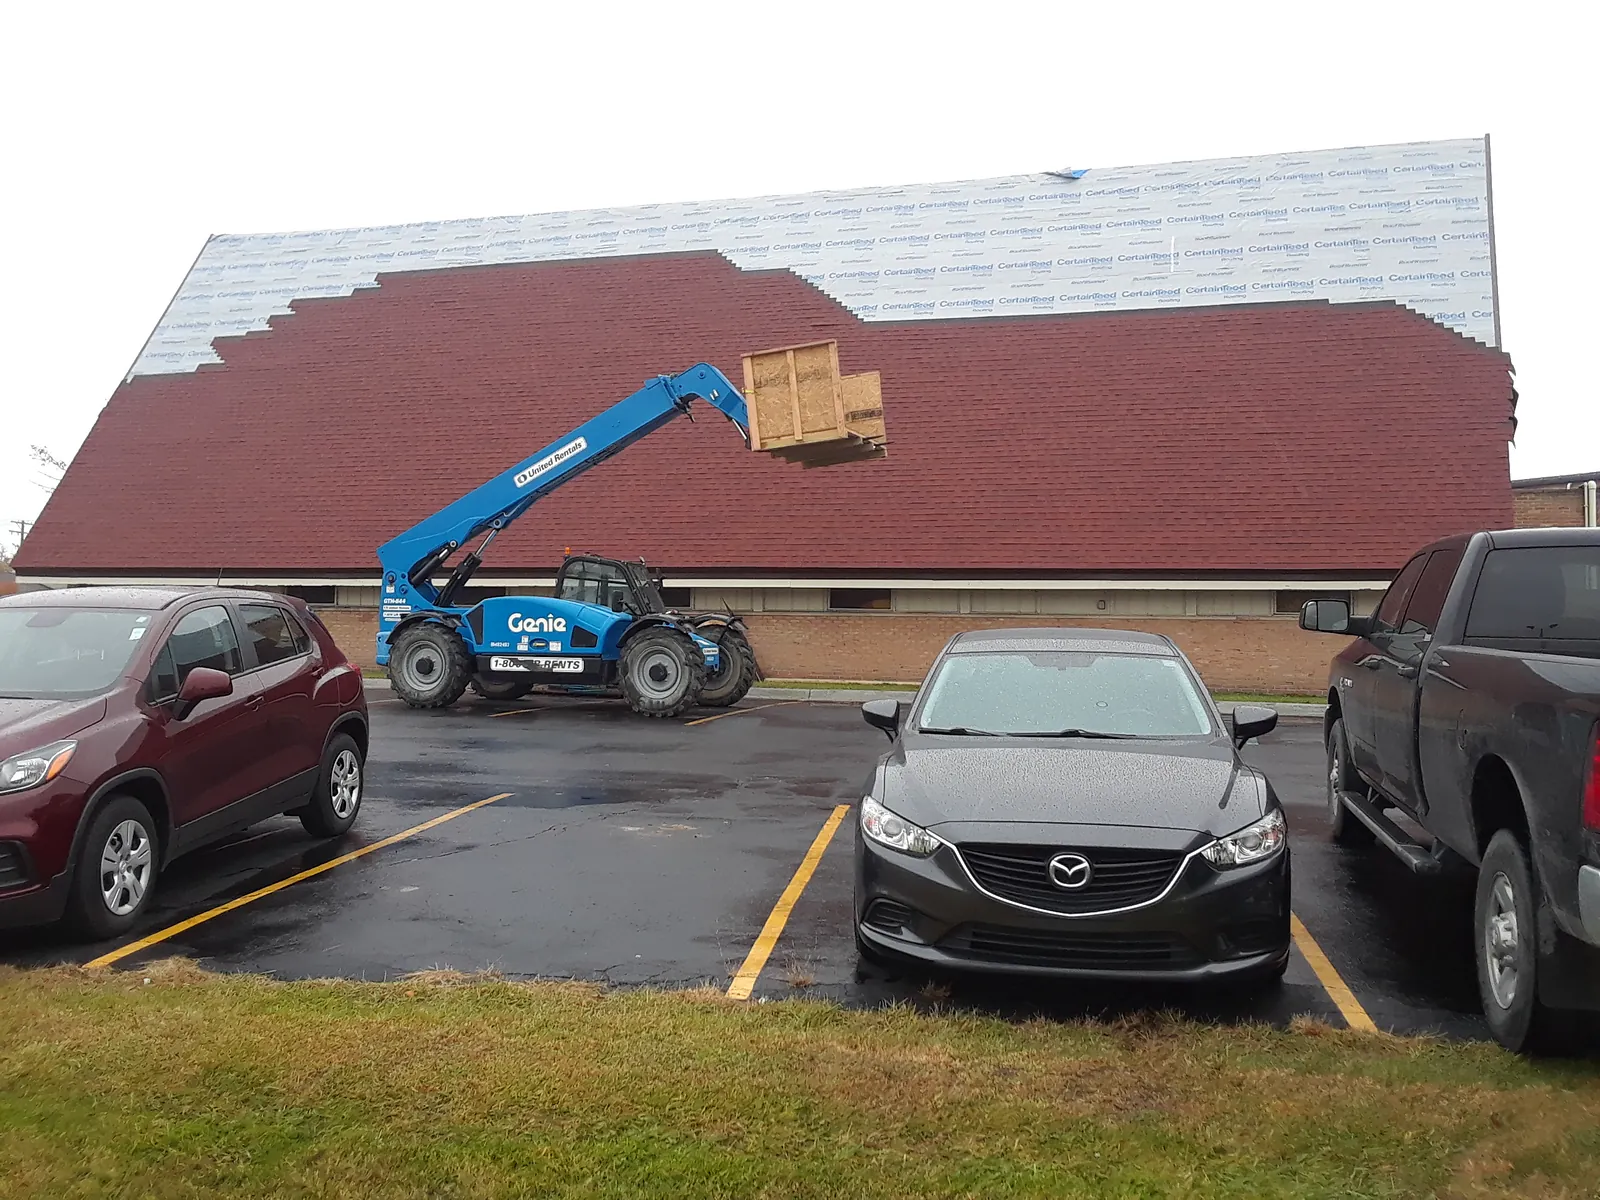
New red shingles going on the steep roof, with a telehandler lifting materials
New red shingles going on the steep roof while a telehandler lifts more material.
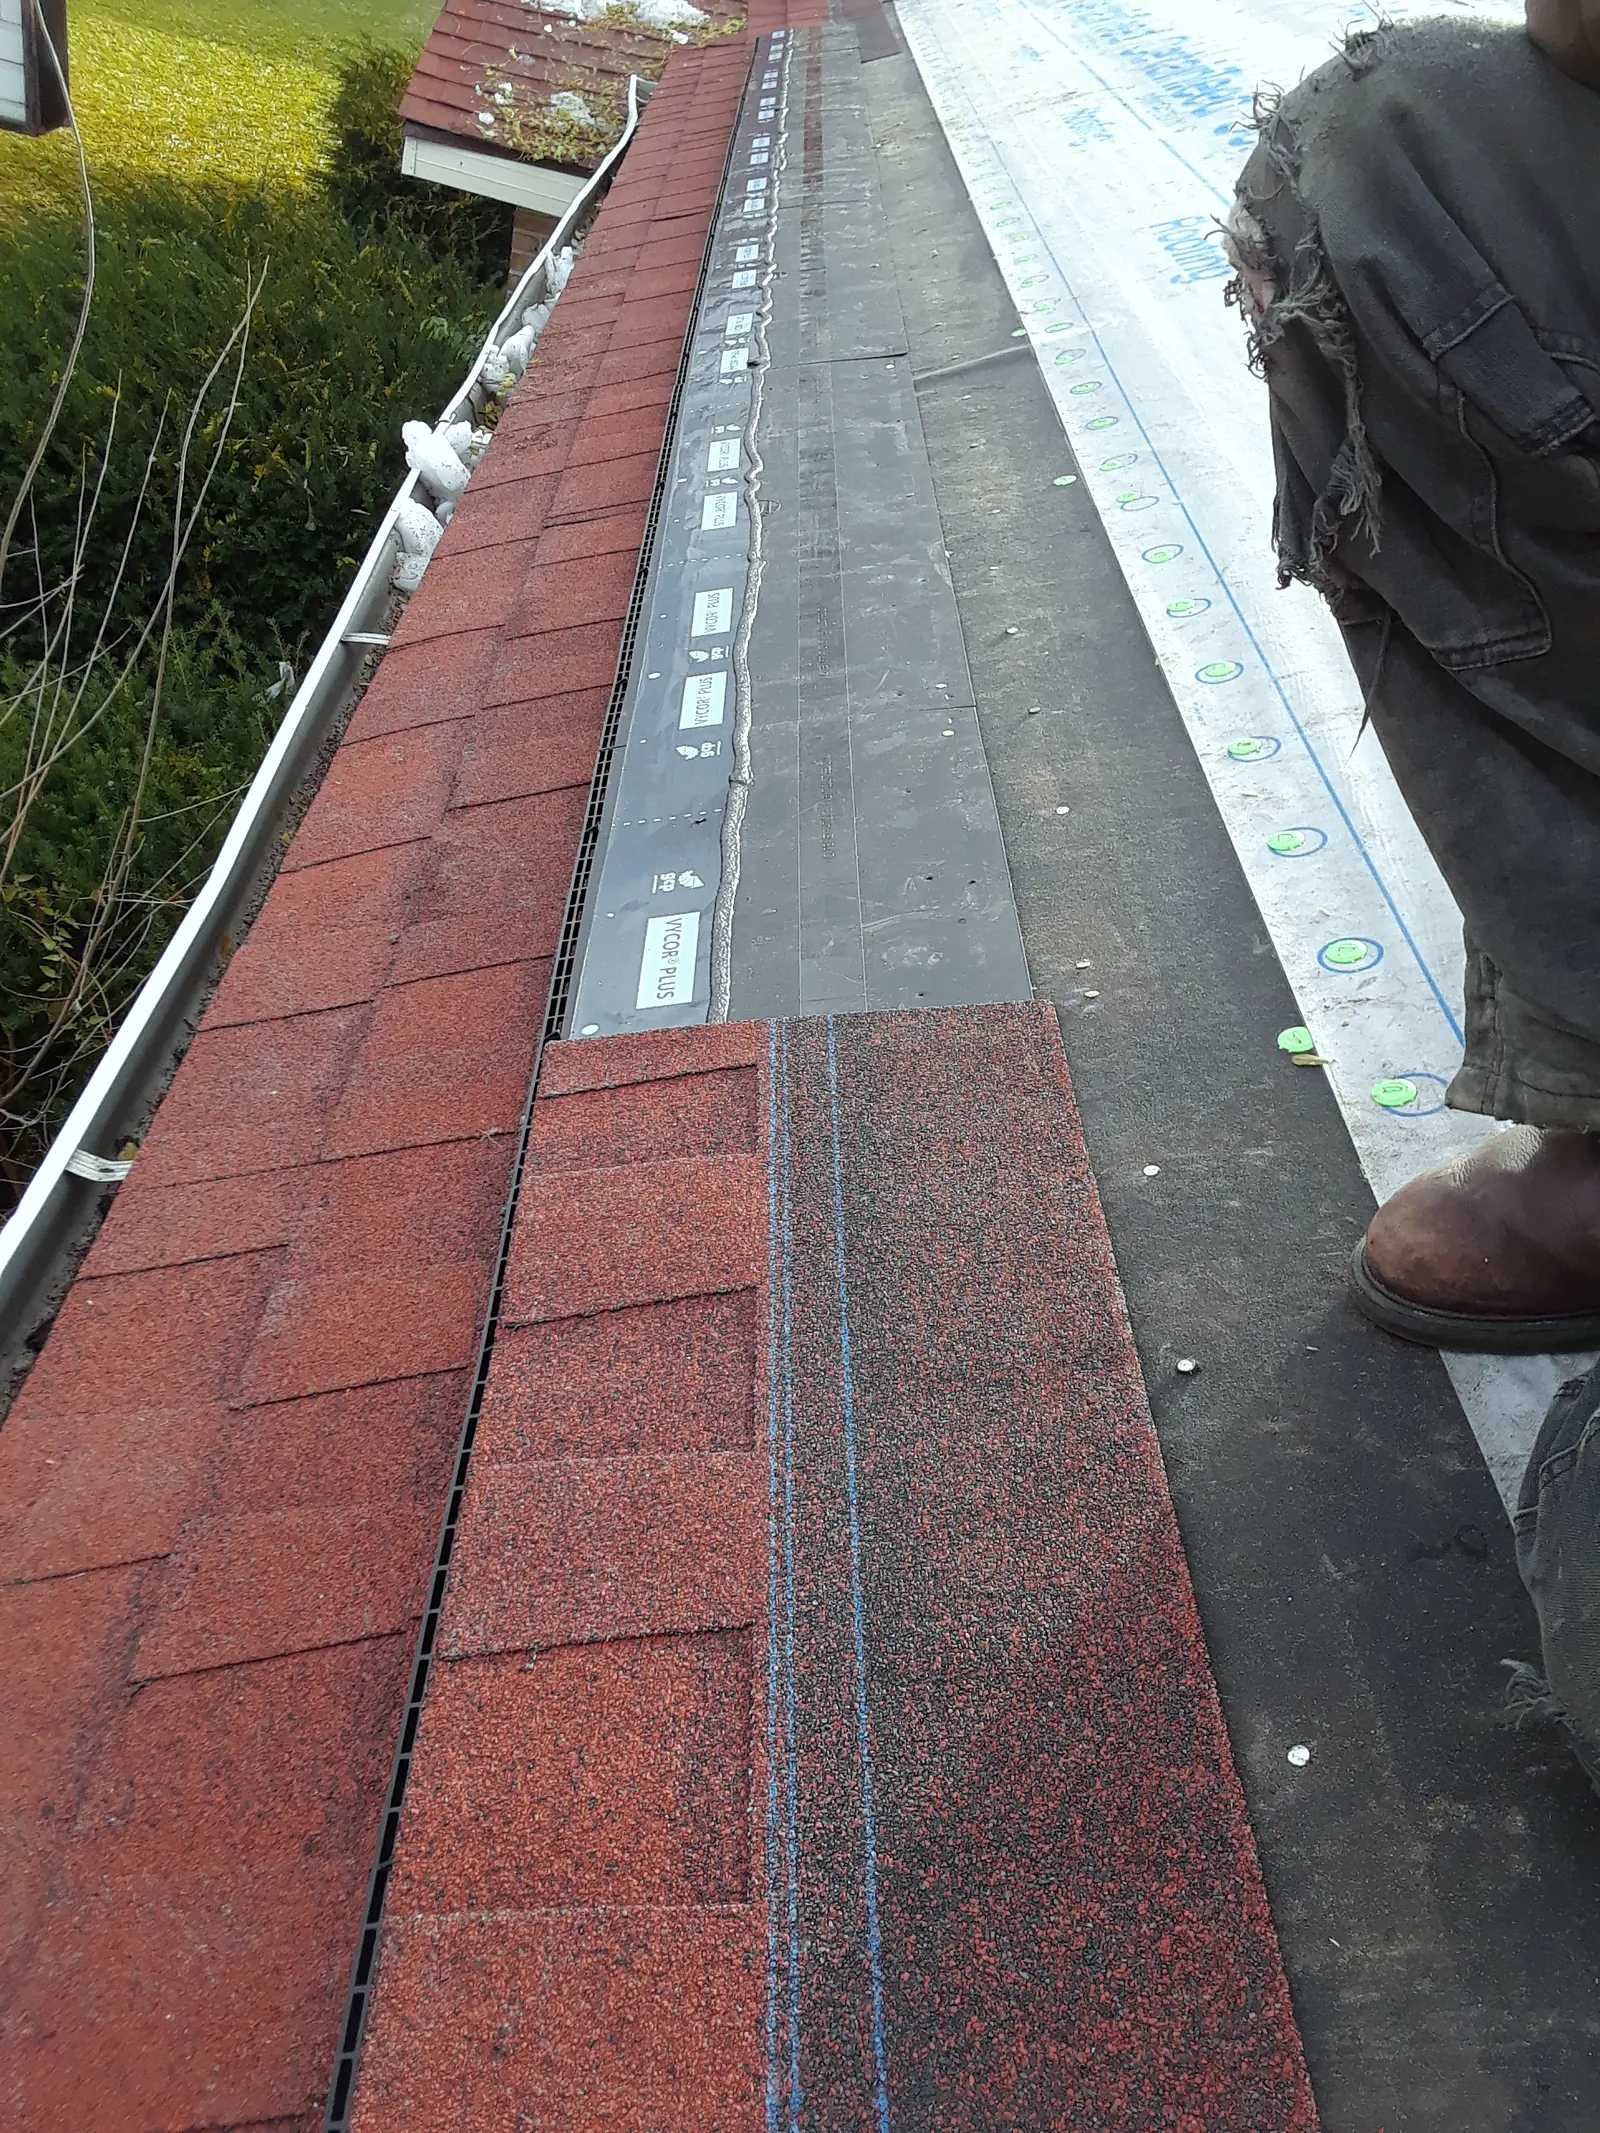
Ridge underlayment and shingles at the peak, with a roofer kneeling
Underlayment and shingles meeting at the peak, with a roofer kneeling on the ridge.
04

Roof protection and ventilation

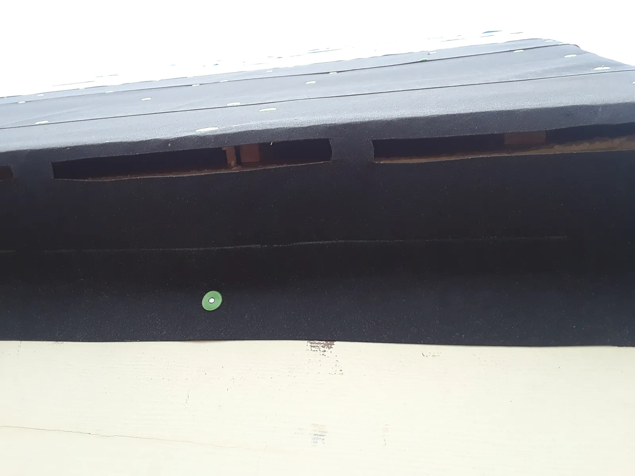
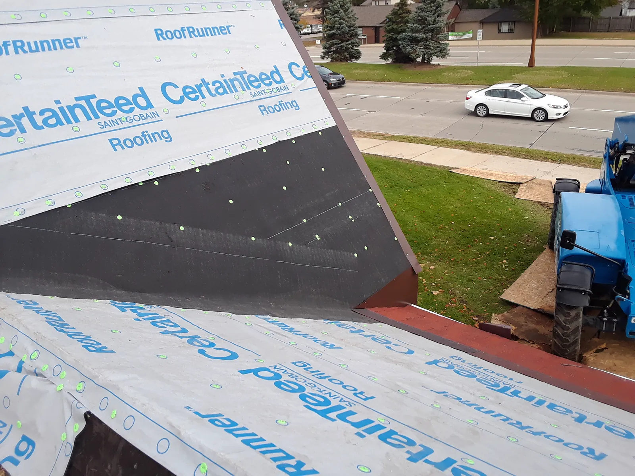
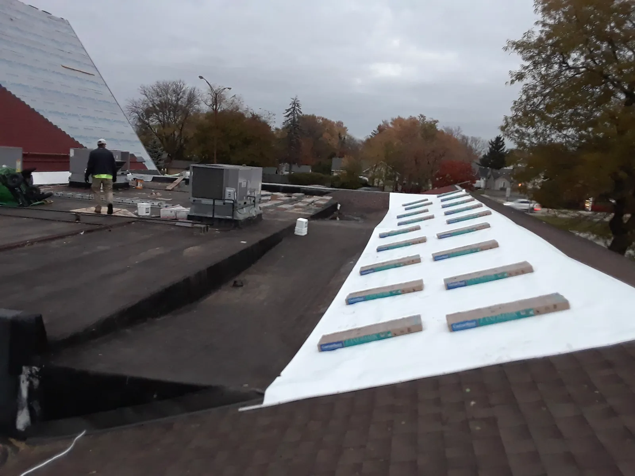
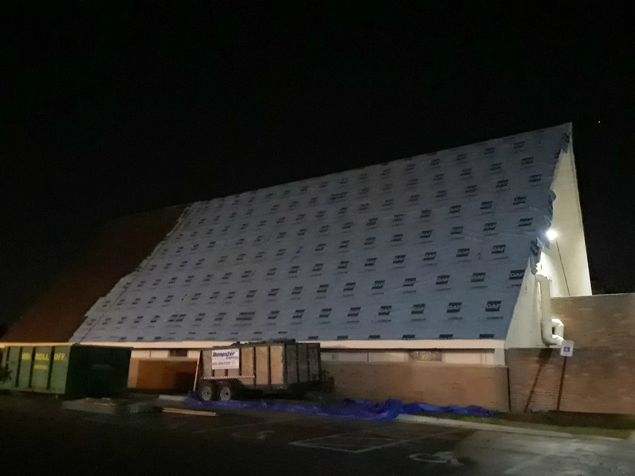
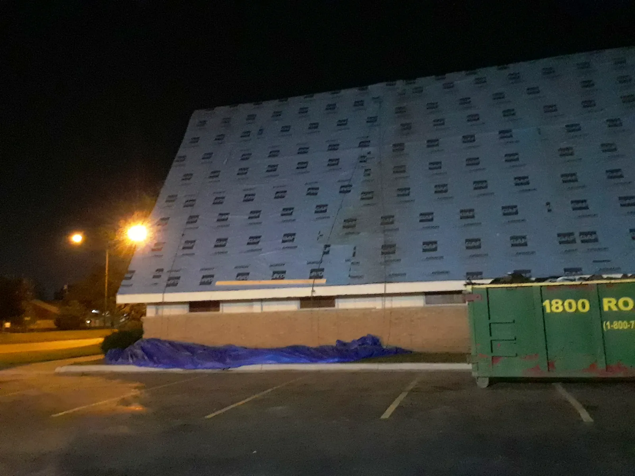
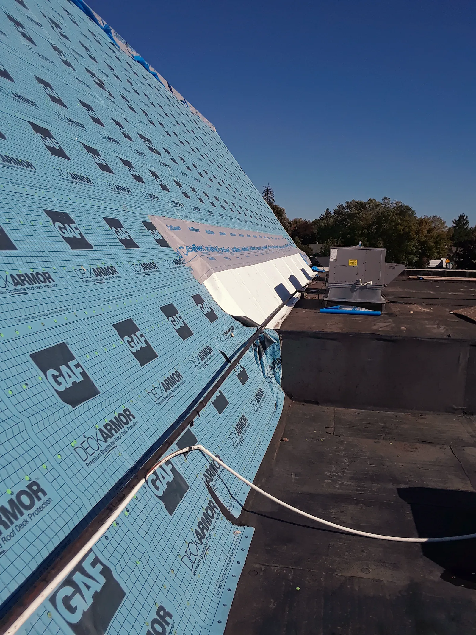
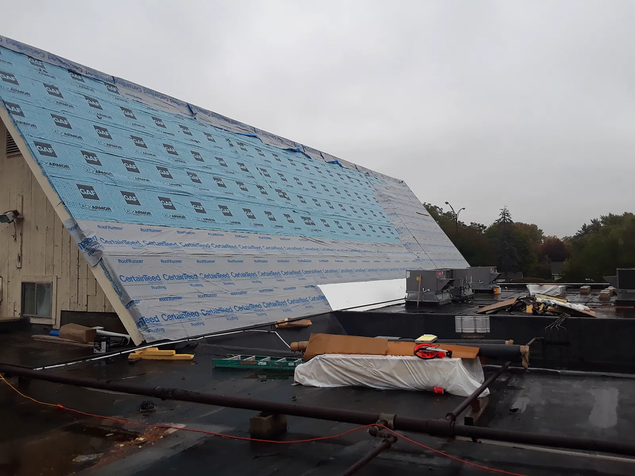
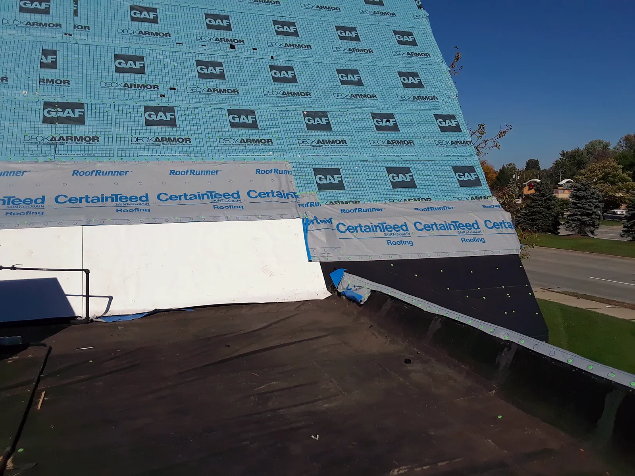
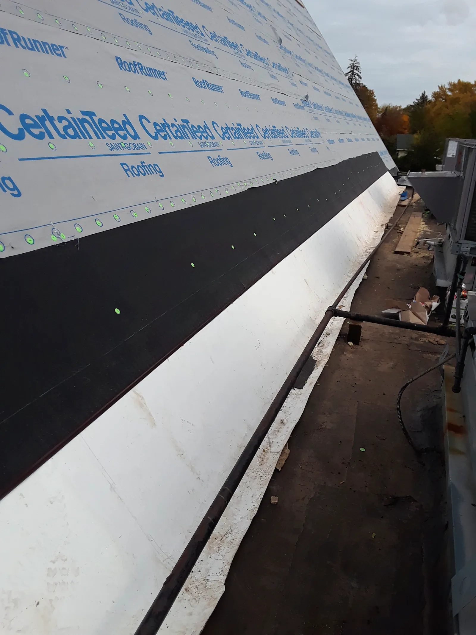
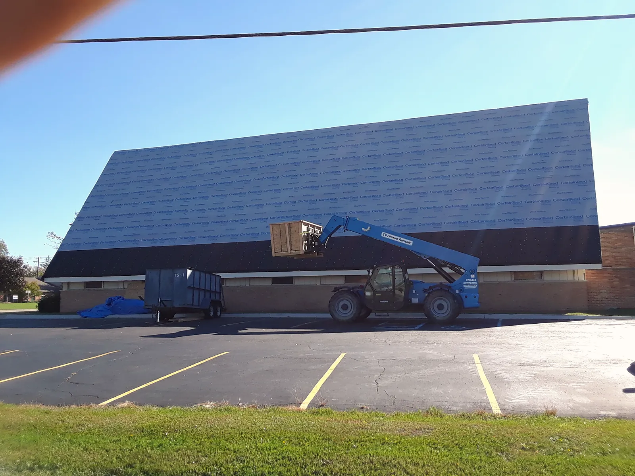
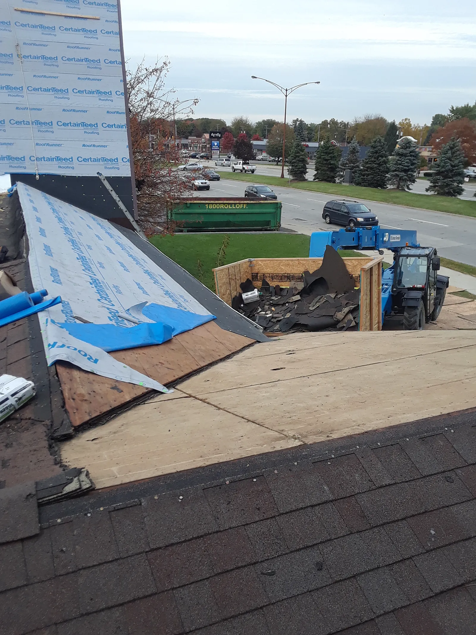
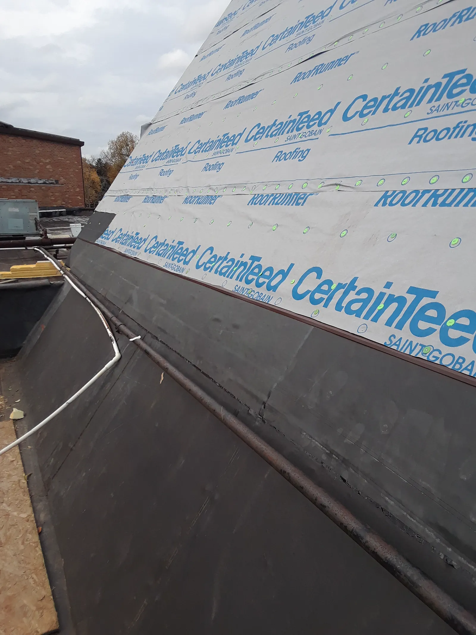
Before shingles, the whole roof is covered in synthetic underlayment, a protective layer that keeps the roof dry. Membrane seals the area where the steep roof meets the lower roof, and vented edges let the roof breathe.
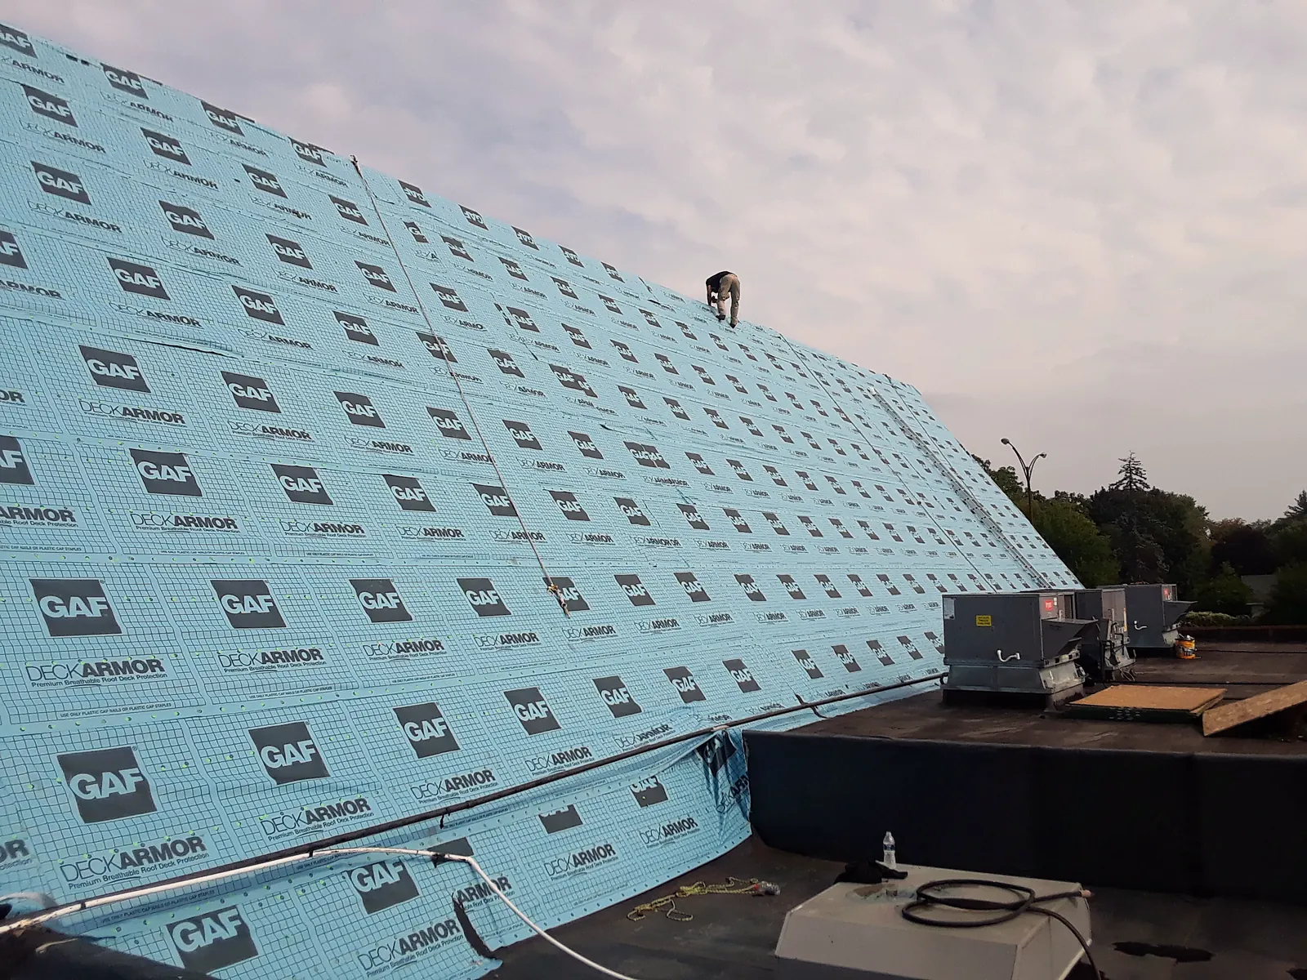
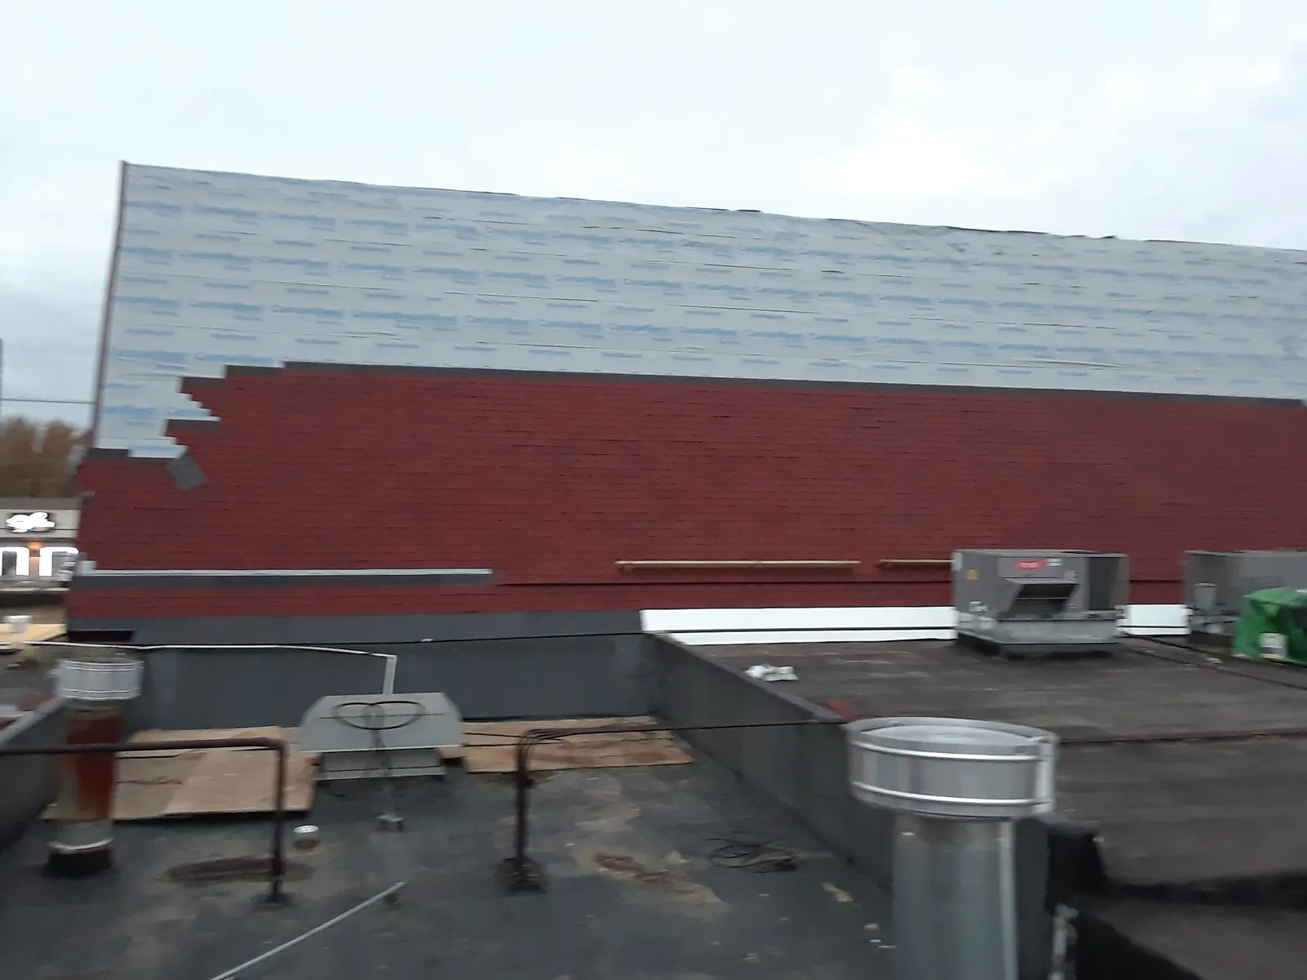
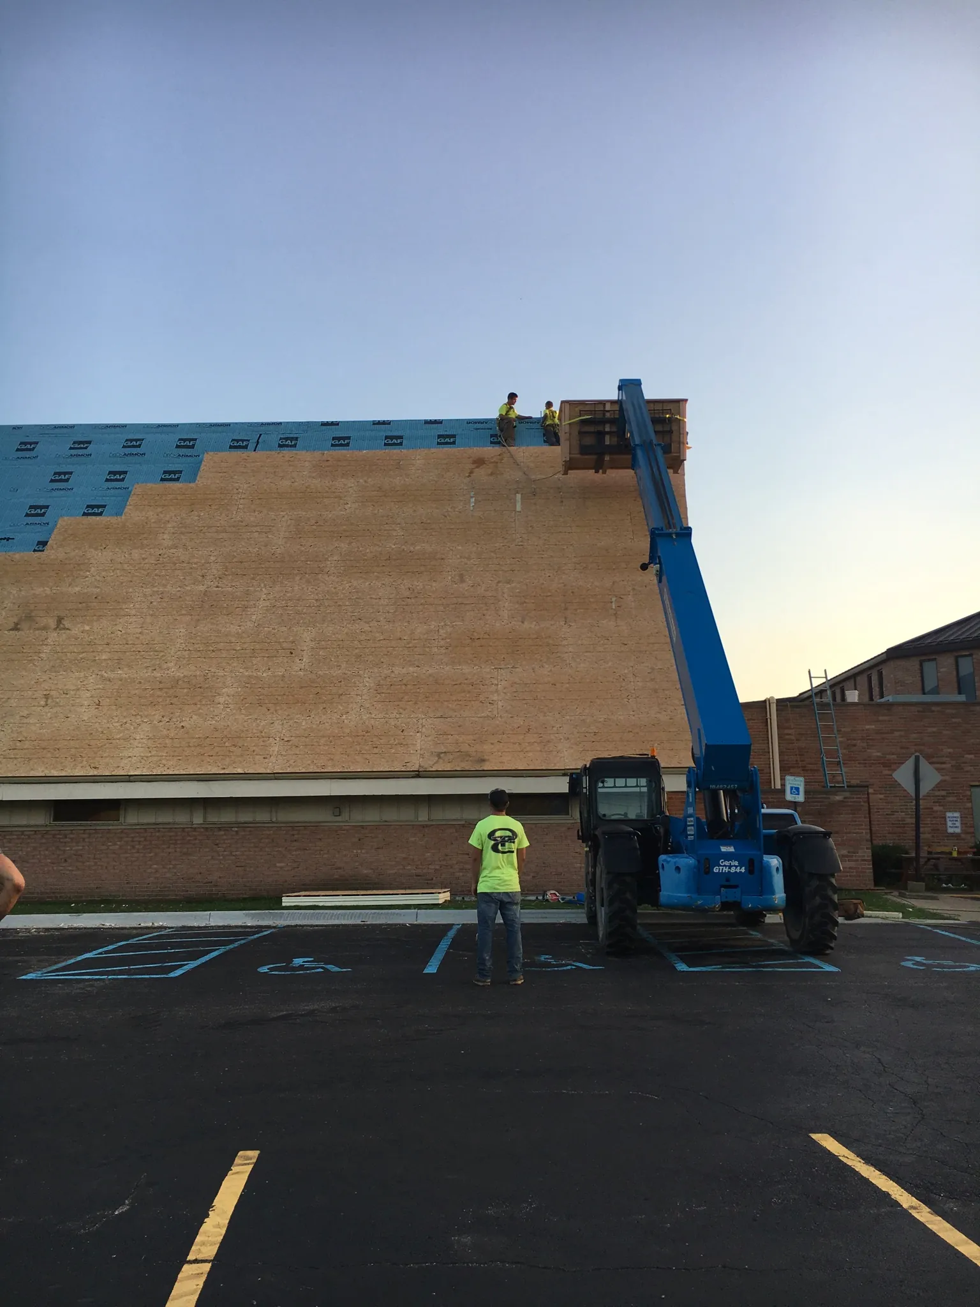
Synthetic underlayment covering the steep roof above a low-slope section
Synthetic underlayment covering the steep roof above a lower roof section.
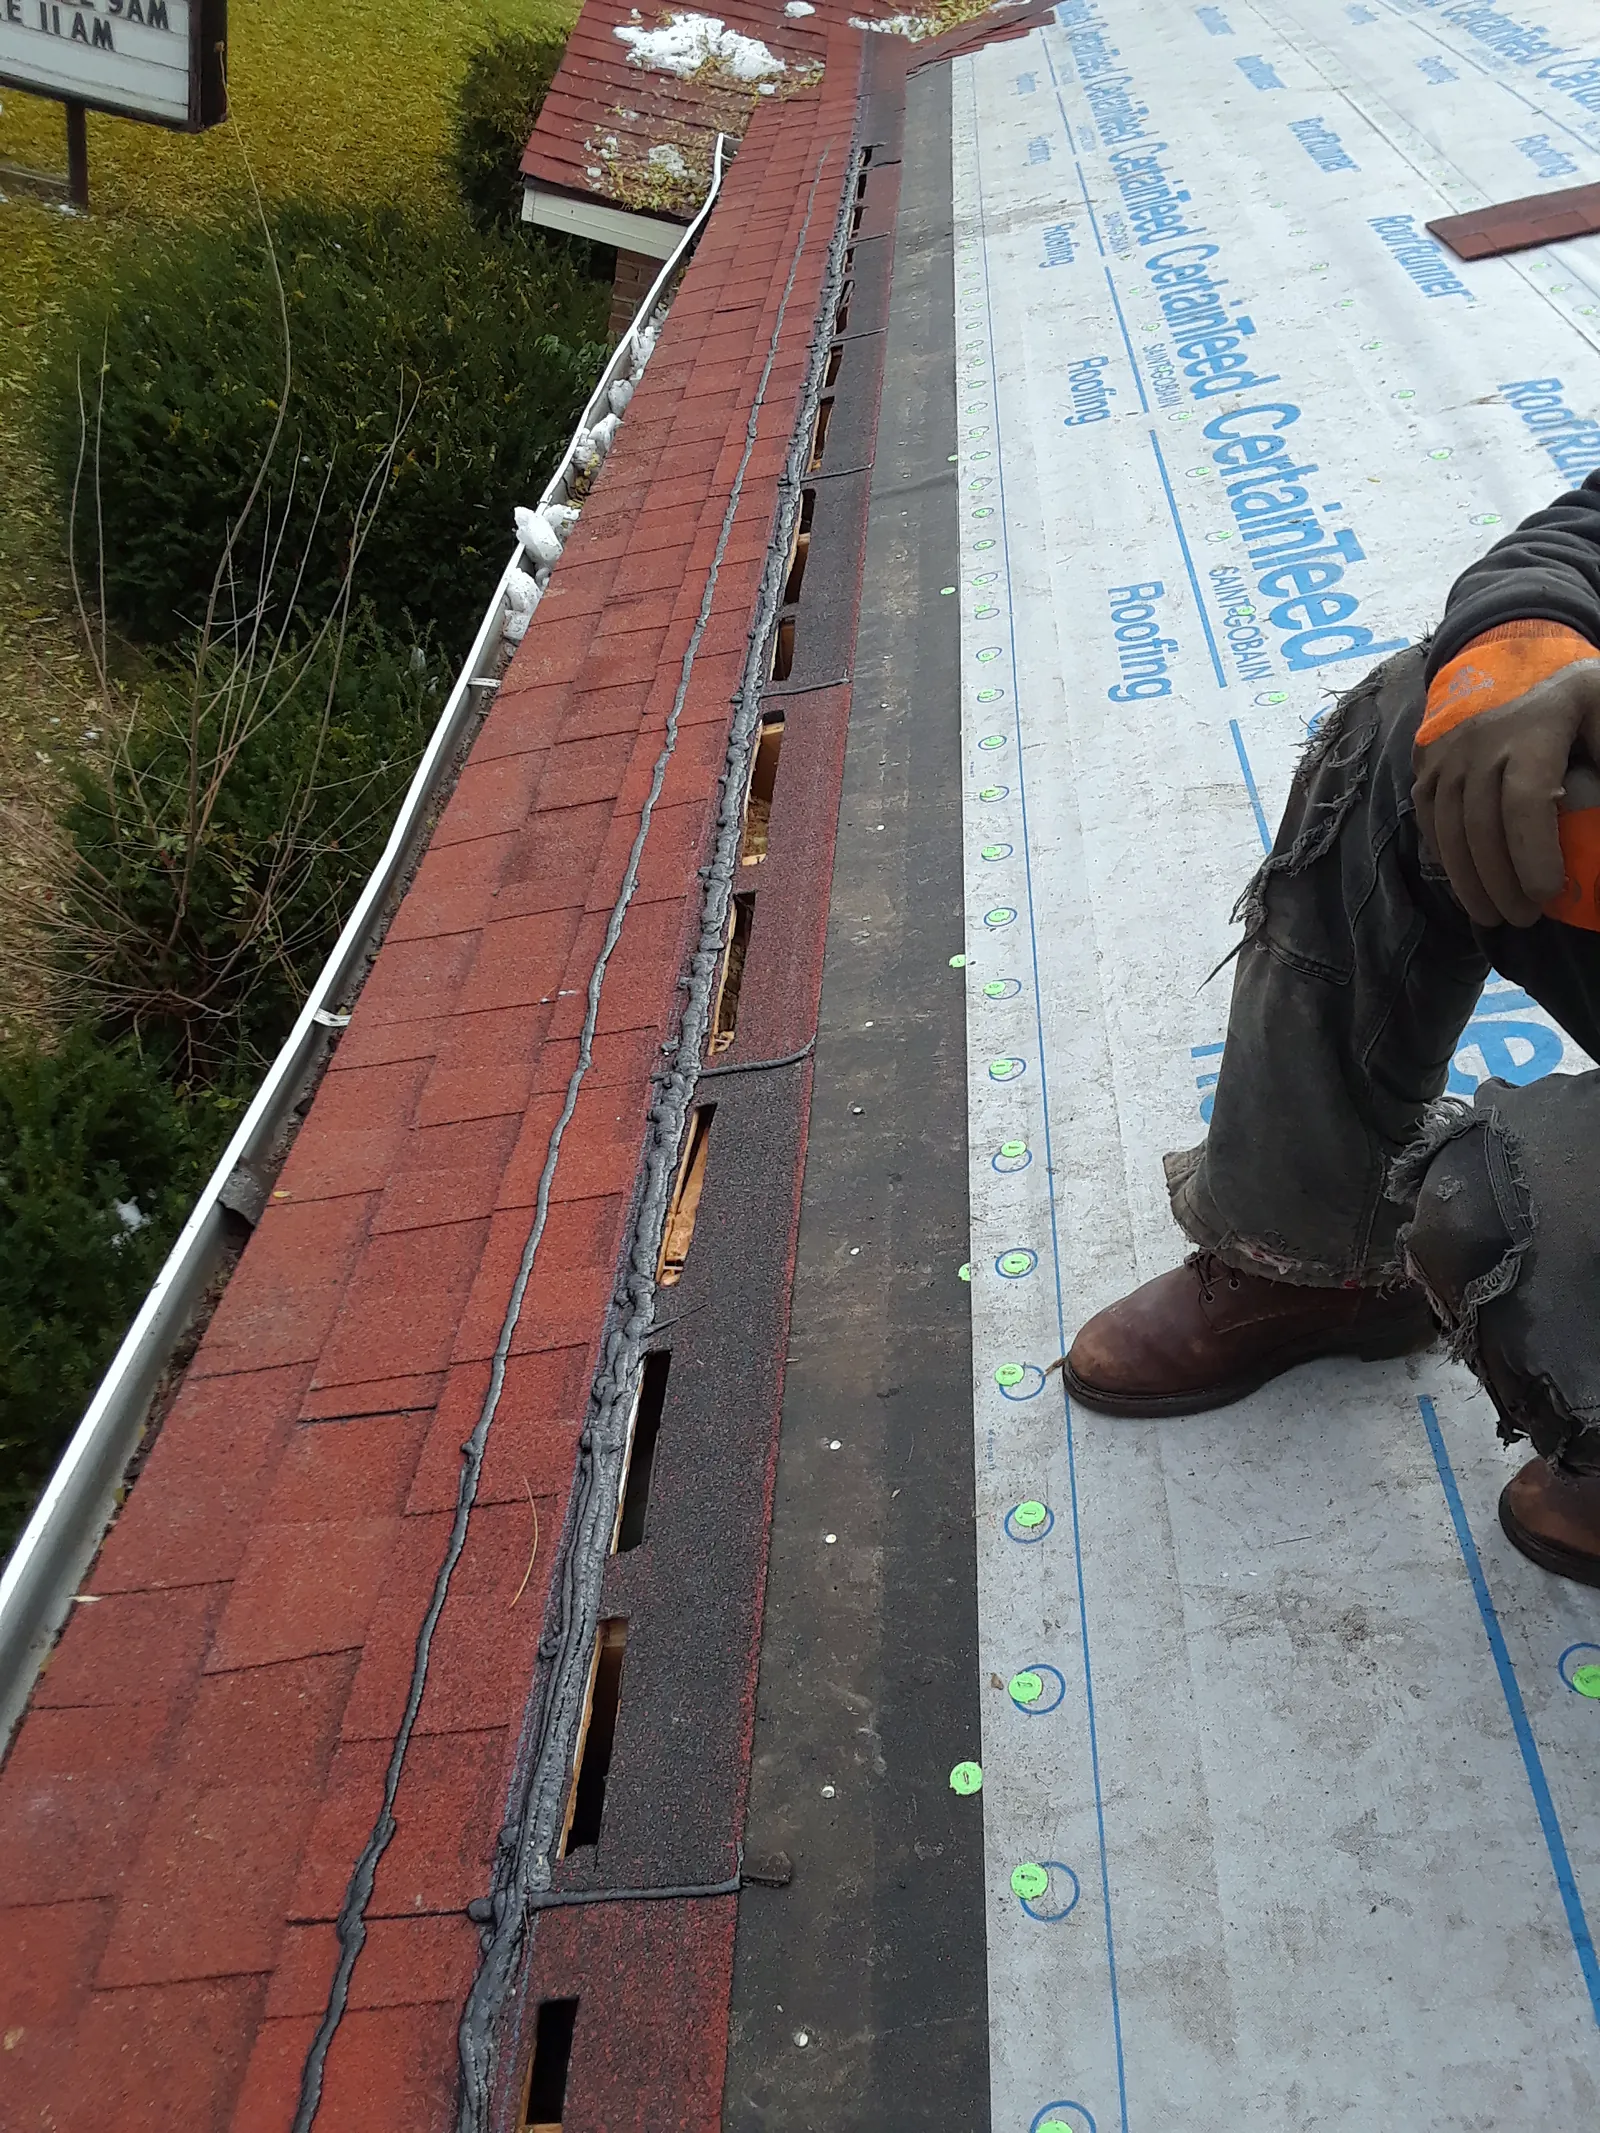
Membrane at the transition from the steep roof to the low-slope roof
Membrane sealing the transition between the steep roof and the low-slope roof.
05

Rebuilding the roof deck

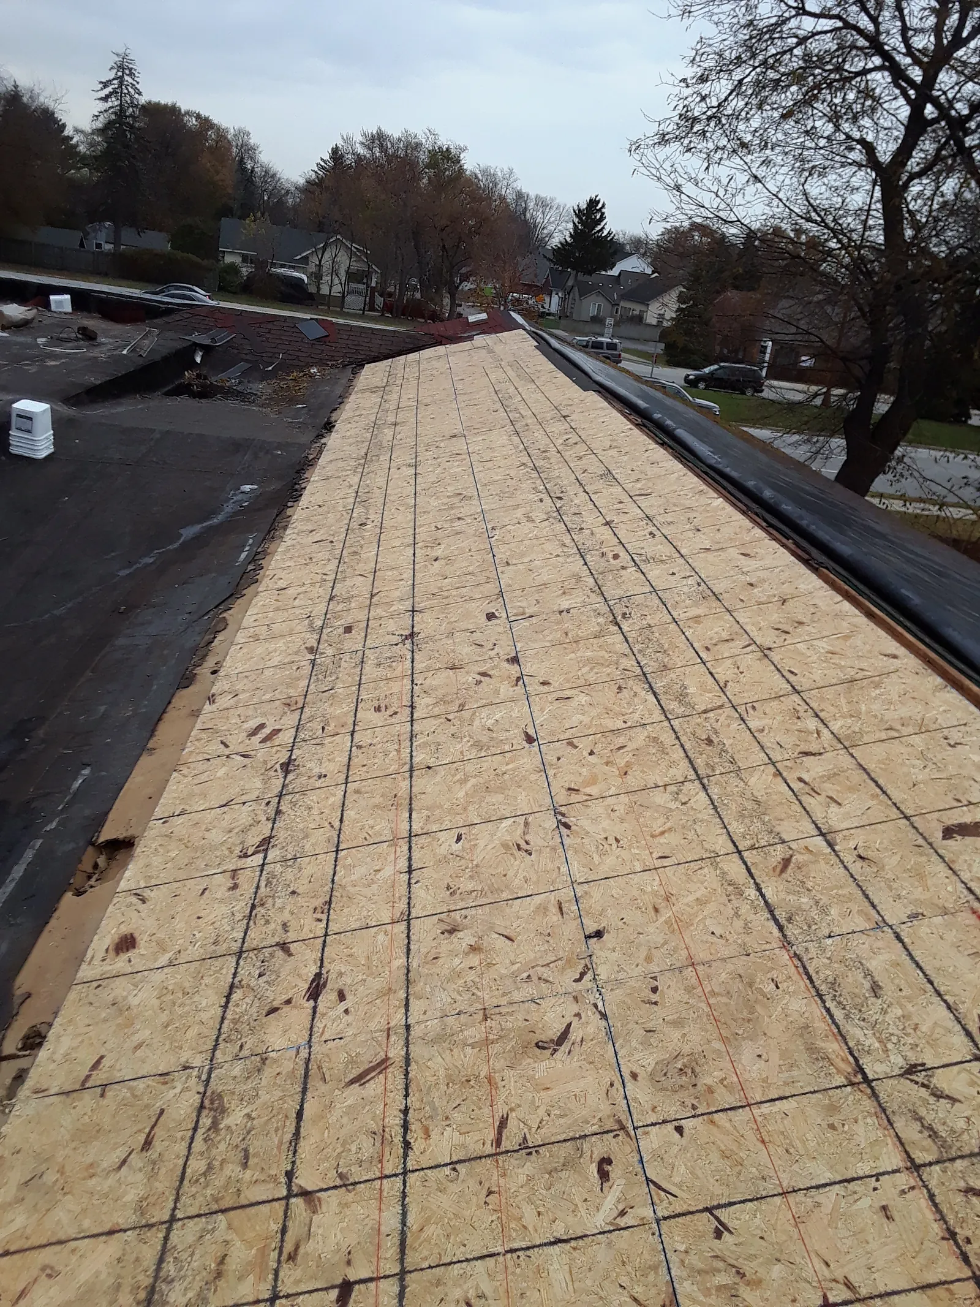
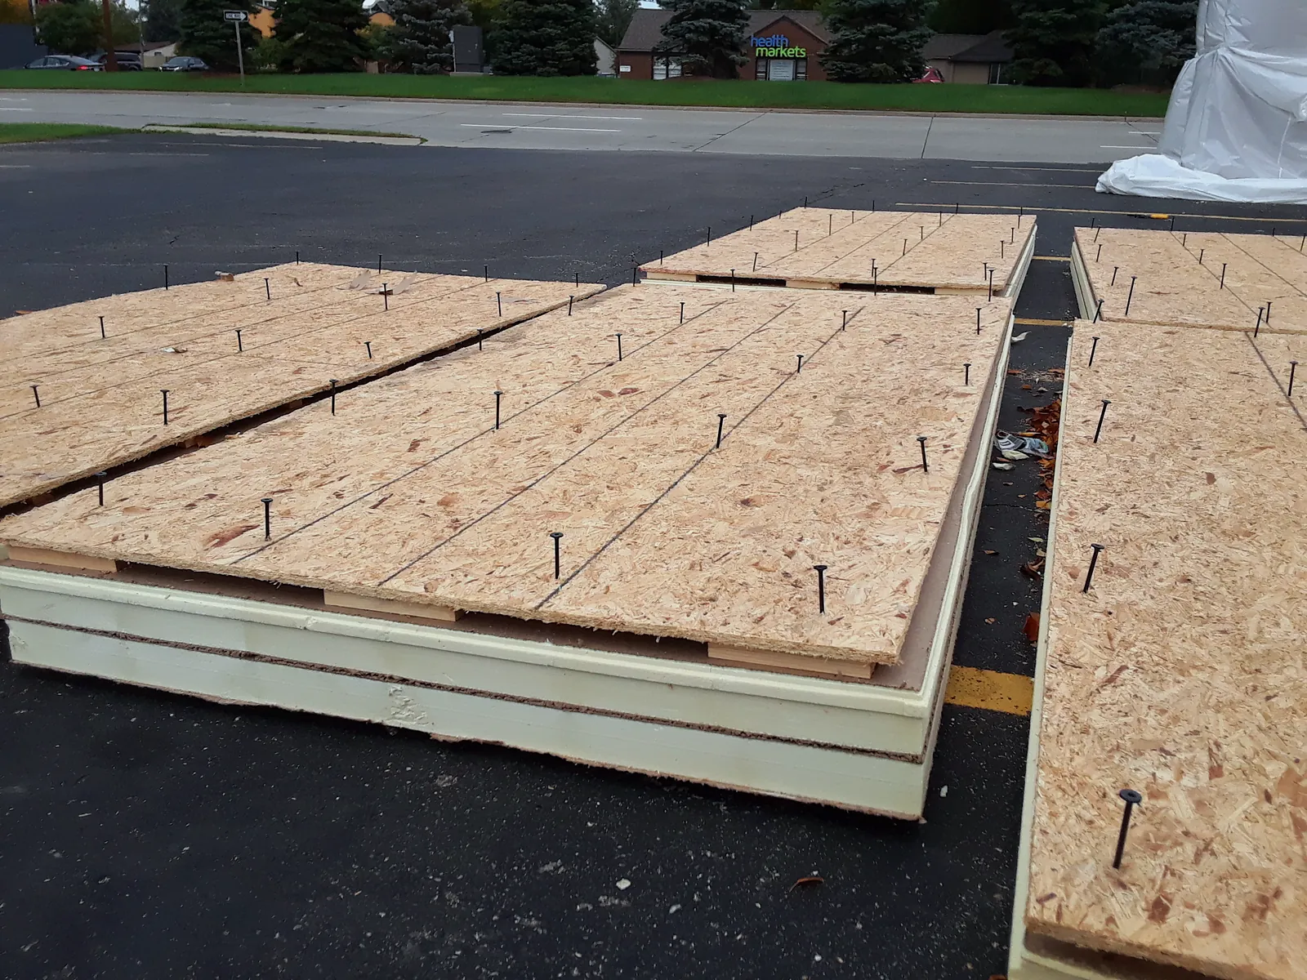
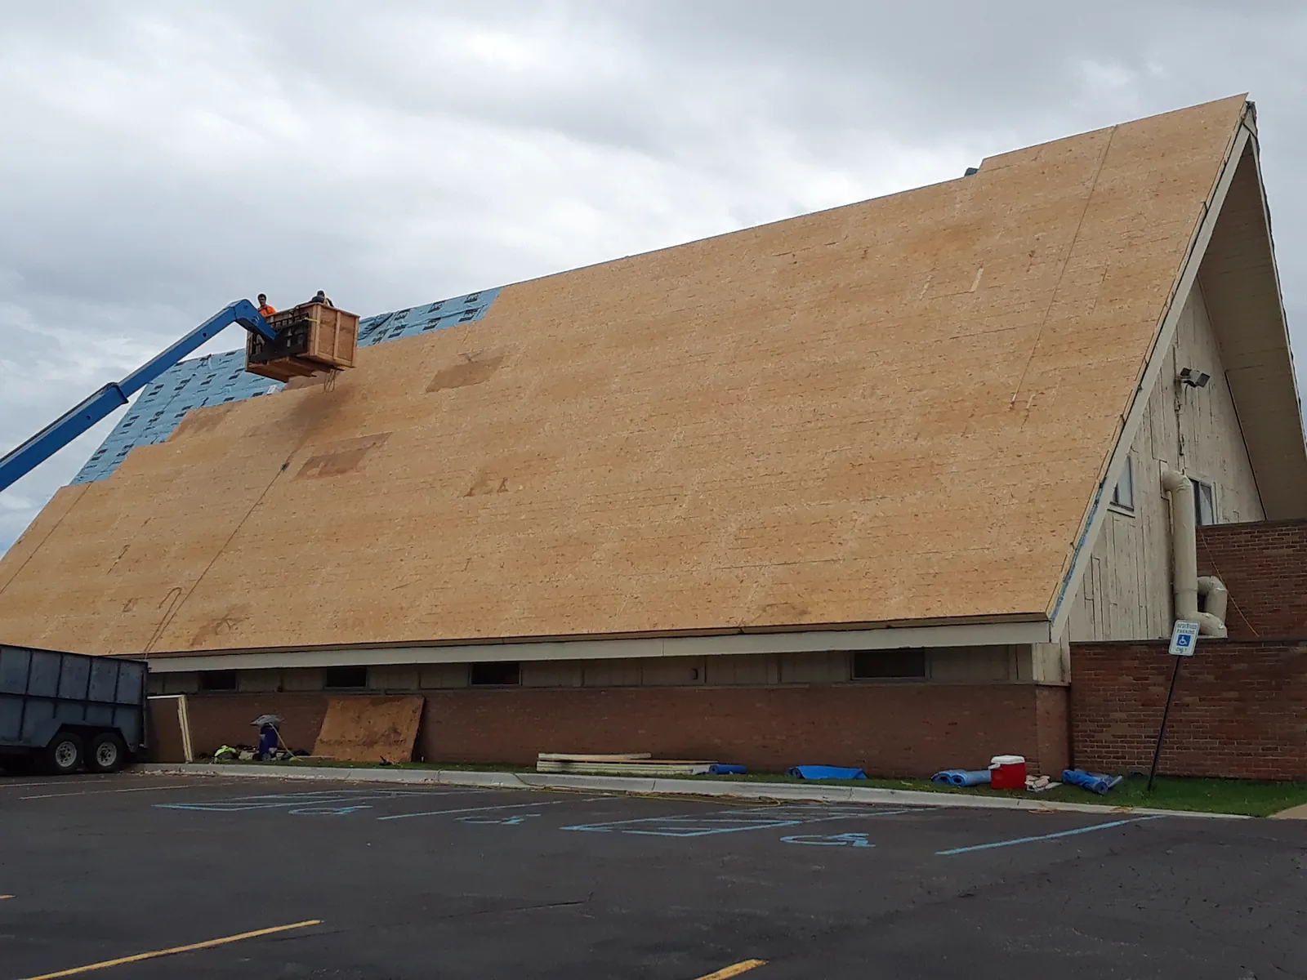
To meet building code, the roof deck was modified: panels that combine wood sheathing with insulation were installed over the roof. The insulation layer keeps the building's heat from escaping through the roof.
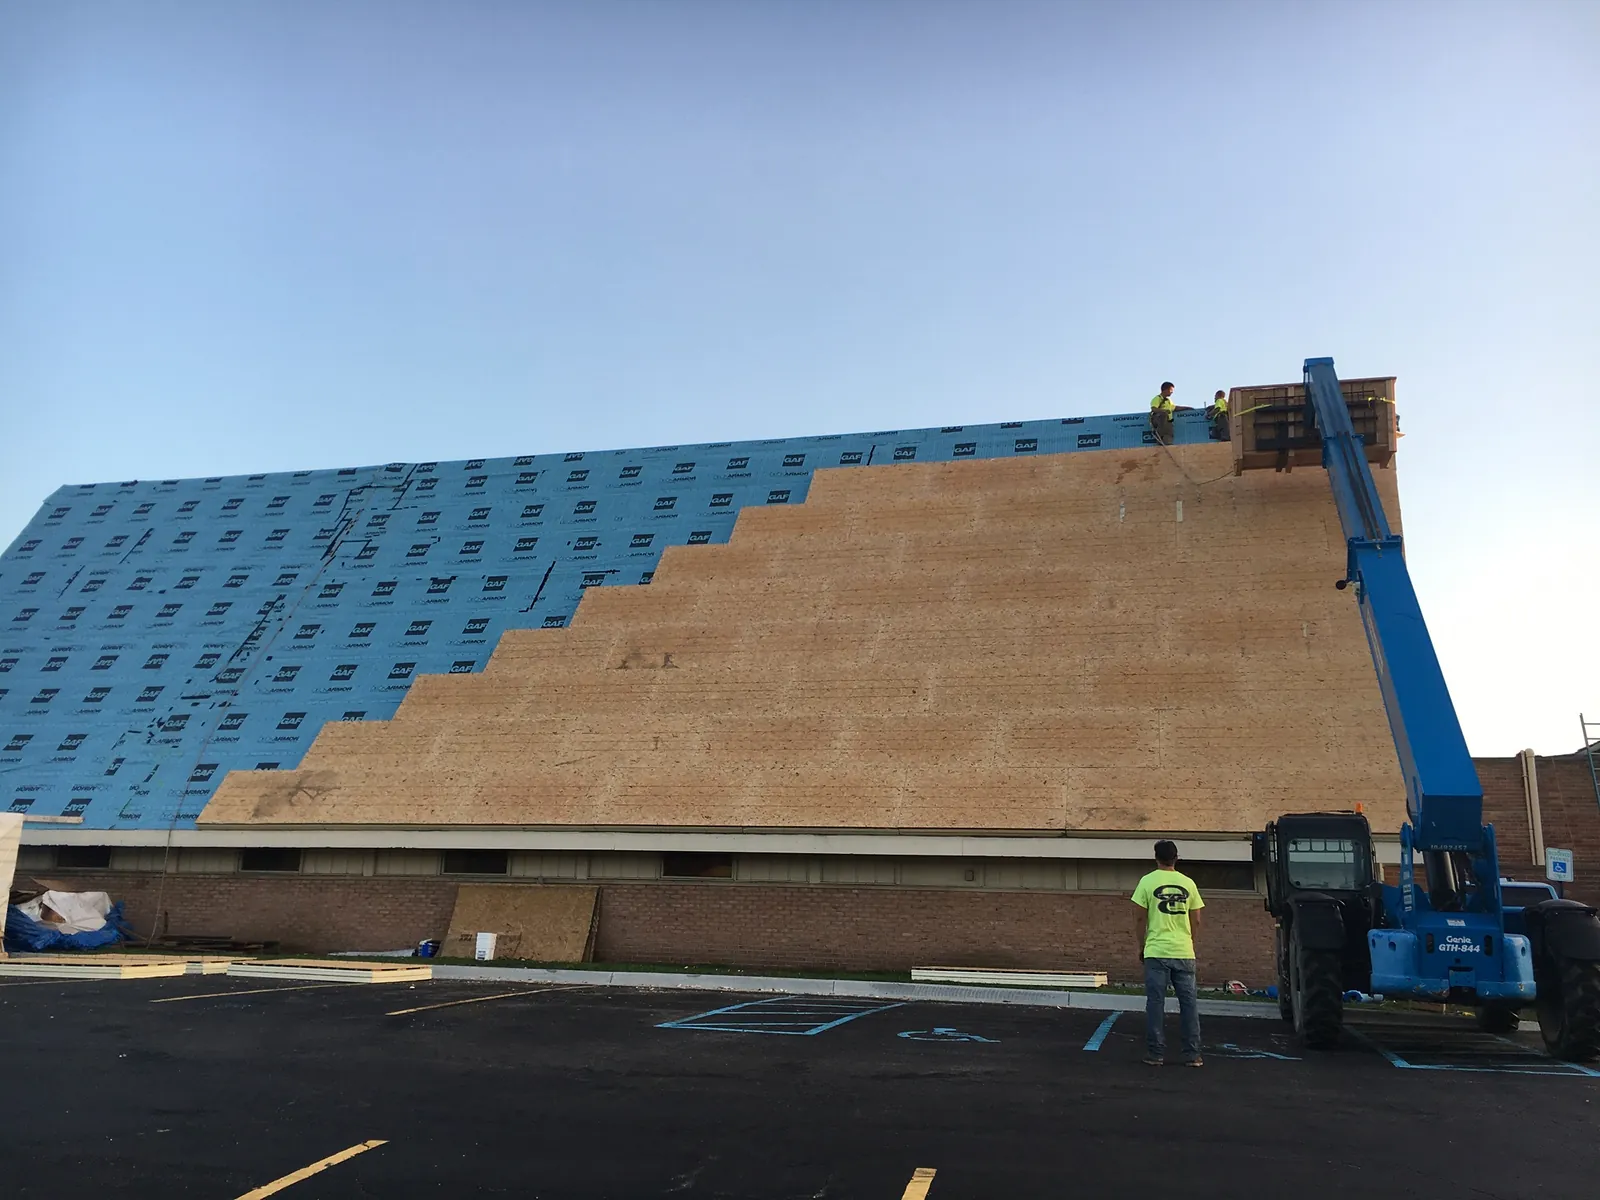
New sheathing going on in steps up the steep church roof, with a telehandler at the peak
New sheathing going on in steps up the steep roof, with underlayment above and a telehandler at the peak.
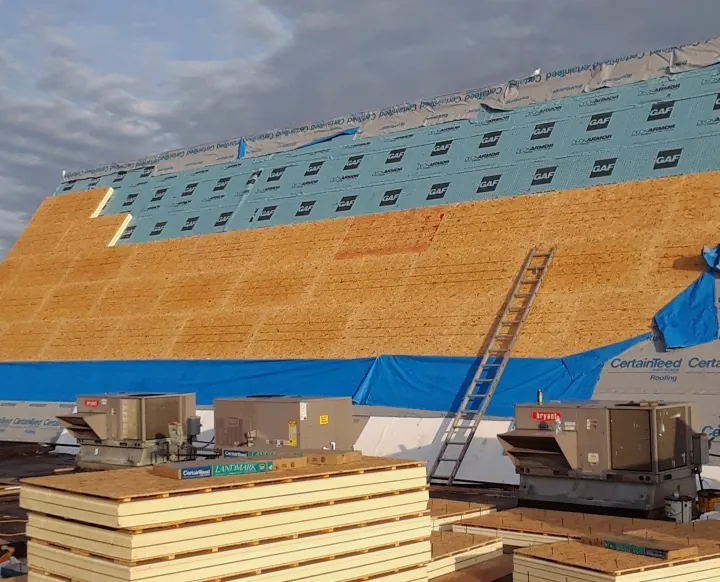
Insulated sheathing panels staged on the ground before installation
Panels that combine insulation and wood sheathing, staged on the ground before installation.
Insulated sheathing panels being installed, with underlayment above
Insulated sheathing panels being installed on the steep roof, with underlayment above.
06

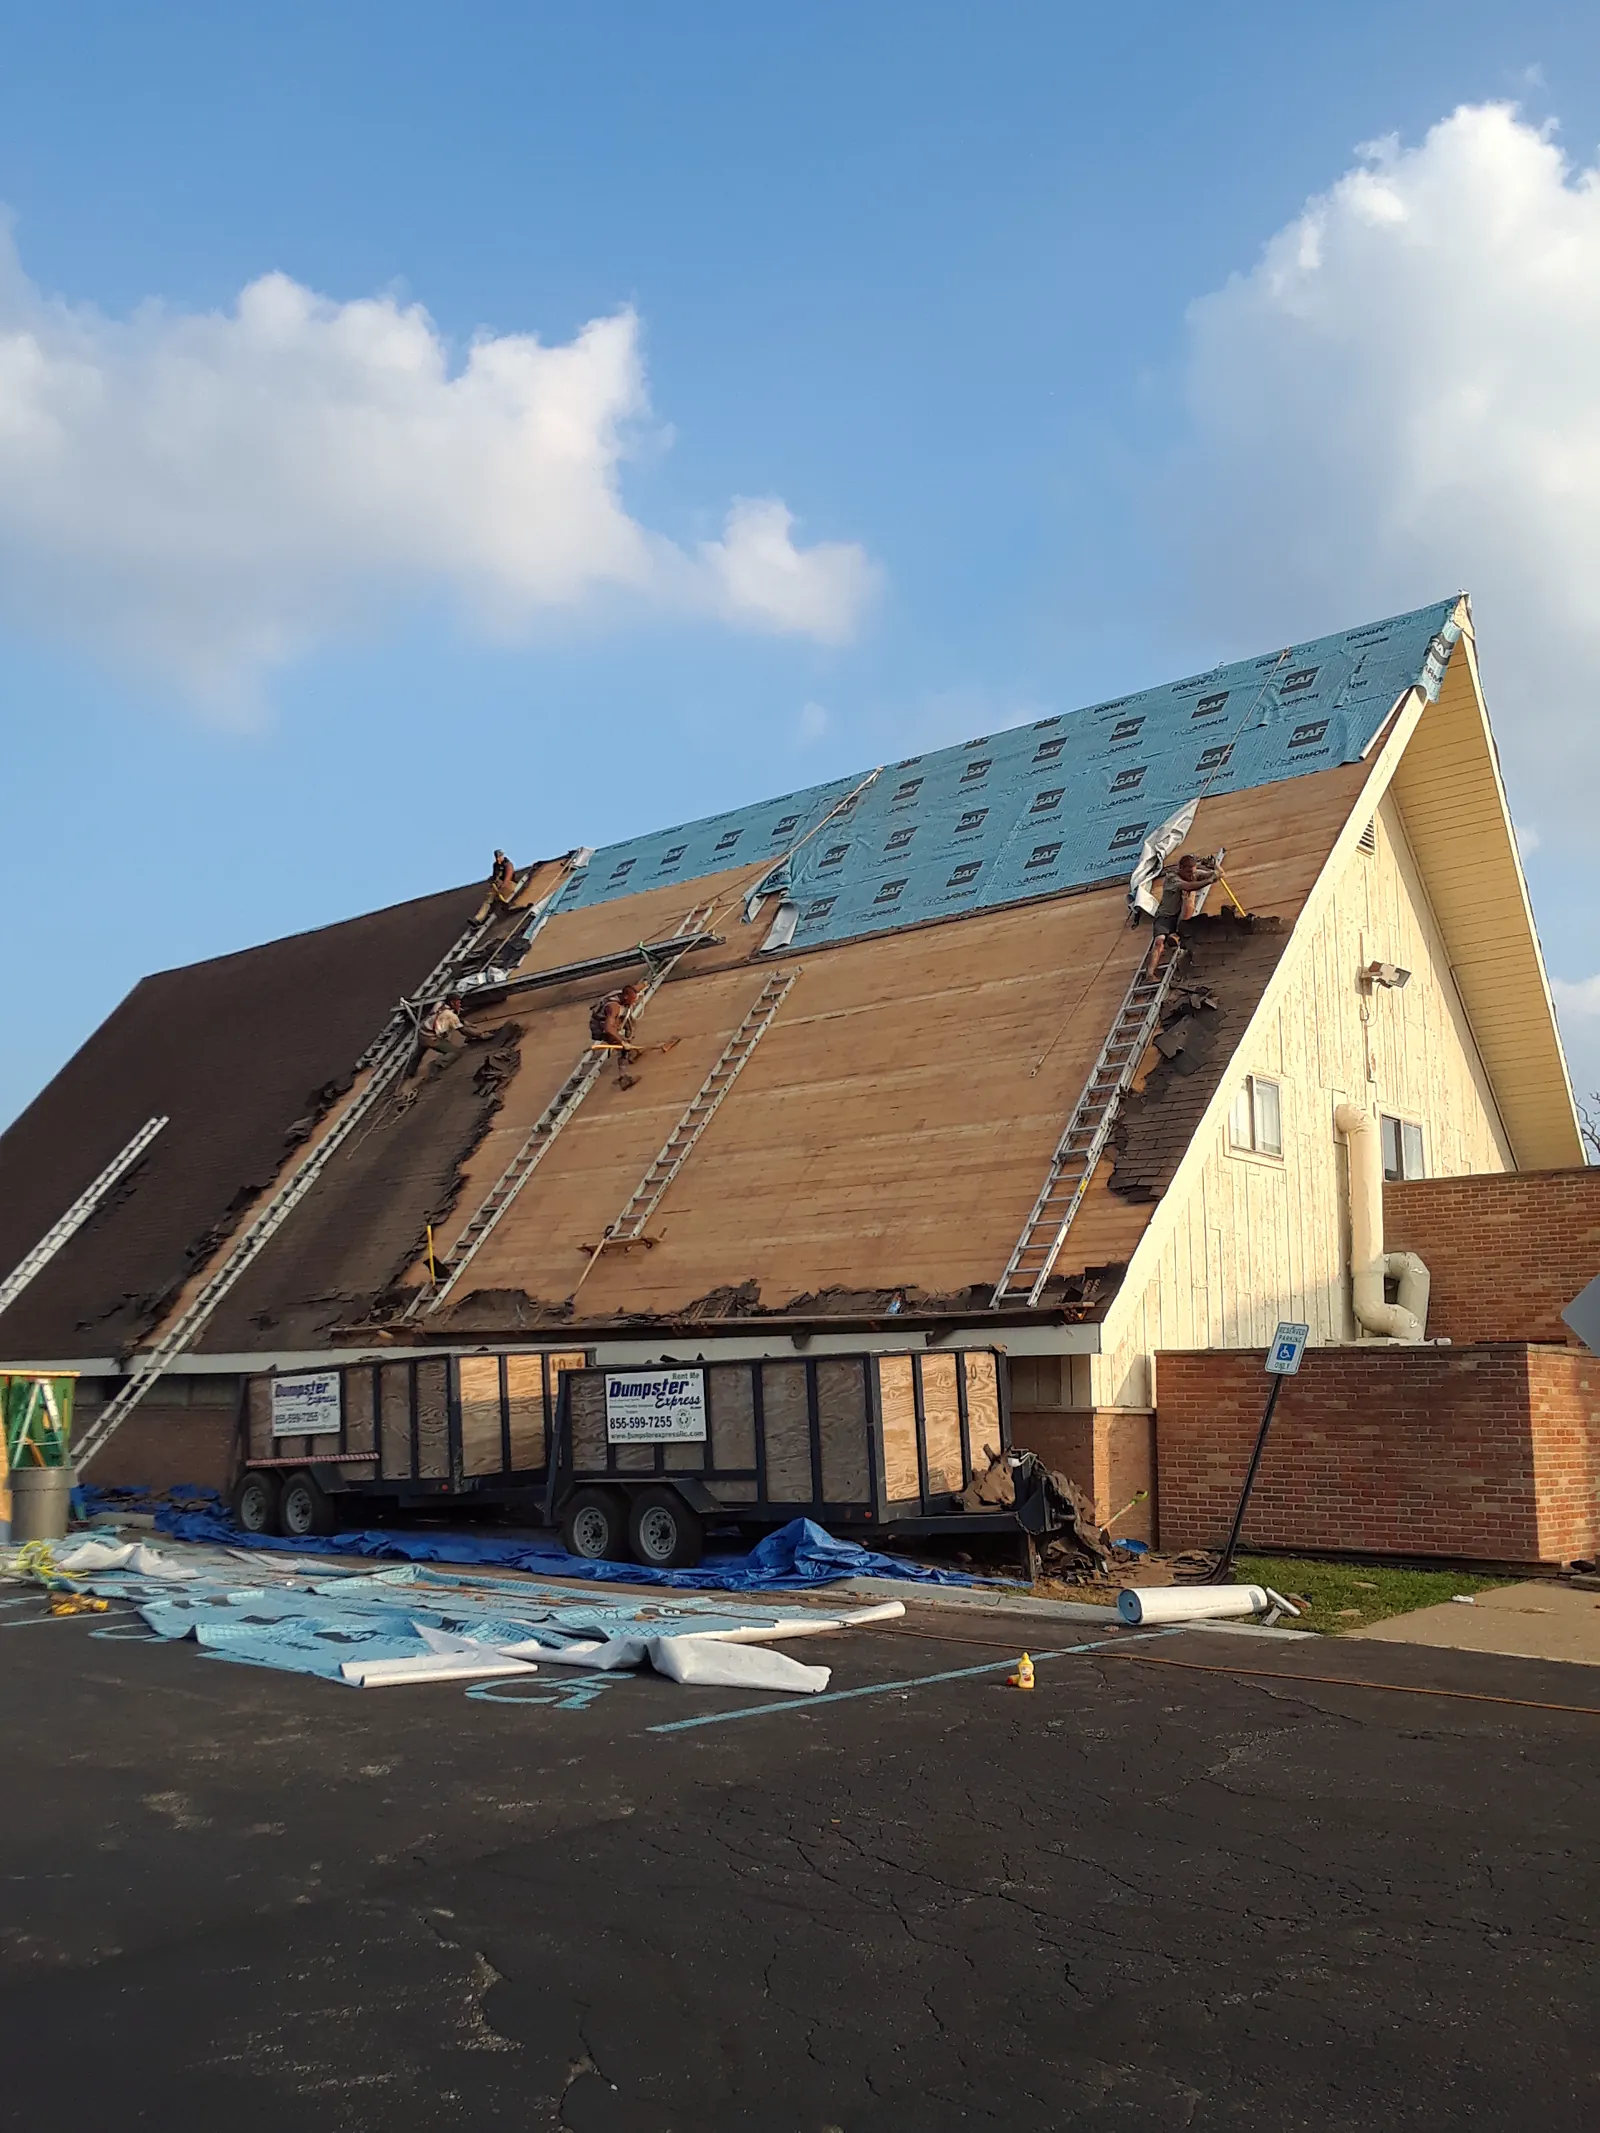
Removing three layers of old roofing

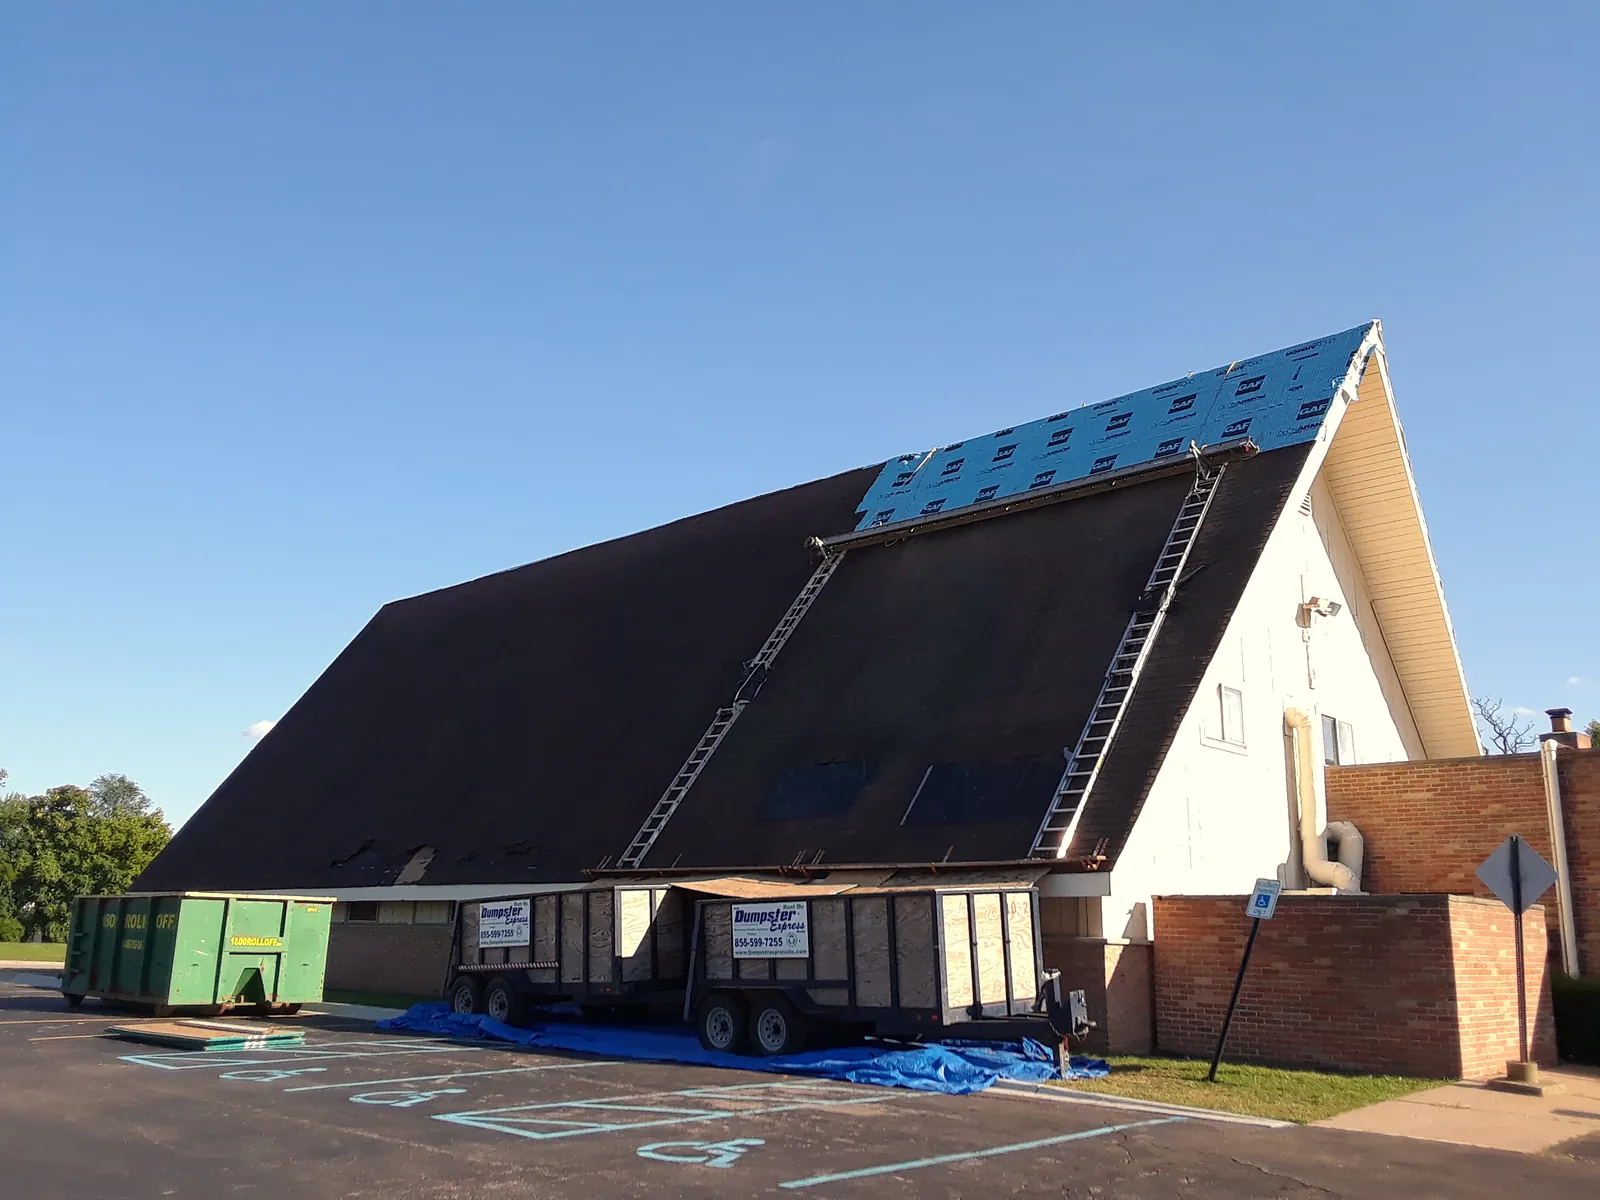
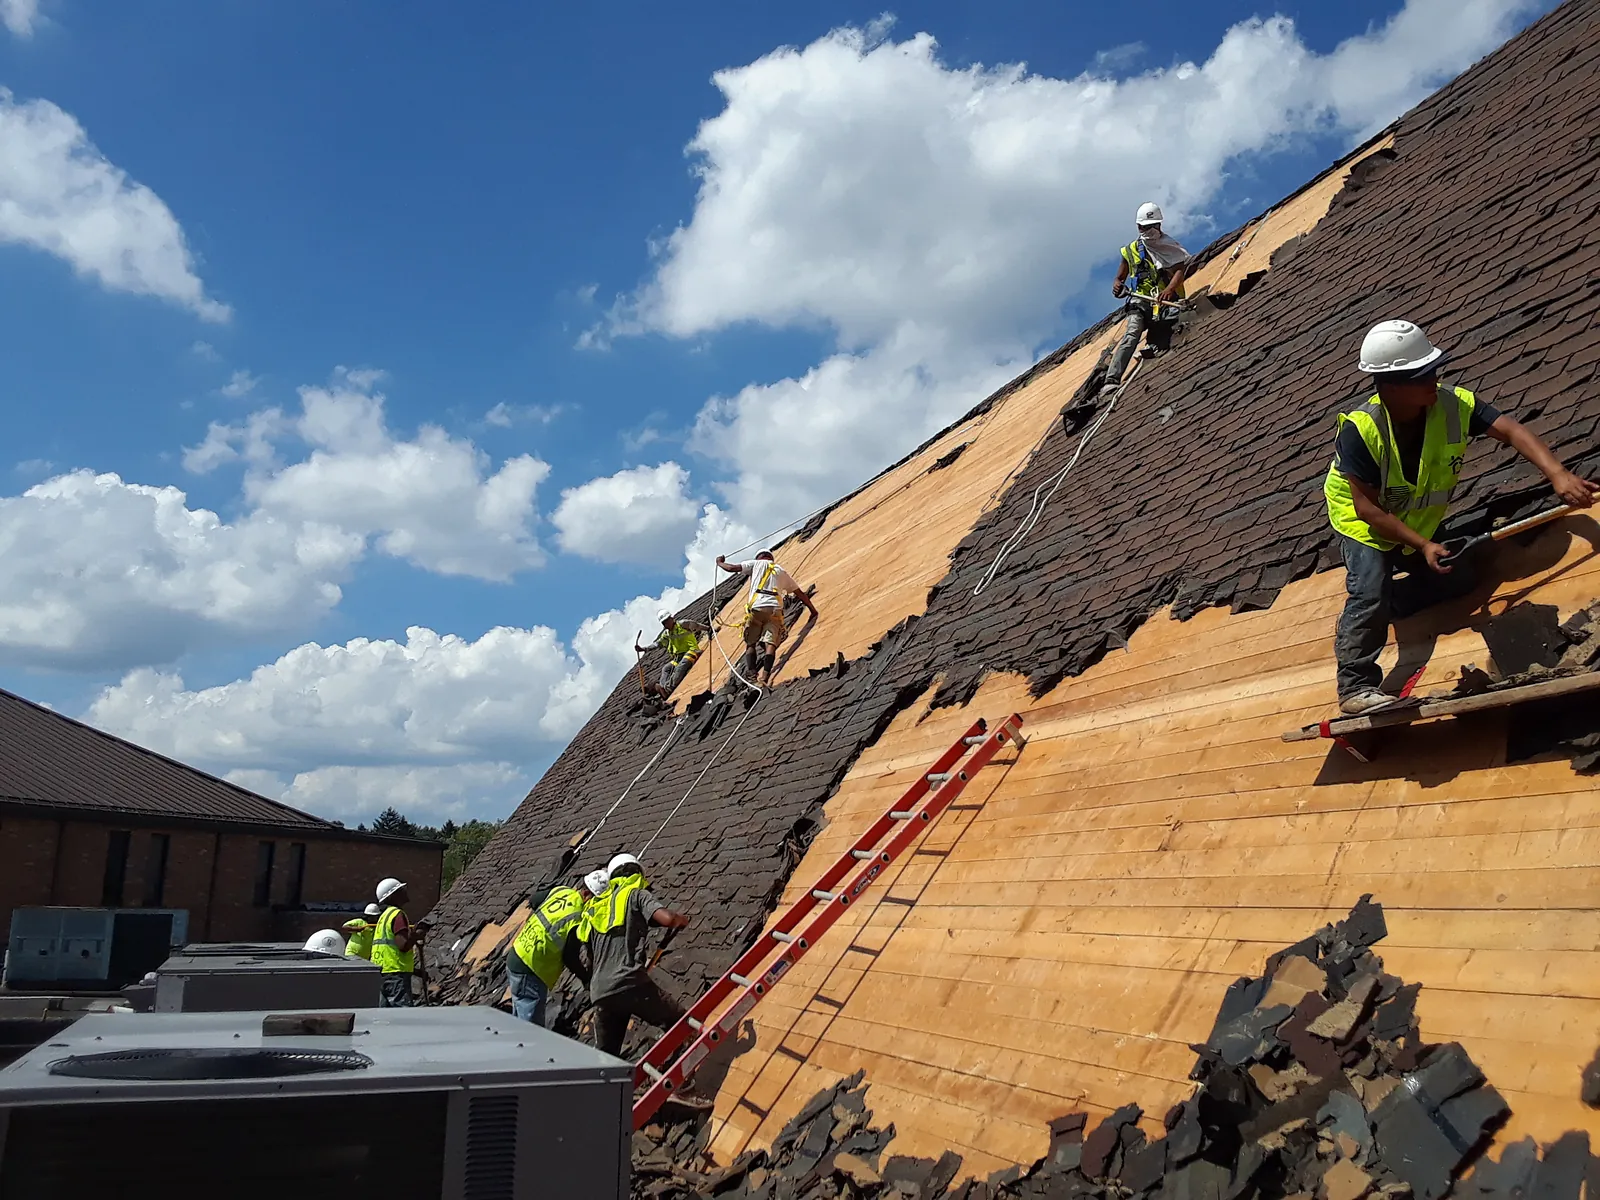
Crews stripped the old roofing down to the deck, collecting the debris in trailers and dumpsters below.
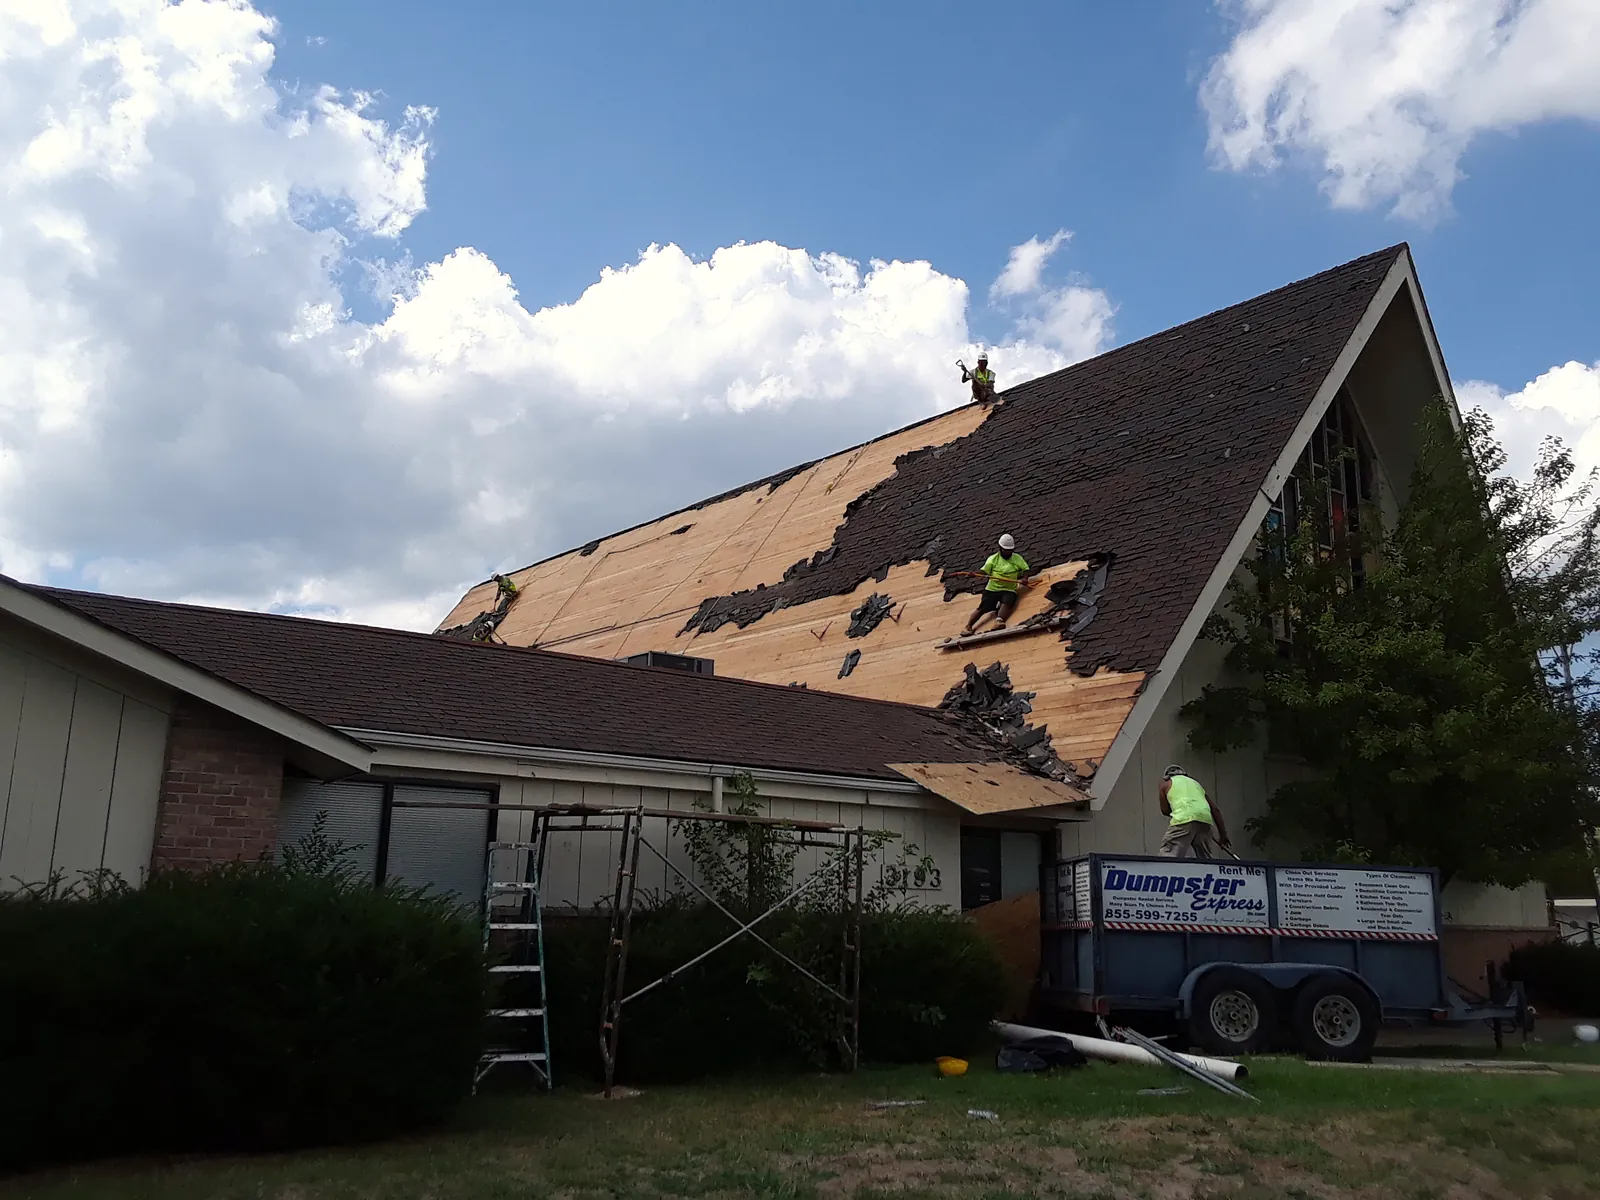
Crew tearing off the old shingles on another side of the church, with dumpster trailers below
Crew tearing off the old shingles on another side of the church the same day, with dumpster trailers below.
Crew in safety gear tearing off the steep roof
Crew members in safety gear strip the old shingles from the steep roof.
Steep roof partly torn off, with dumpster trailers and ladders below
The steep roof partway through tear-off, with dumpster trailers below and ladders on the roof.
07

Before the work

The church and its roofs as they were before the project.
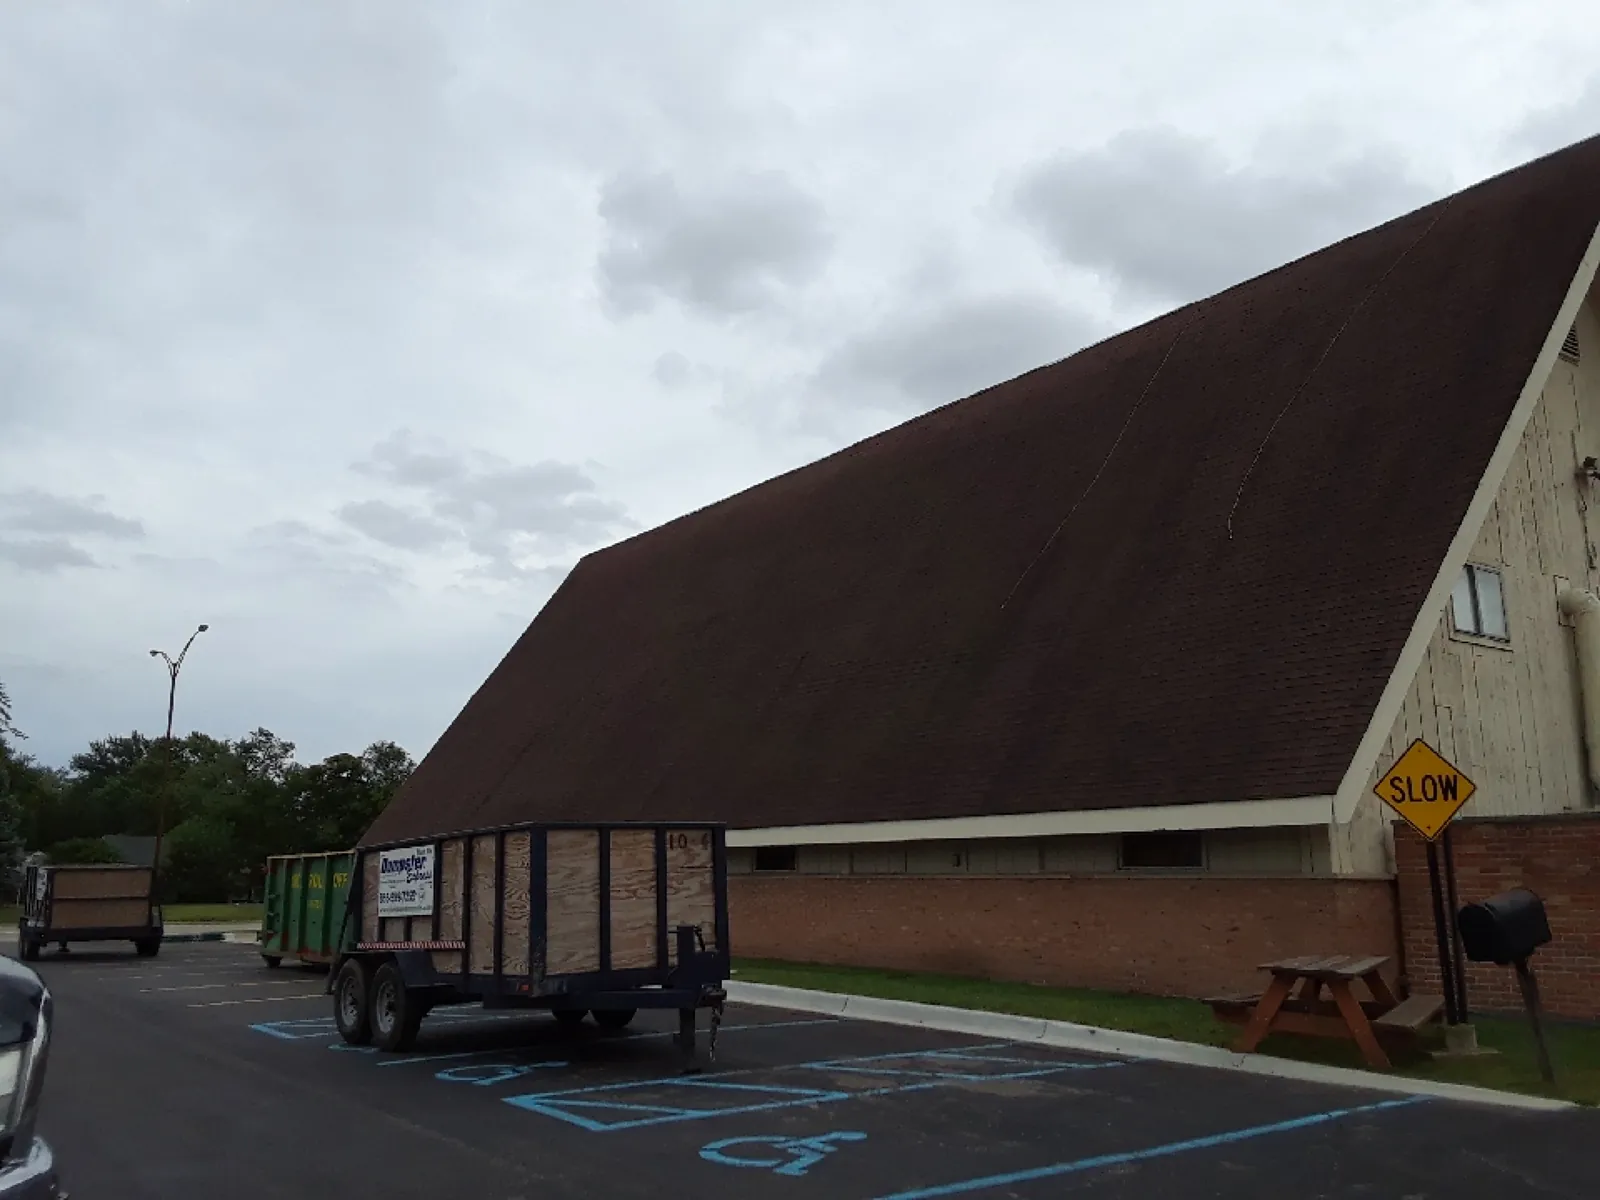
Church with a large steep shingle roof before tear-off
The church before the project, with its original large, steep shingle roof.
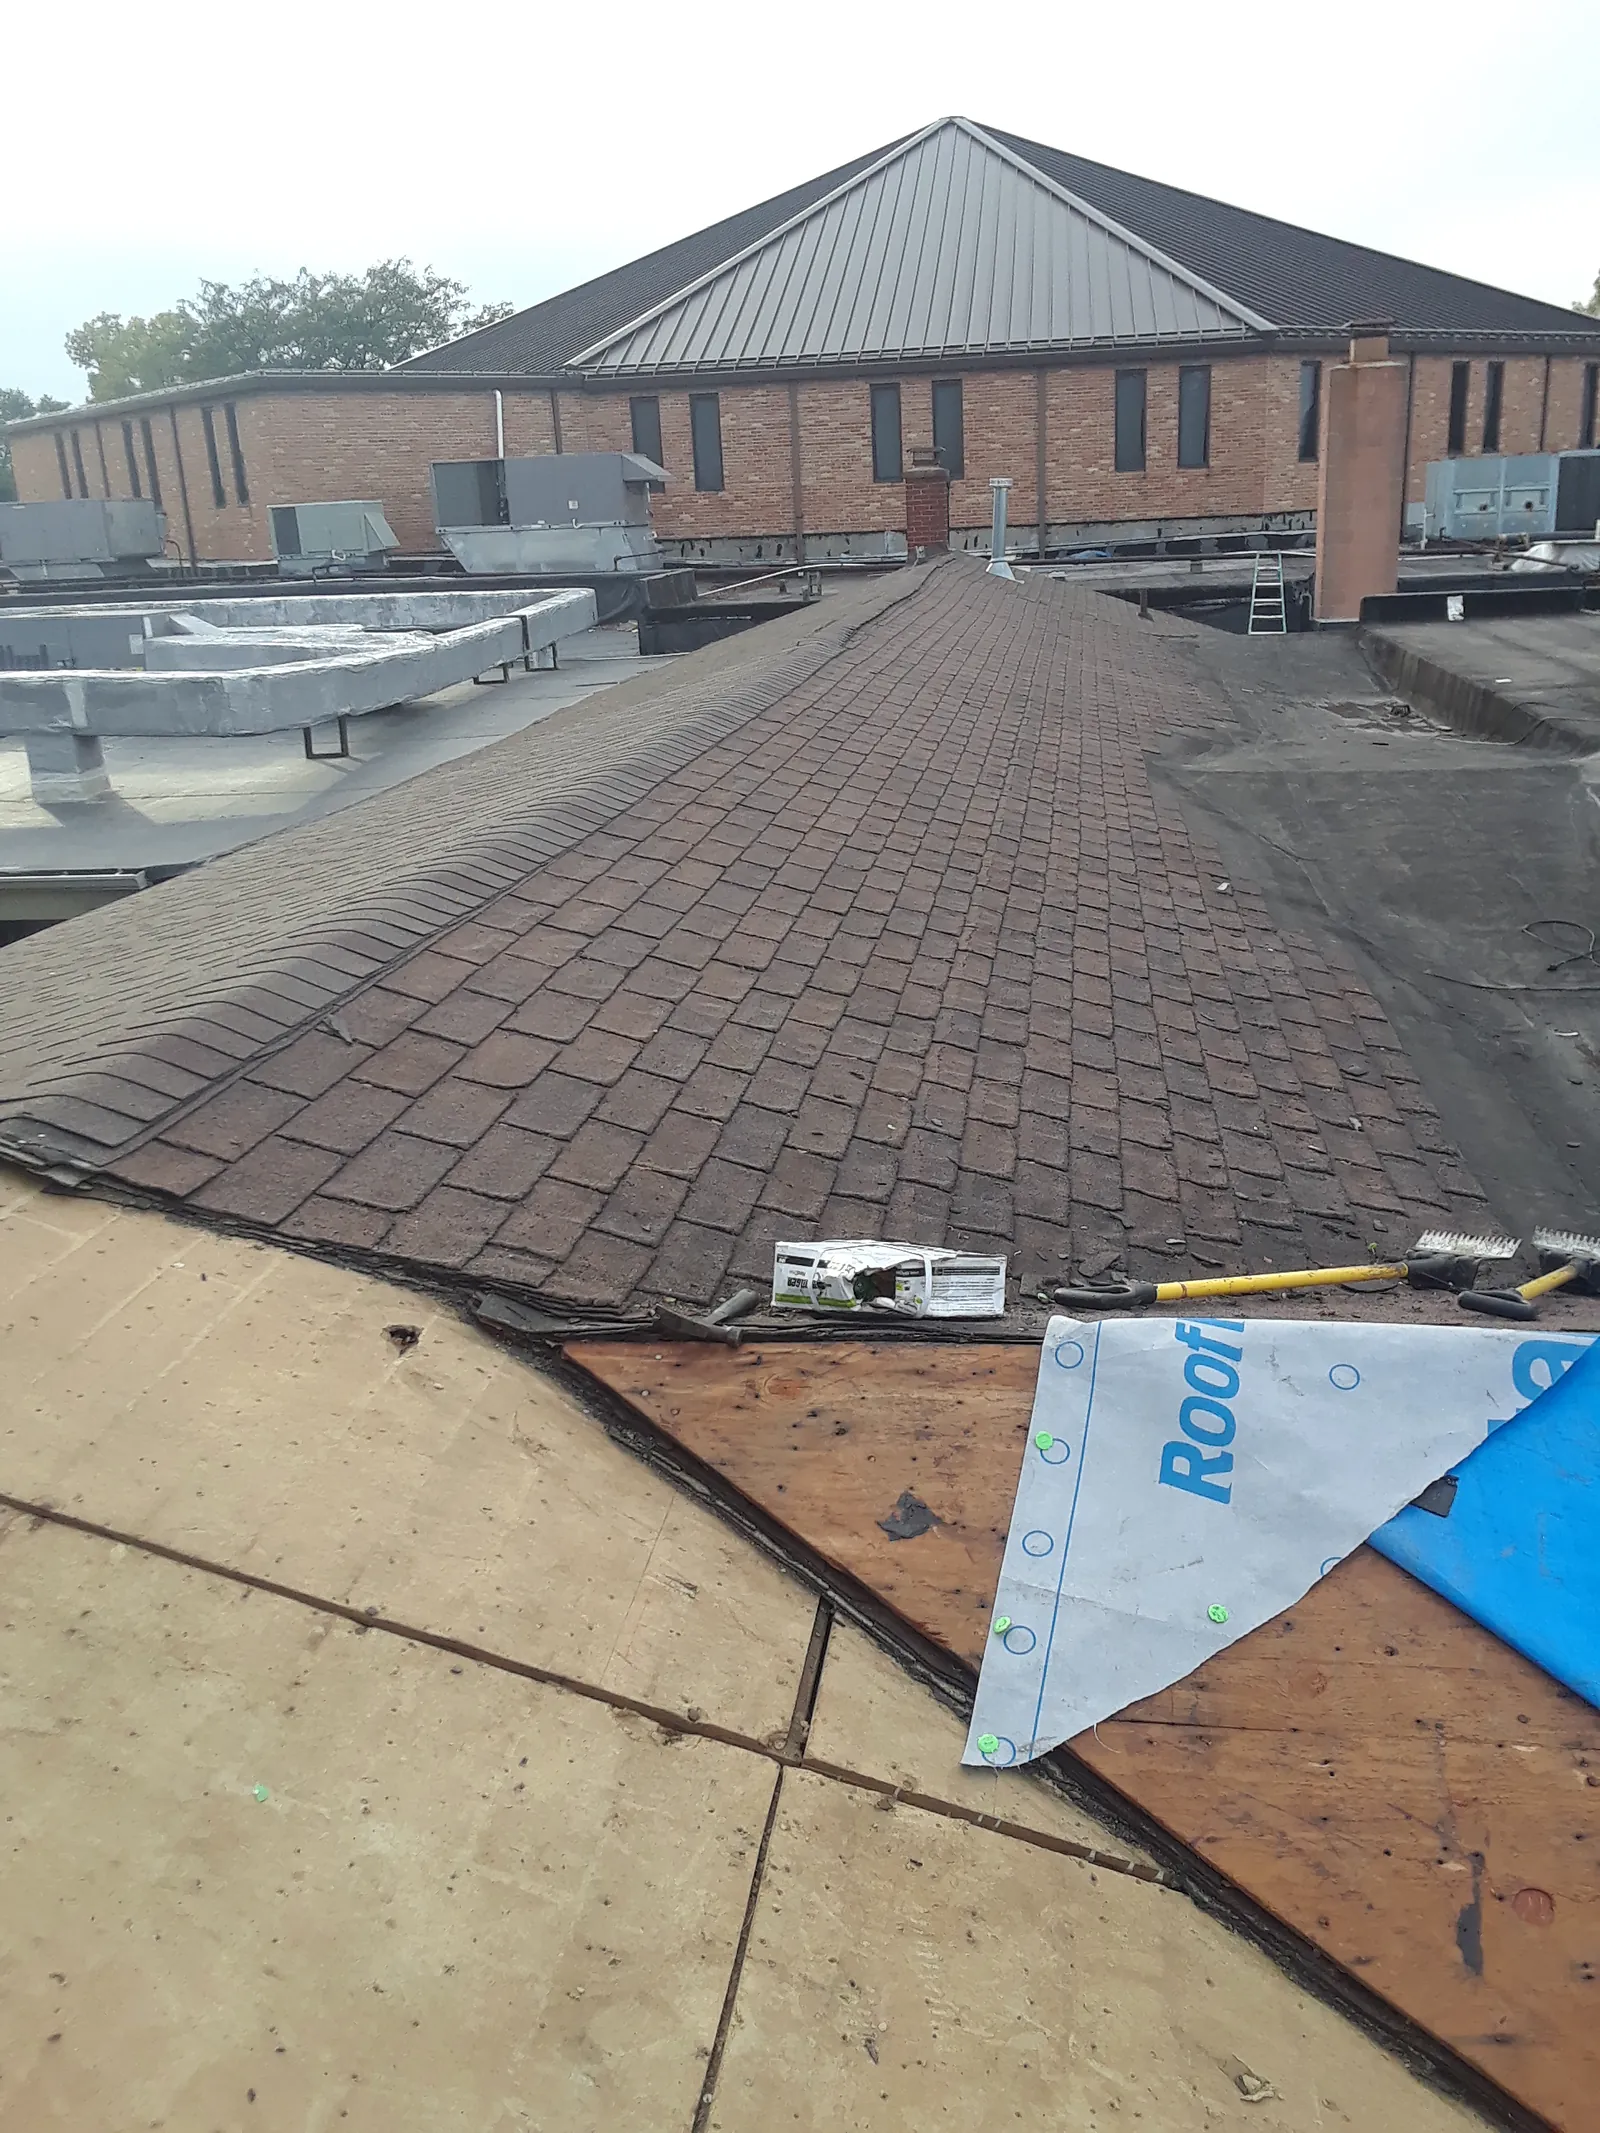
Existing low-slope roof meeting the old steep shingle section
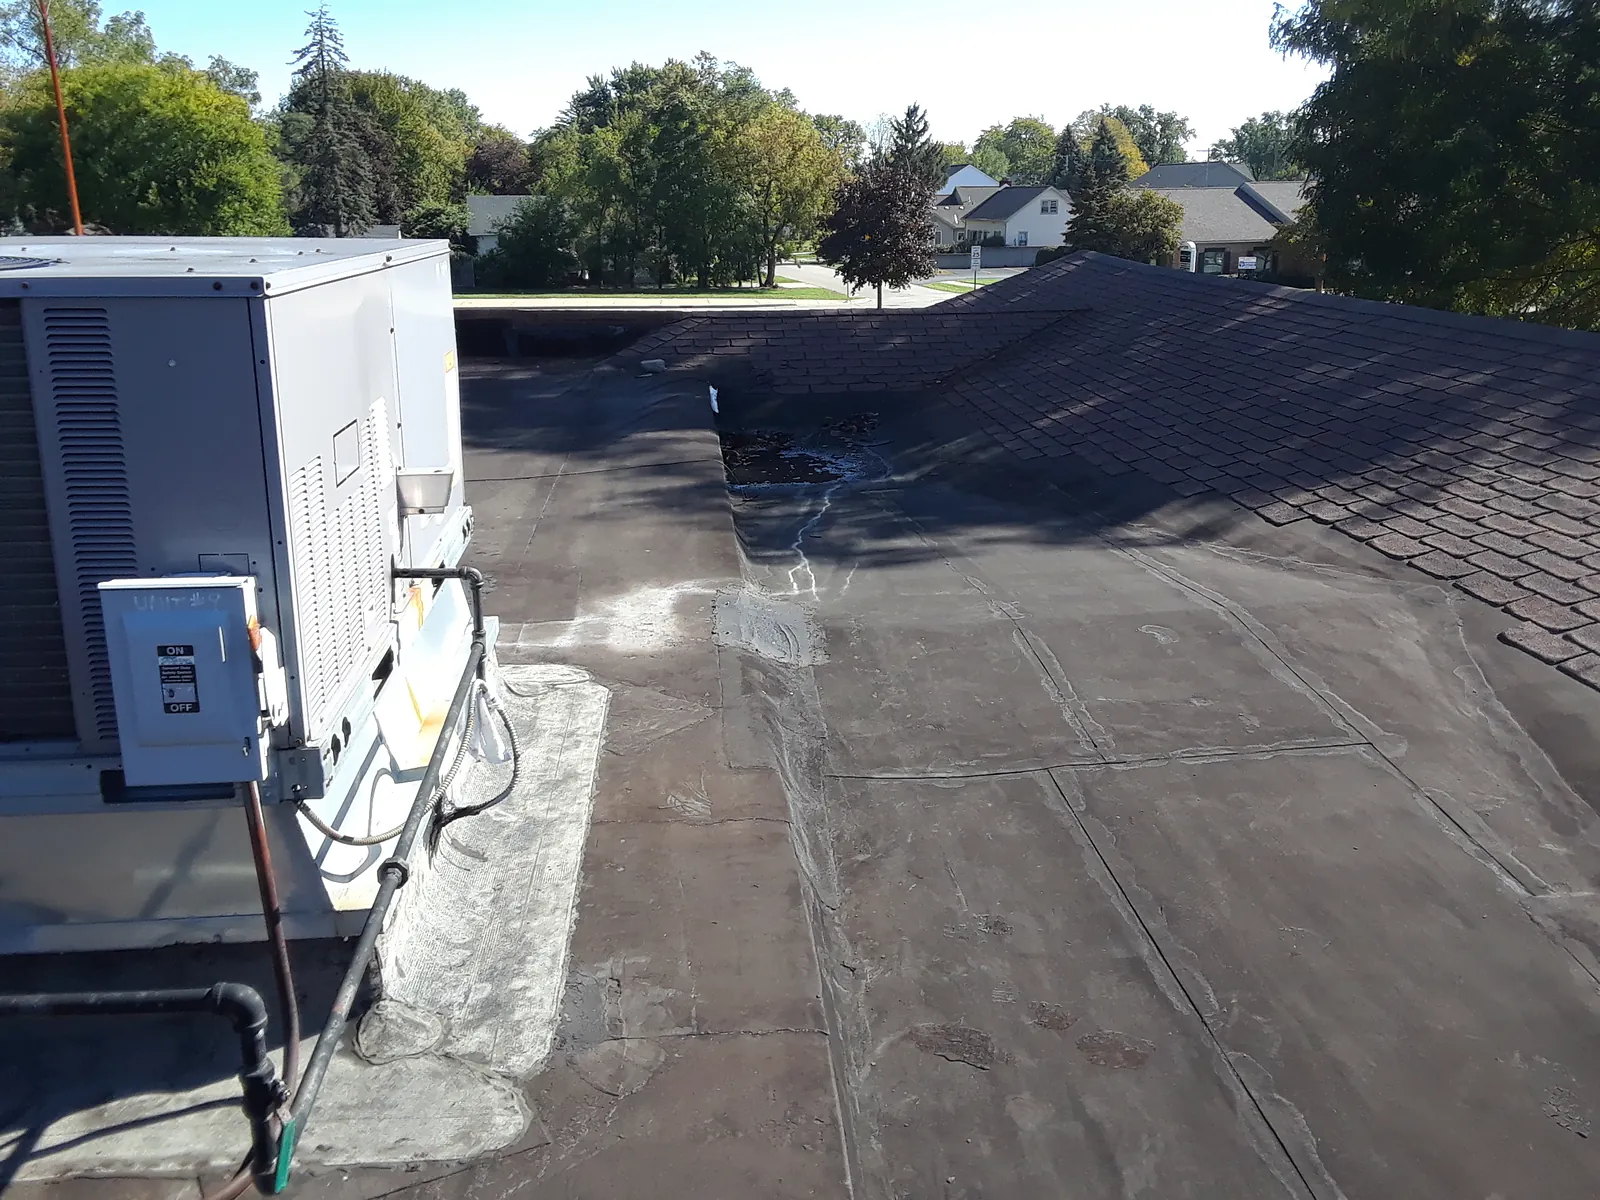
Where the old low-slope roof met the old steep shingle roof, before the project.
Project photos

Every photo from this project

47 photos, grouped by stage. Swipe or use the arrows; select a photo to see it full size.

The finished roof

Completed steep red shingle roof above the new low-slope membrane
1 / 5The completed steep red shingle roof rising above the new low-slope membrane.
Completed red shingle steep roof on the church
2 / 5The completed red shingle roof on the church.
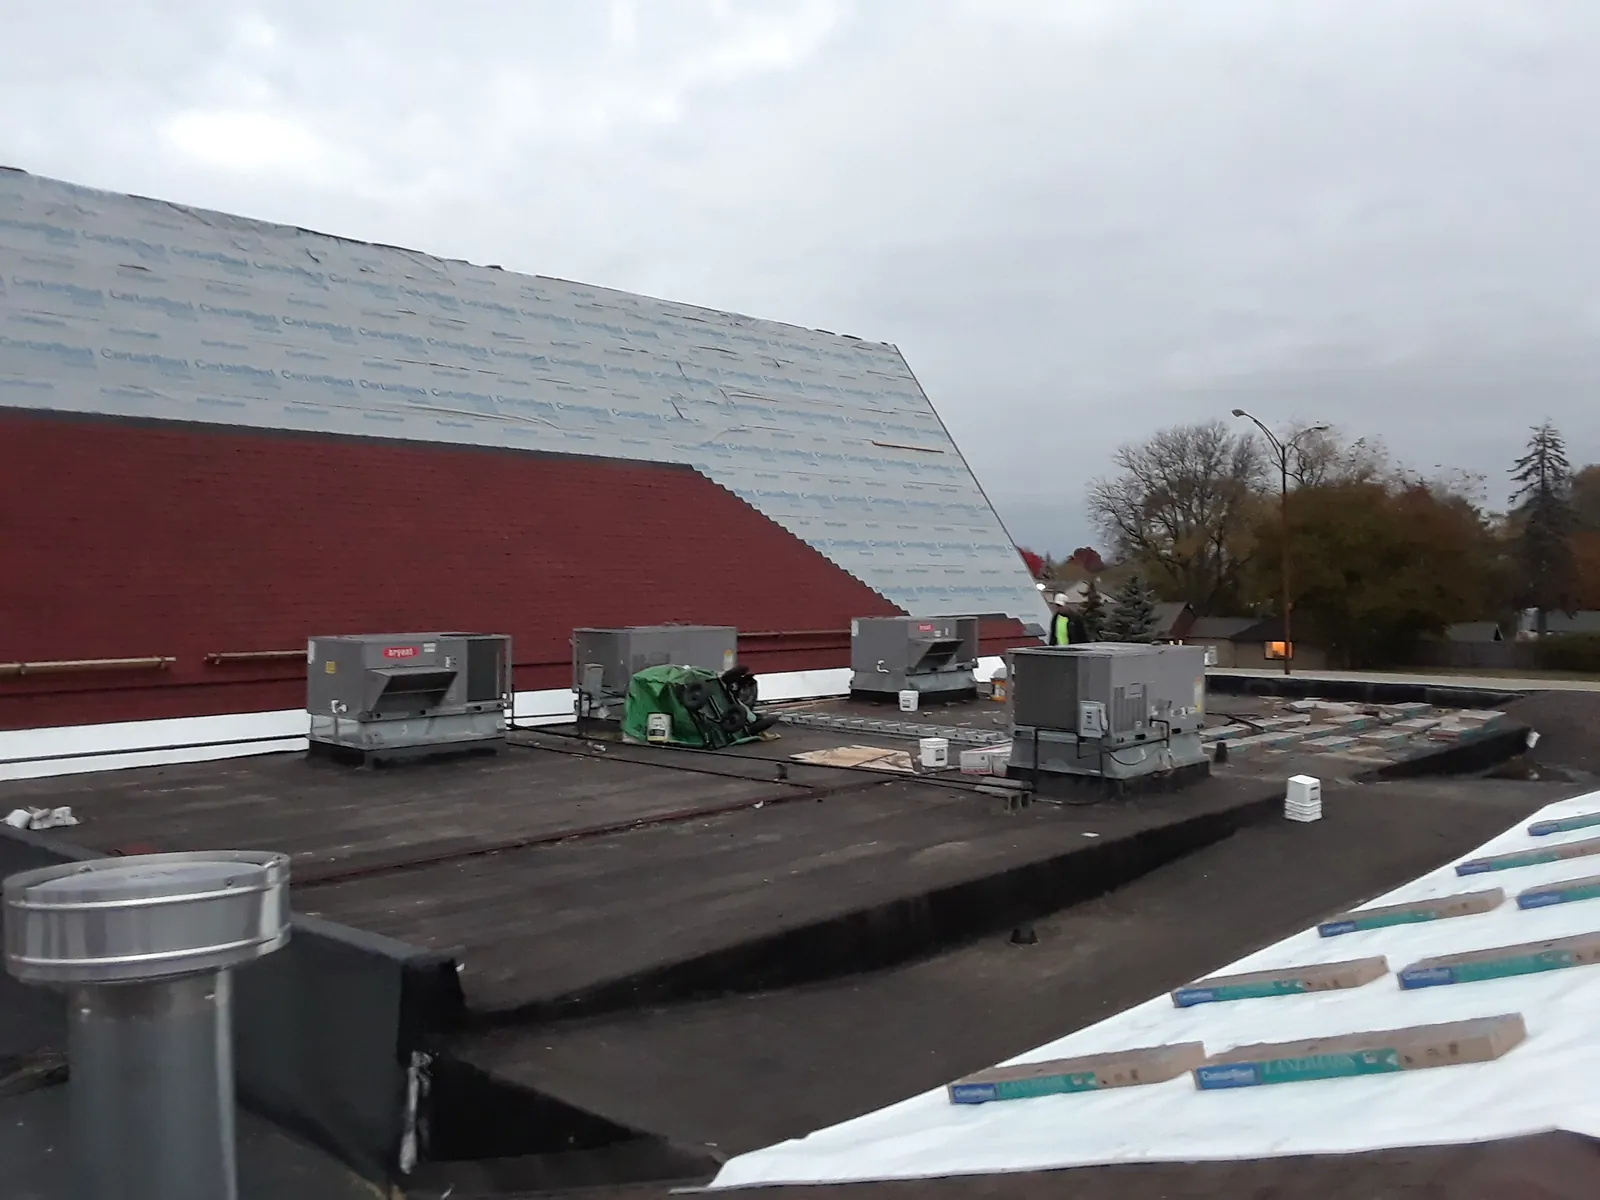
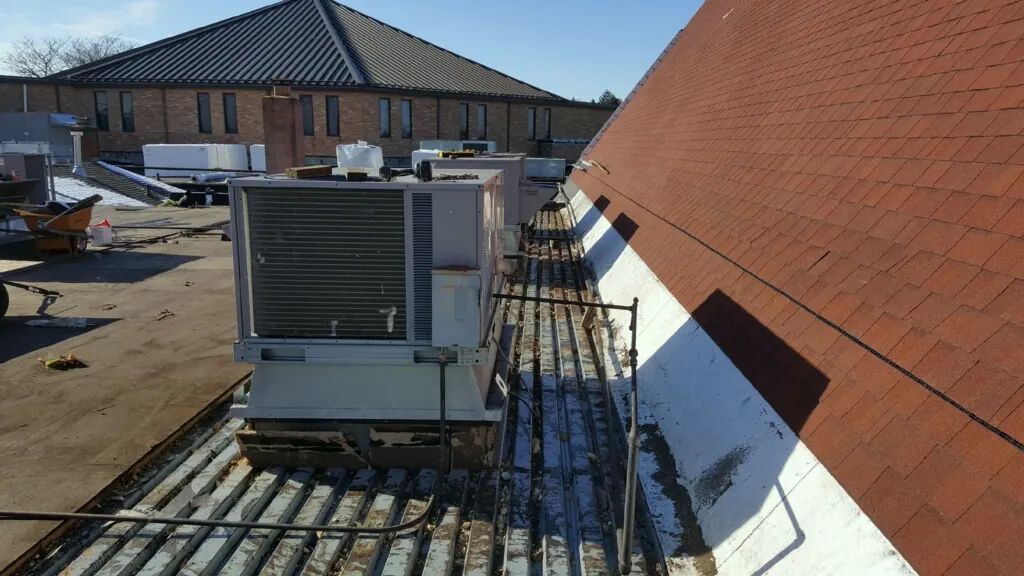
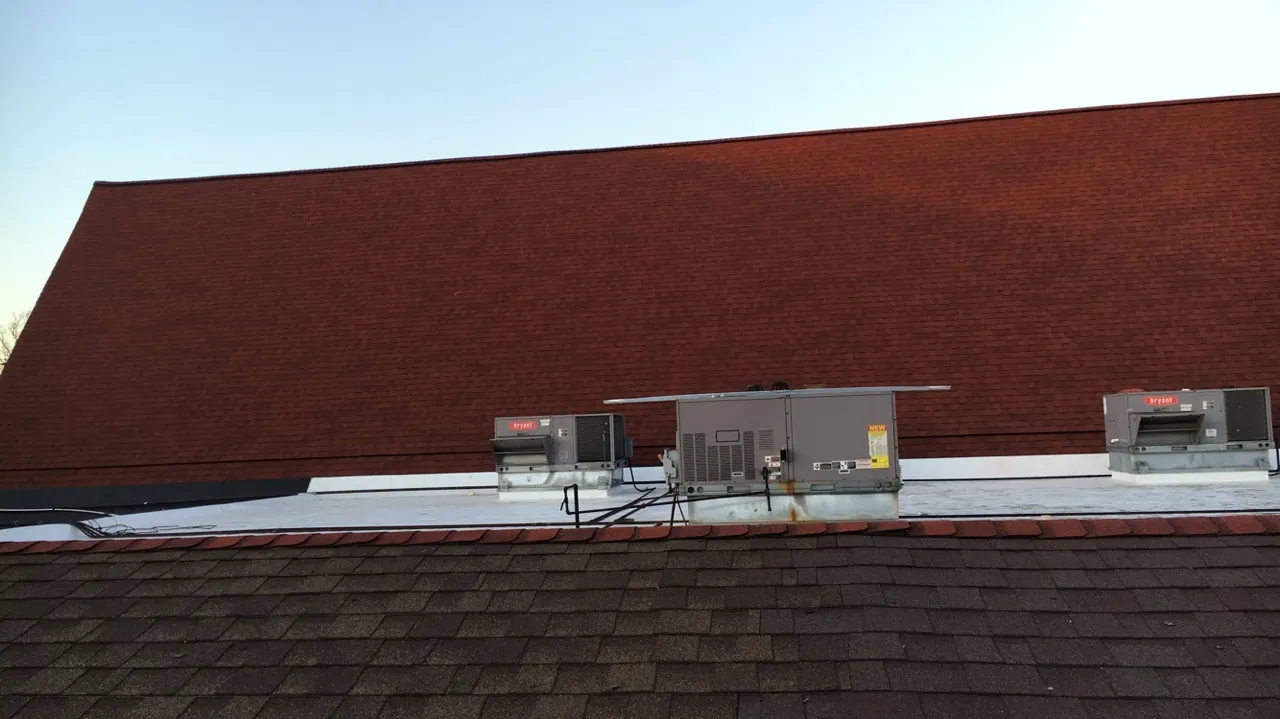
Finished low-slope section with rooftop units below the steep roof
3 / 5The finished low-slope section with its rooftop units, below the new steep roof.
New white membrane on the low-slope roof below the finished steep roof
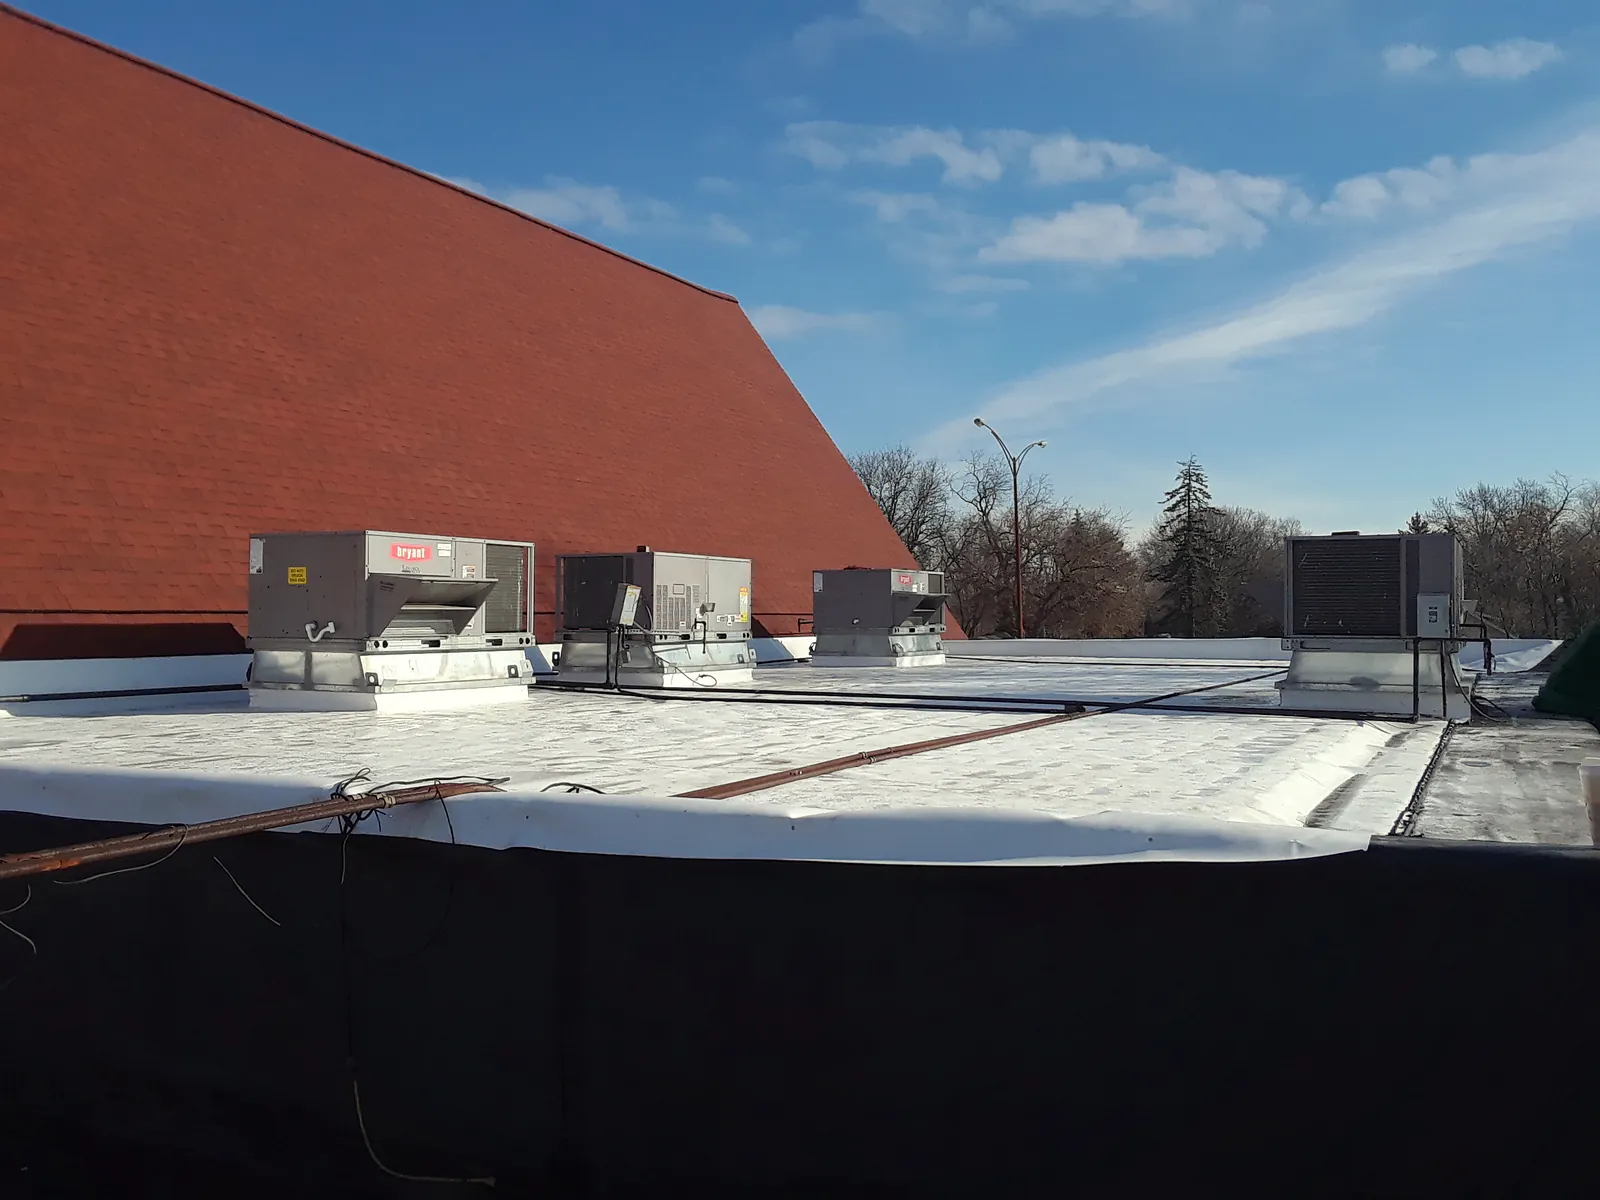
4 / 5New white membrane on the low-slope roof below the finished steep roof.
Low-slope roof with rooftop units next to the new red shingle roof
5 / 5The low-slope roof and its rooftop units next to the new red shingle roof.
1 / 5

Custom trim and roof edges

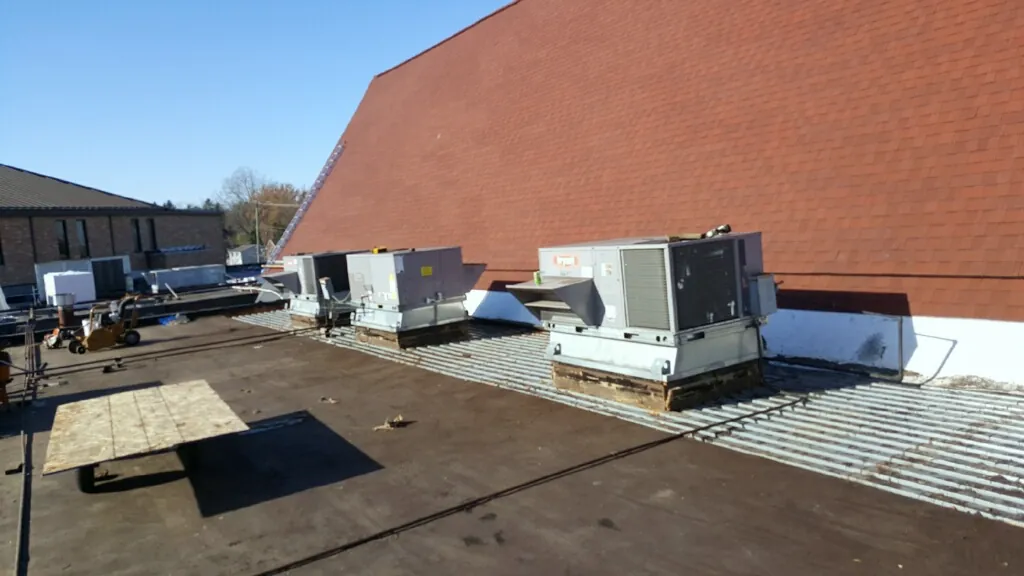
Custom-fabricated trim along the eave of the steep roof
1 / 4Custom metal trim installed along the bottom edge of the steep roof.
Crew member fitting custom-fabricated trim pieces on the ground
2 / 4A crew member assembles custom-made metal trim pieces on the ground.
Ridge cap going on the new red shingle roof
3 / 4The ridge cap going on to finish the peak.
Vented eave detail with new edge metal and membrane
4 / 4A vented edge detail: new metal edge and membrane, with openings that let the roof breathe.
1 / 4

New shingles

New red shingles going on the steep roof, with a telehandler lifting materials
1 / 7New red shingles going on the steep roof while a telehandler lifts more material.
Ridge underlayment and shingles at the peak, with a roofer kneeling
2 / 7Underlayment and shingles meeting at the peak, with a roofer kneeling on the ridge.
New red shingles partway up the steep roof
3 / 7New red shingles partway up the steep roof.
Red shingle installation progressing above the low-slope roof
4 / 7Shingle installation moving up the steep roof above the low-slope section.
Underlayment and new shingles at the steep roof edge, with a telehandler below
5 / 7Underlayment and new shingles at the roof edge.
White membrane on the low-slope section beside the steep roof
6 / 7New white membrane on the low-slope section beside the steep roof.
Underlayment and red shingles at the roof edge beside the telehandler boom
7 / 7Underlayment and red shingles along the roof edge, beside the telehandler boom. A sign in the background has been blurred for privacy.
1 / 7

Roof protection and ventilation

Synthetic underlayment covering the steep roof above a low-slope section
1 / 10Synthetic underlayment covering the steep roof above a lower roof section.
Membrane at the transition from the steep roof to the low-slope roof
2 / 10Membrane sealing the transition between the steep roof and the low-slope roof.
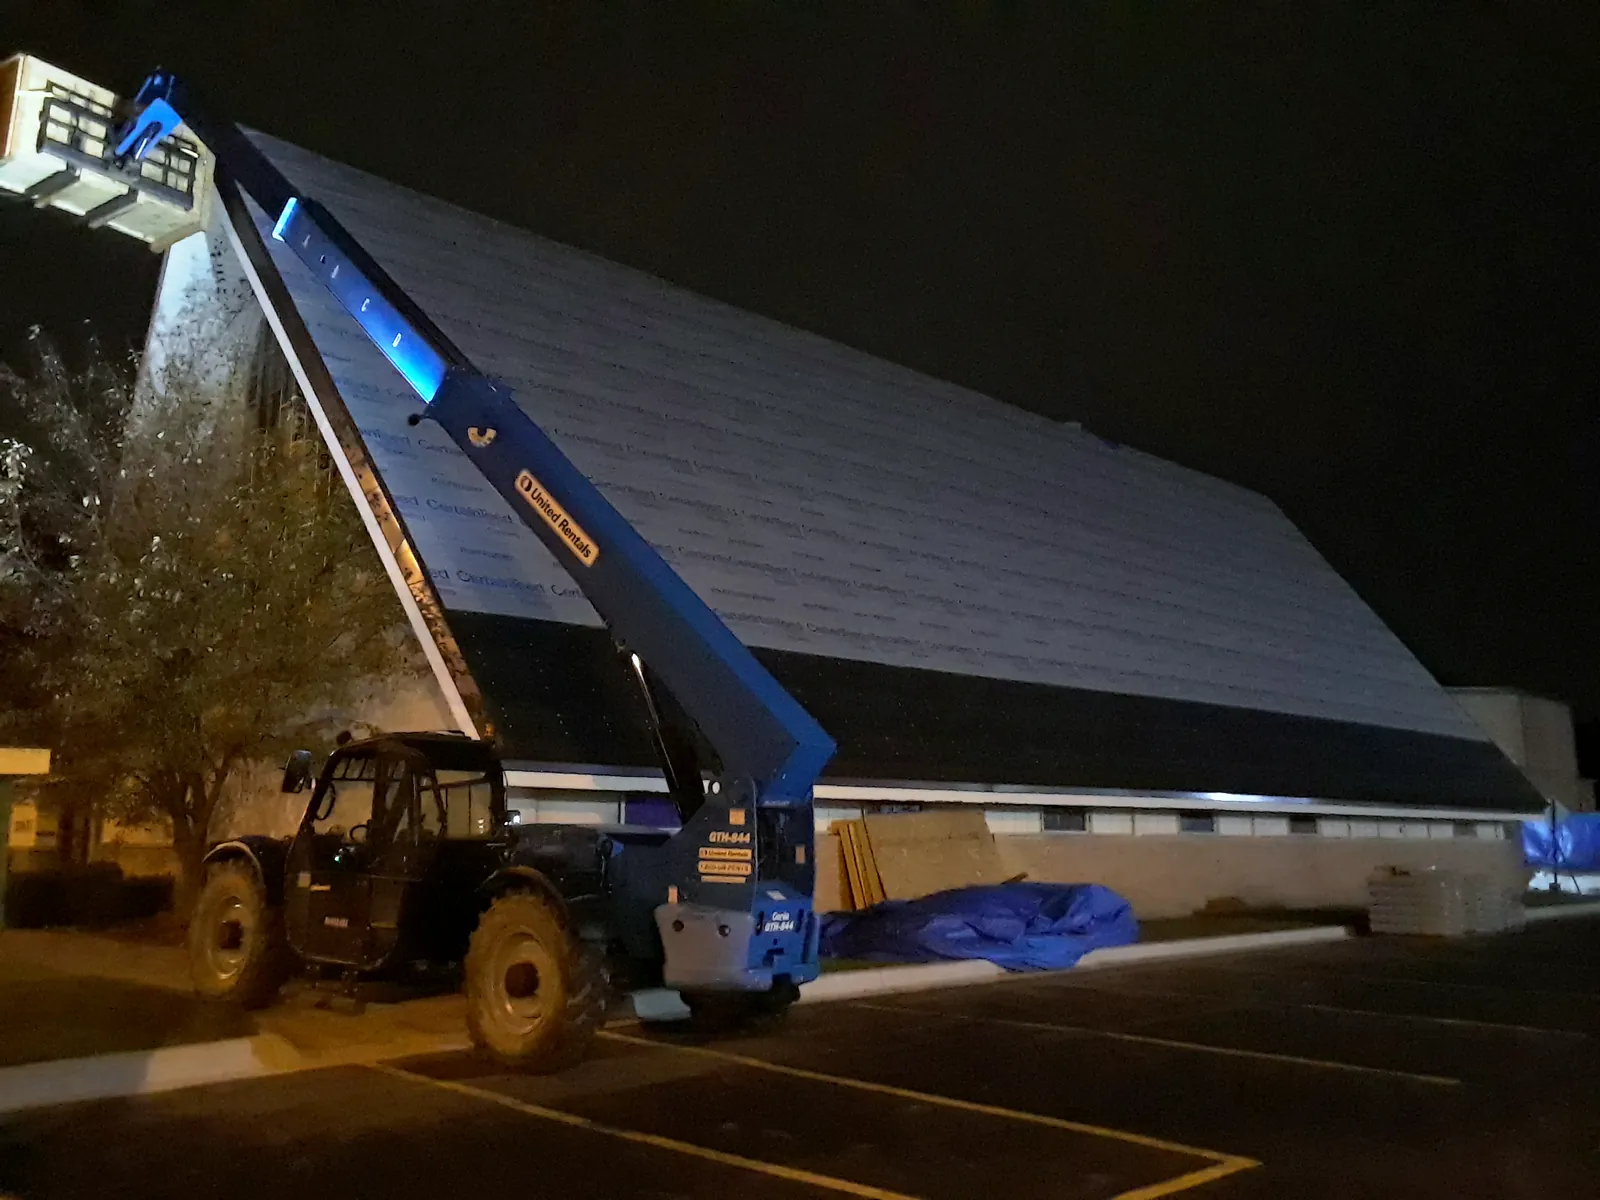
Steep roof covered in synthetic underlayment at night
3 / 10At night, the steep roof is fully covered in synthetic underlayment to keep it dry.
Underlaid steep roof at night with a roll-off dumpster
4 / 10The underlayment-covered roof at night, with a dumpster for the old material.
Underlayment run down the steep slope to the low-slope roof below
5 / 10Underlayment running down the steep slope to the lower roof.
Underlaid steep roof above the adjoining low-slope roof
6 / 10The underlayment-covered steep roof above the adjoining low-slope roof.
Underlayment and membrane at the eave of the steep roof
7 / 10Protective membrane and underlayment at the bottom edge of the steep roof.
Underlayment and membrane at the base of the steep roof
8 / 10Underlayment and membrane where the steep roof meets the lower roof.
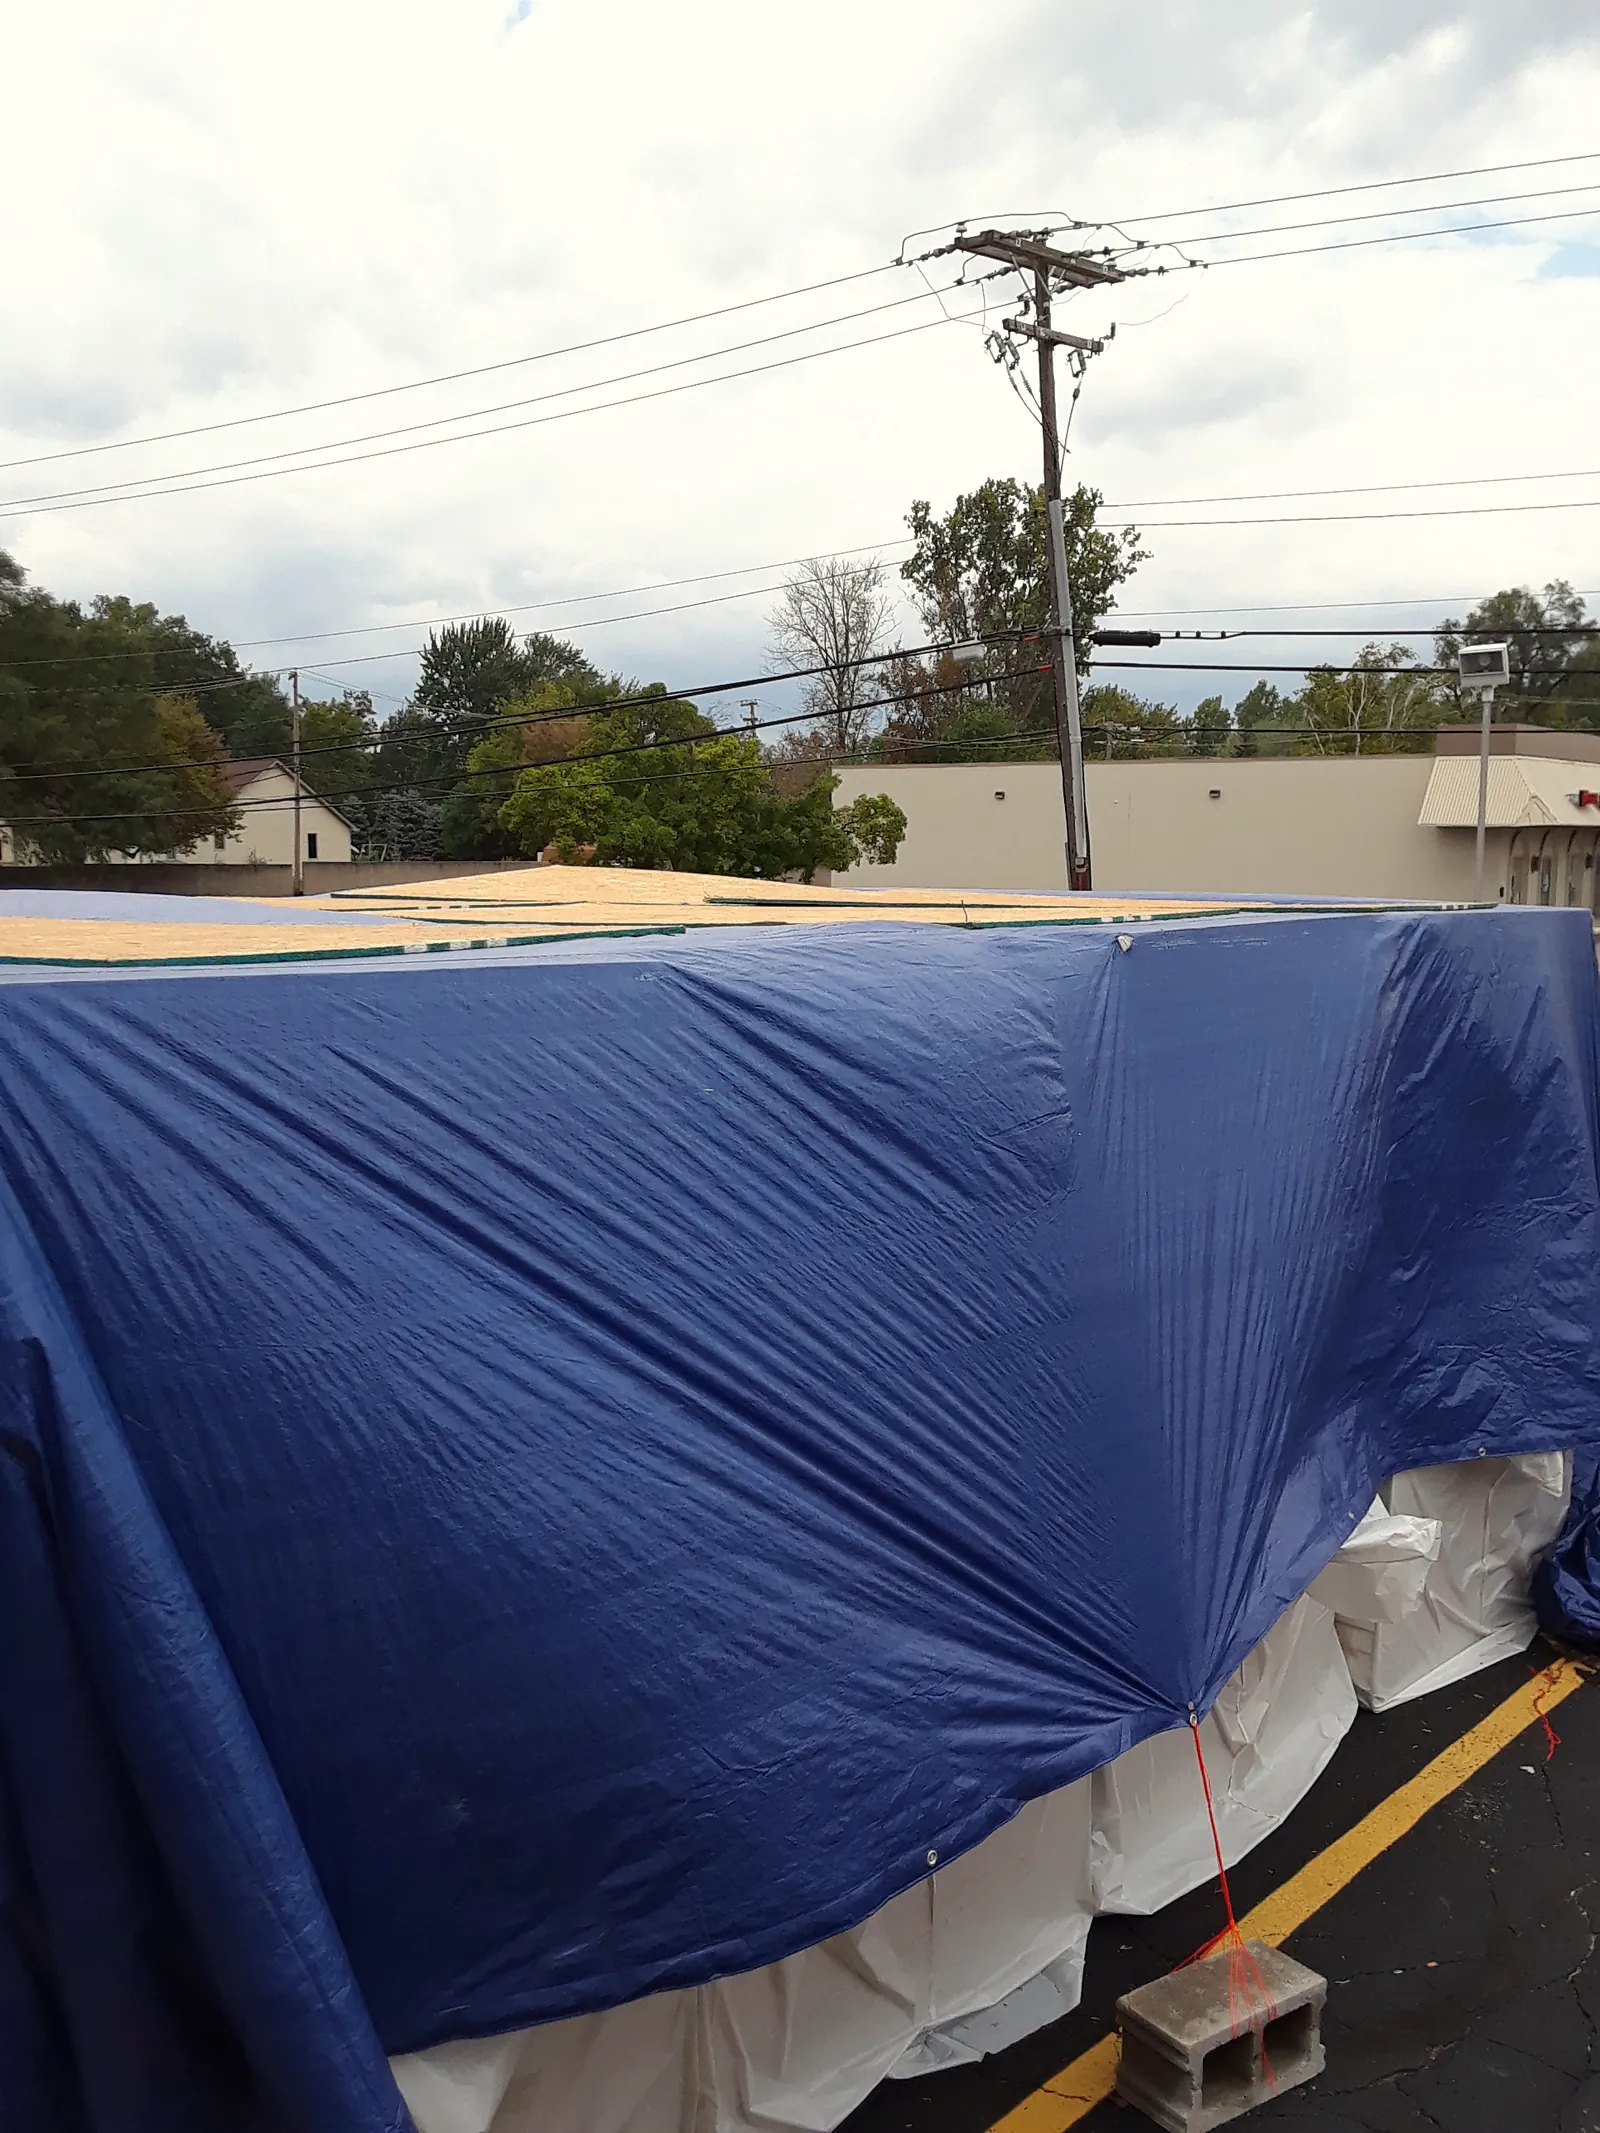
Low-slope section tarped and protected during the re-roof
9 / 10The lower roof tarped to protect it during the work above.
Telehandler working beside the steep roof at night
10 / 10A telehandler working beside the steep roof at night.
1 / 10

Rebuilding the roof deck

Insulated sheathing panels staged on the ground before installation
1 / 7Panels that combine insulation and wood sheathing, staged on the ground before installation.
Insulated sheathing panels being installed, with underlayment above
2 / 7Insulated sheathing panels being installed on the steep roof, with underlayment above.
New wood sheathing on the steep roof, with a lift at the ridge
3 / 7New wood sheathing covering the steep roof, with a lift at the peak.
Sheathing installation on the steep roof, with a telehandler and crew member
4 / 7Sheathing going on the steep roof, with a telehandler and crew member below.
New sheathing on a long, narrow roof section
5 / 7New wood sheathing on a long, narrow roof section.
Telehandler lifting materials to the underlaid steep roof
6 / 7A telehandler lifts materials up to the steep roof.
New sheathing going on in steps up the steep church roof, with a telehandler at the peak
7 / 7New sheathing going on in steps up the steep roof, with underlayment above and a telehandler at the peak.
1 / 7

Removing three layers of old roofing

Crew in safety gear tearing off the steep roof
1 / 9Crew members in safety gear strip the old shingles from the steep roof.
Steep roof partly torn off, with dumpster trailers and ladders below
2 / 9The steep roof partway through tear-off, with dumpster trailers below and ladders on the roof.
Tear-off underway on the steep roof, with new underlayment near the ridge
3 / 9Tear-off continues while new protective underlayment goes on near the top.
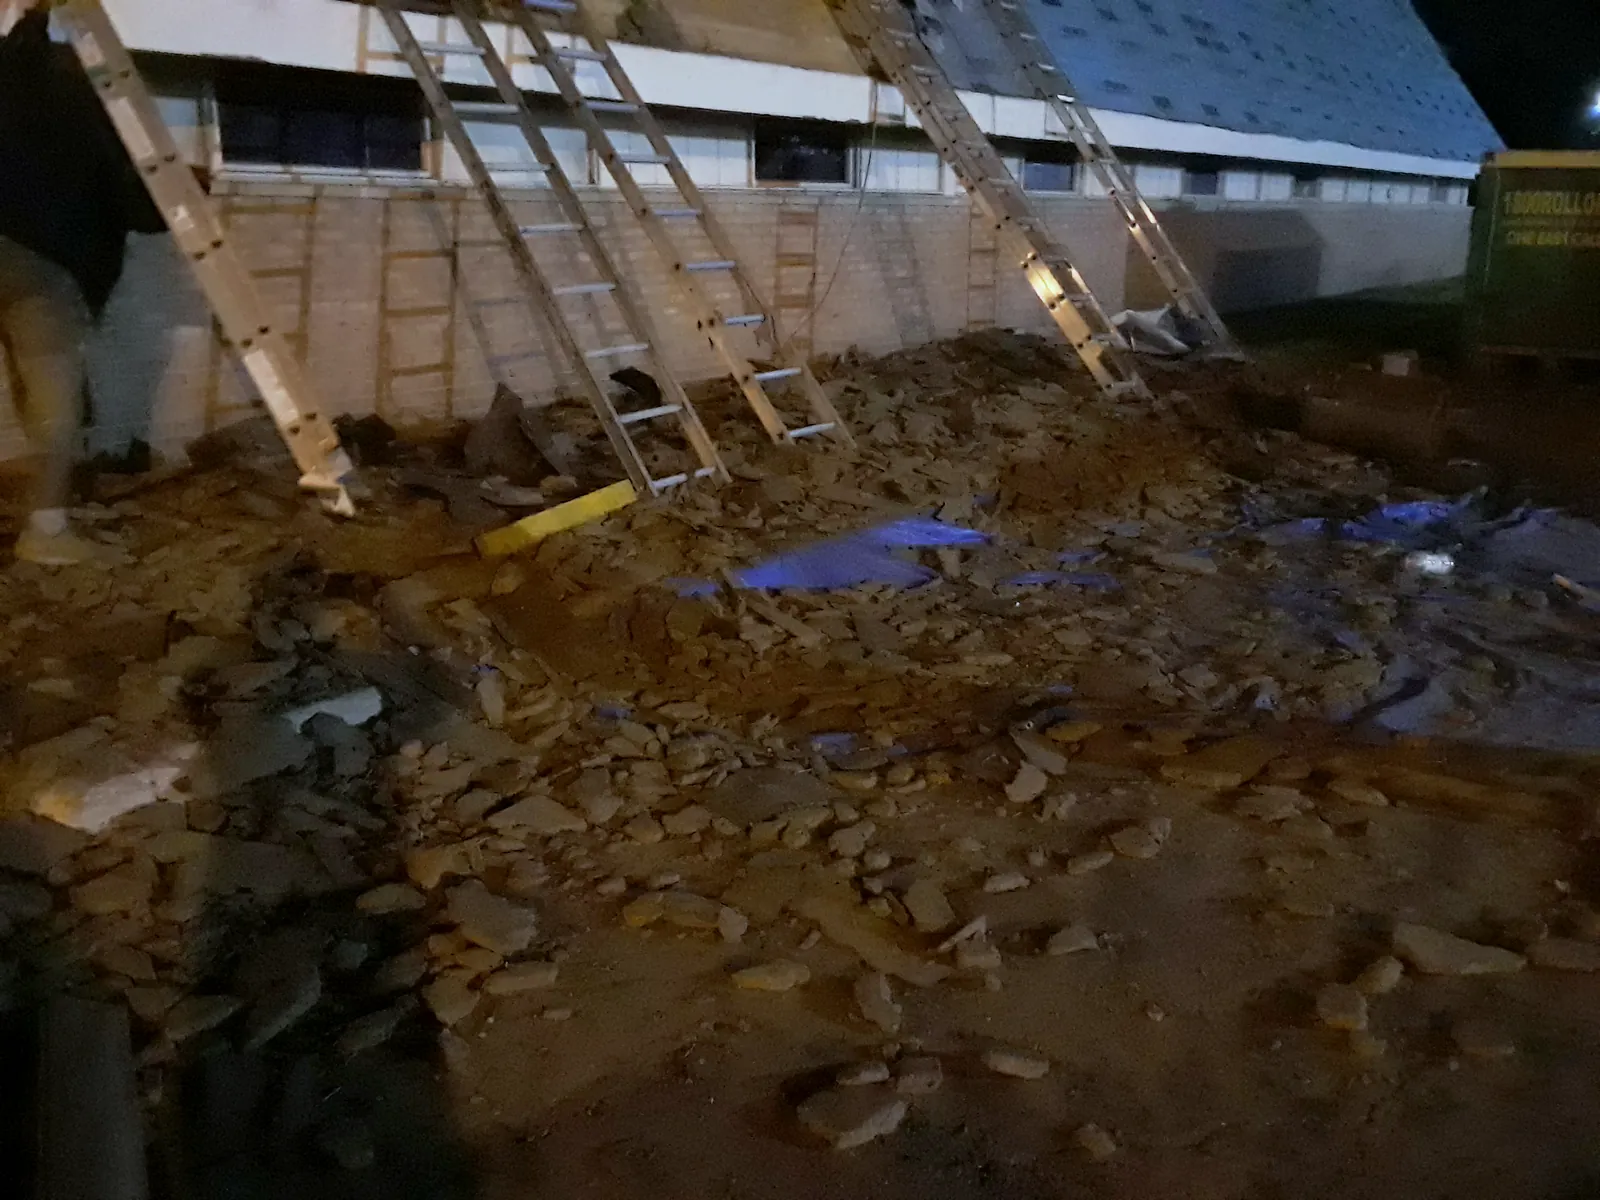
Shingle debris and ladders at the base of the steep roof during tear-off
4 / 9Old shingles and debris collected at the base of the roof during tear-off.
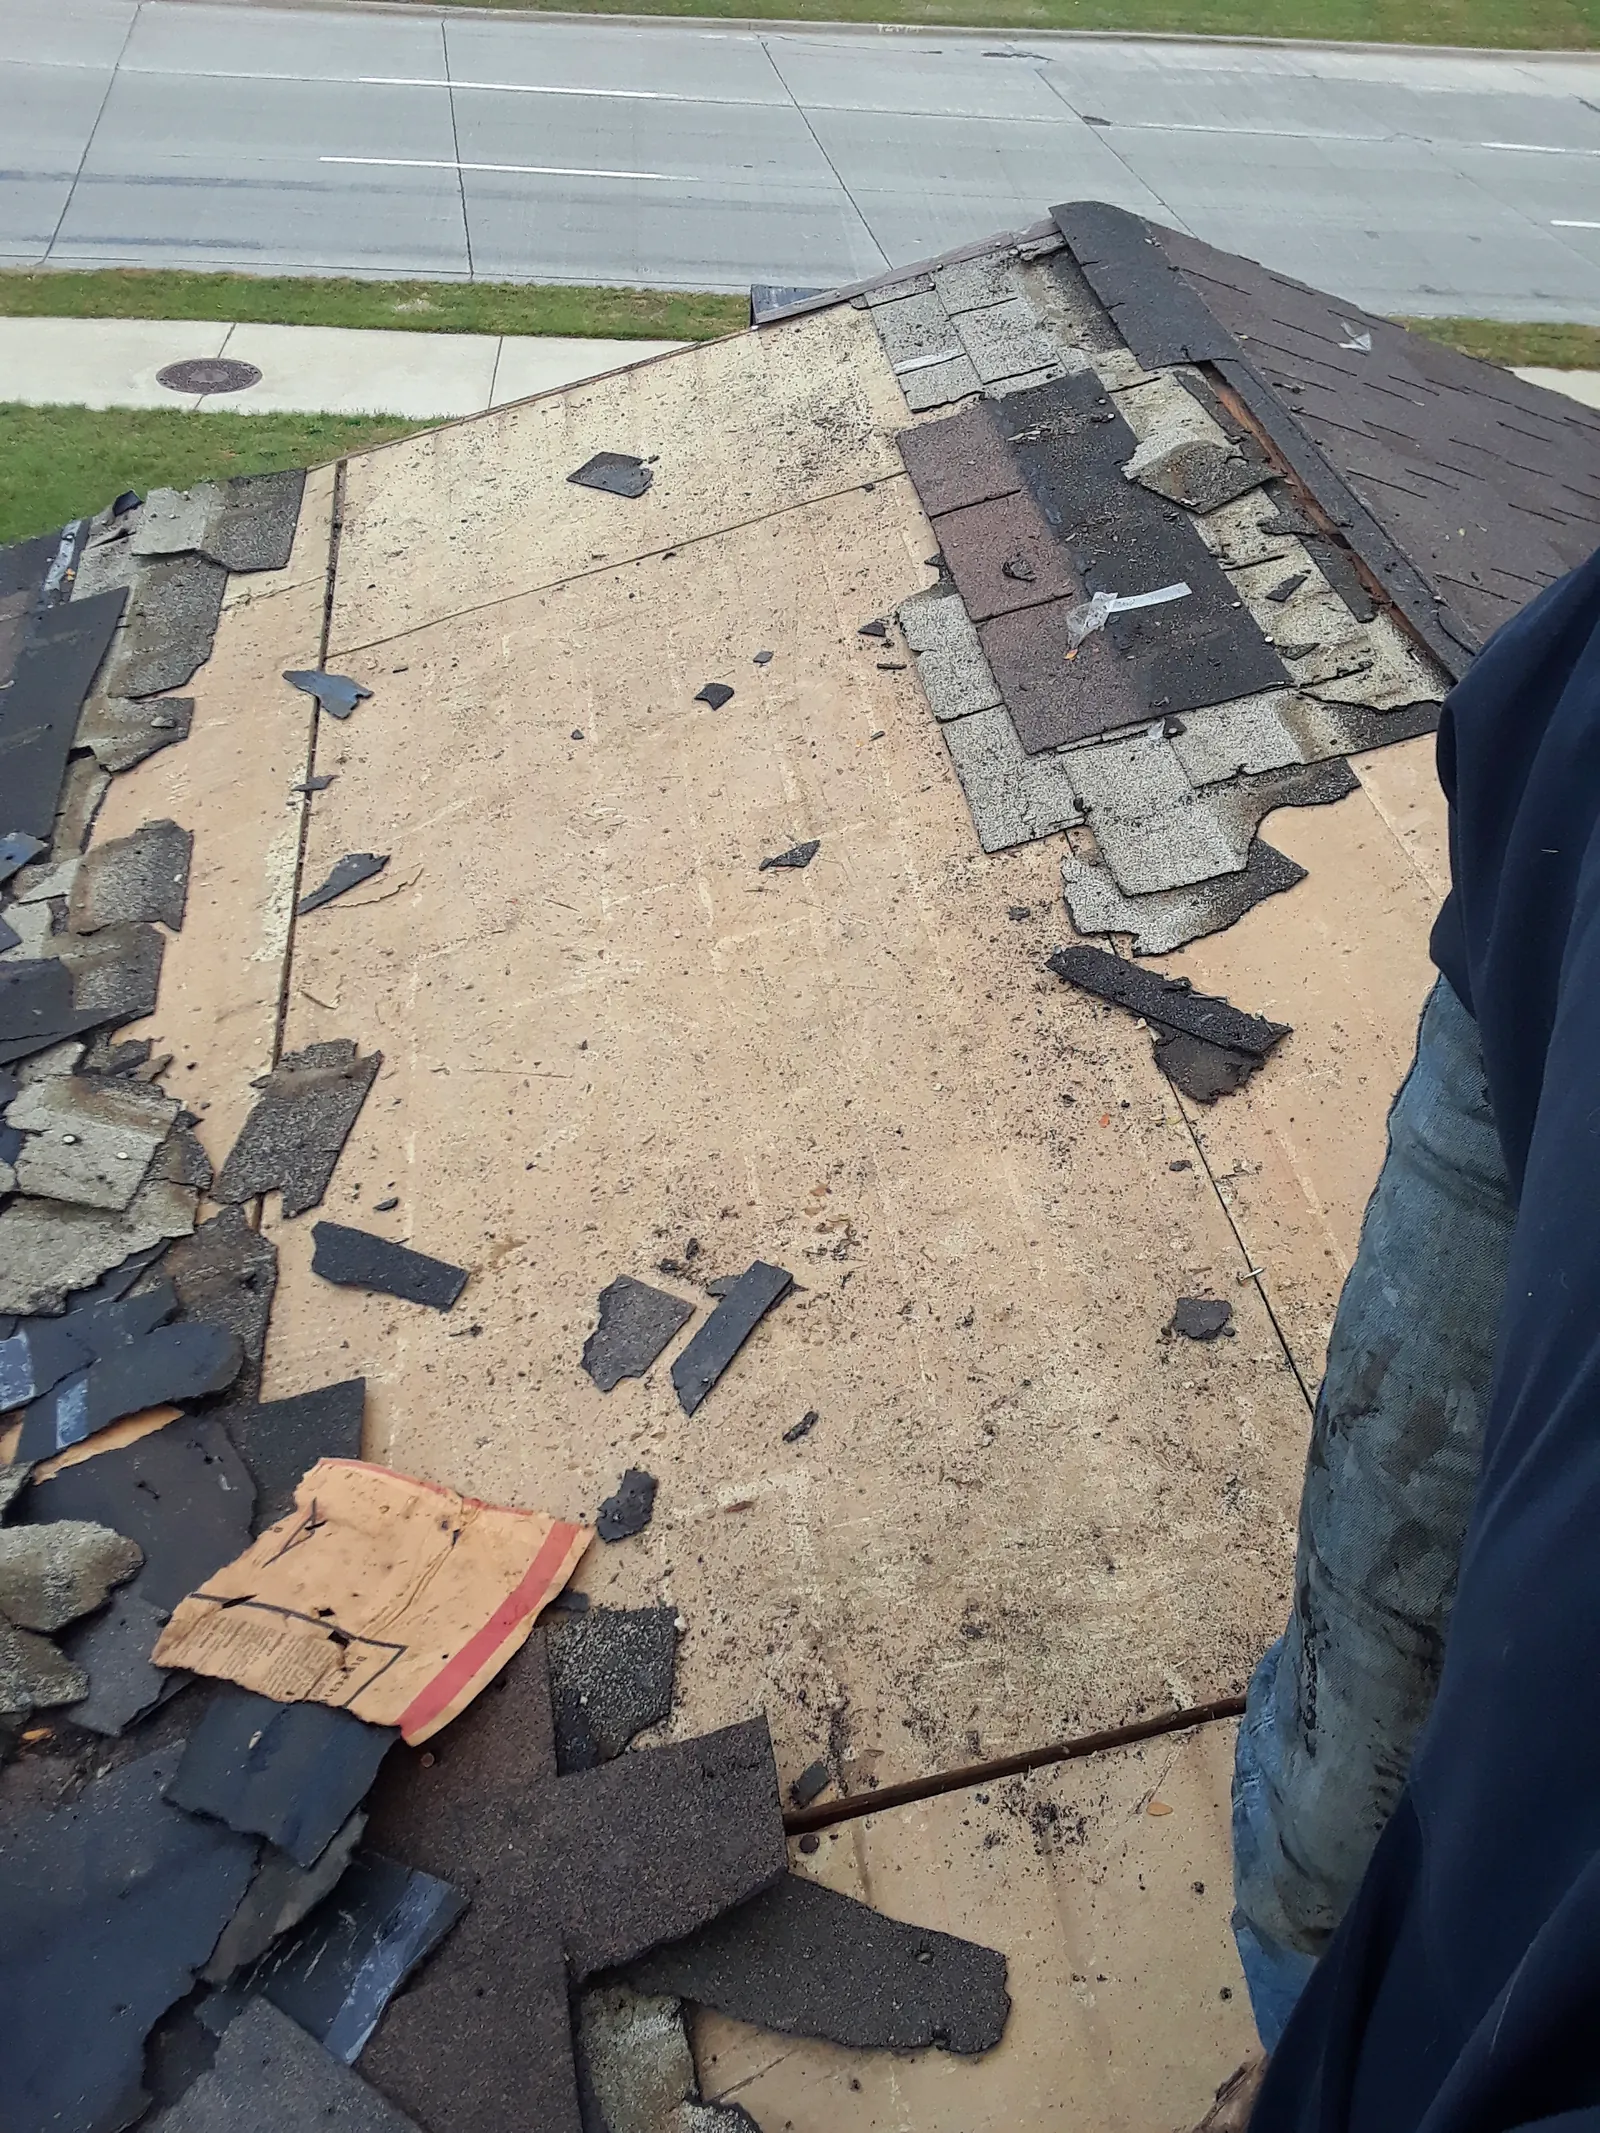
Torn-off shingles exposing the deck on a smaller roof section
5 / 9Old shingles removed from a smaller roof section, exposing the deck.
Shingle roof section during tear-off, with underlayment going down
6 / 9A smaller roof section mid tear-off, with new underlayment starting to go down.
Underlayment and tear-off debris on a lower roof section
7 / 9Underlayment and tear-off debris on a lower roof section.
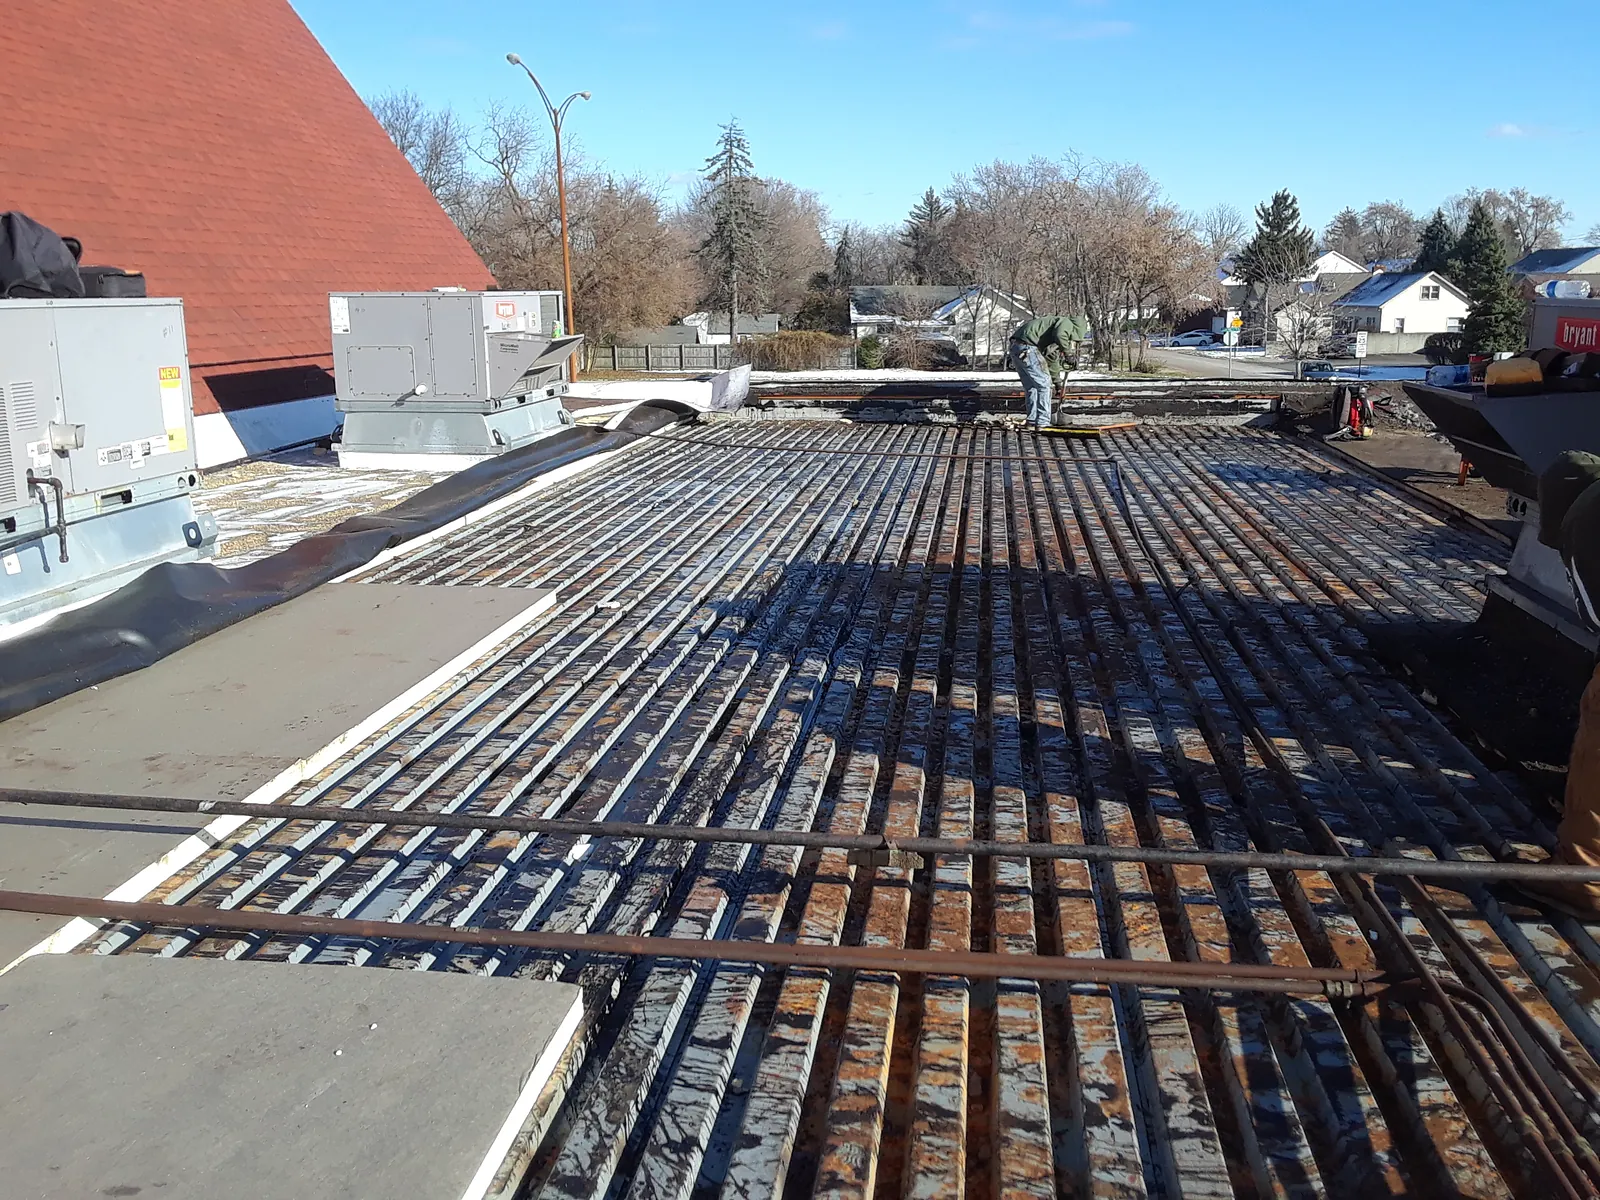
Steel deck exposed during the low-slope tear-off
8 / 9The steel deck exposed after the low-slope roofing came off.
Crew tearing off the old shingles on another side of the church, with dumpster trailers below
9 / 9Crew tearing off the old shingles on another side of the church the same day, with dumpster trailers below.
1 / 9

Before the work

Church with a large steep shingle roof before tear-off
1 / 4The church before the project, with its original large, steep shingle roof.
Existing low-slope roof meeting the old steep shingle section
2 / 4Where the old low-slope roof met the old steep shingle roof, before the project.
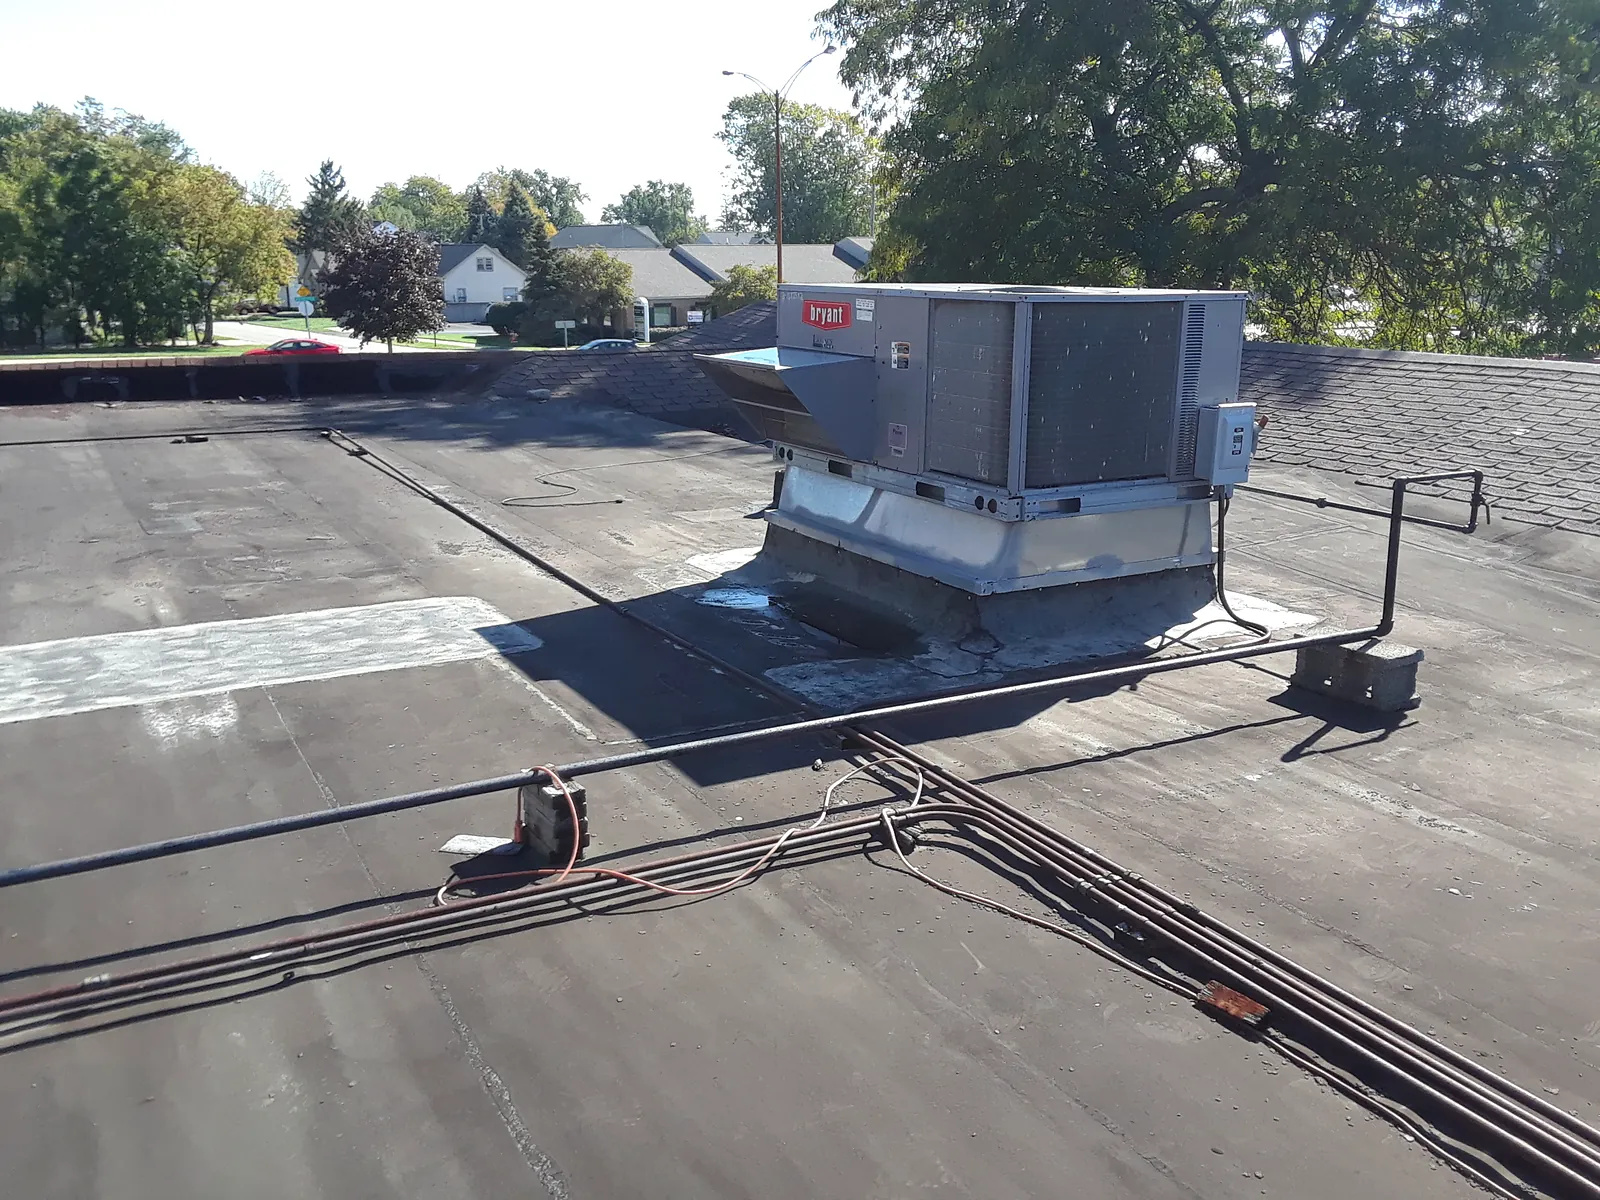
Existing low-slope roof with a rooftop unit and gas lines before the work
3 / 4The existing low-slope roof and a rooftop unit with gas lines, before work began.
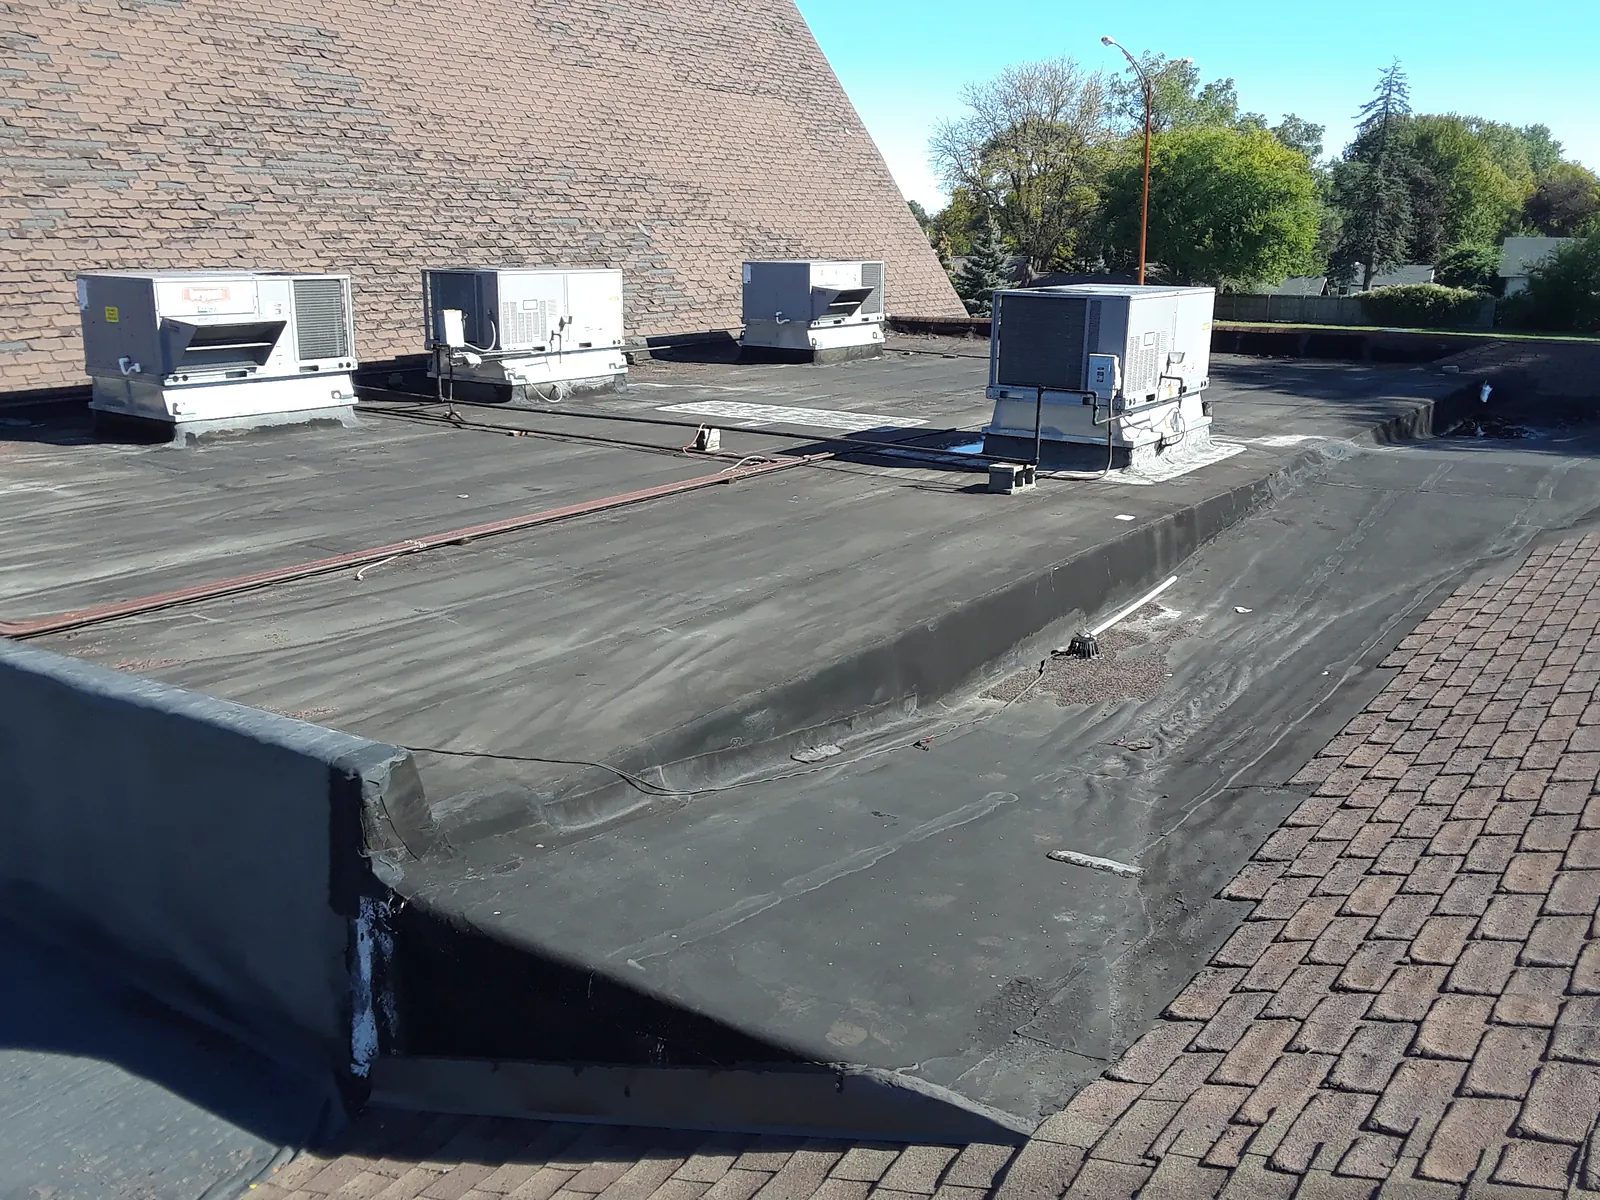
Existing low-slope roof with rooftop units beside the steep roof
4 / 4The original low-slope roof next to the steep roof, with rooftop heating and cooling units.
1 / 4

More project photos

Rooftop unit on a deck under repair beside the new shingles
1 / 1A rooftop unit on the low-slope deck while that section was being redone.
1 / 1
Estimates

Have a roof
like this one?

Send us the details. OTC Roofing will inspect it and tell you what it needs.

Call864-800-0806
HoursMon – Fri: 8:00 AM – 6:00 PM
Saturday: 9:00 AM – 3:00 PM
Sunday: Closed
Service areaGreenville & Upstate South Carolina

Request a roofing estimate

Tell us about the property. Fields marked * are required. We currently serve properties in South Carolina only. We reply by phone or email to schedule.

Property type *
Add roof size, timeline and project details (optional)

Prefer to talk? Call 864-800-0806. Your details are used only to respond to this request.