Commercial · Industrial · Residential Roofing · Greenville, SCContractor License: SC-121521Roof assistance: 864-800-0806
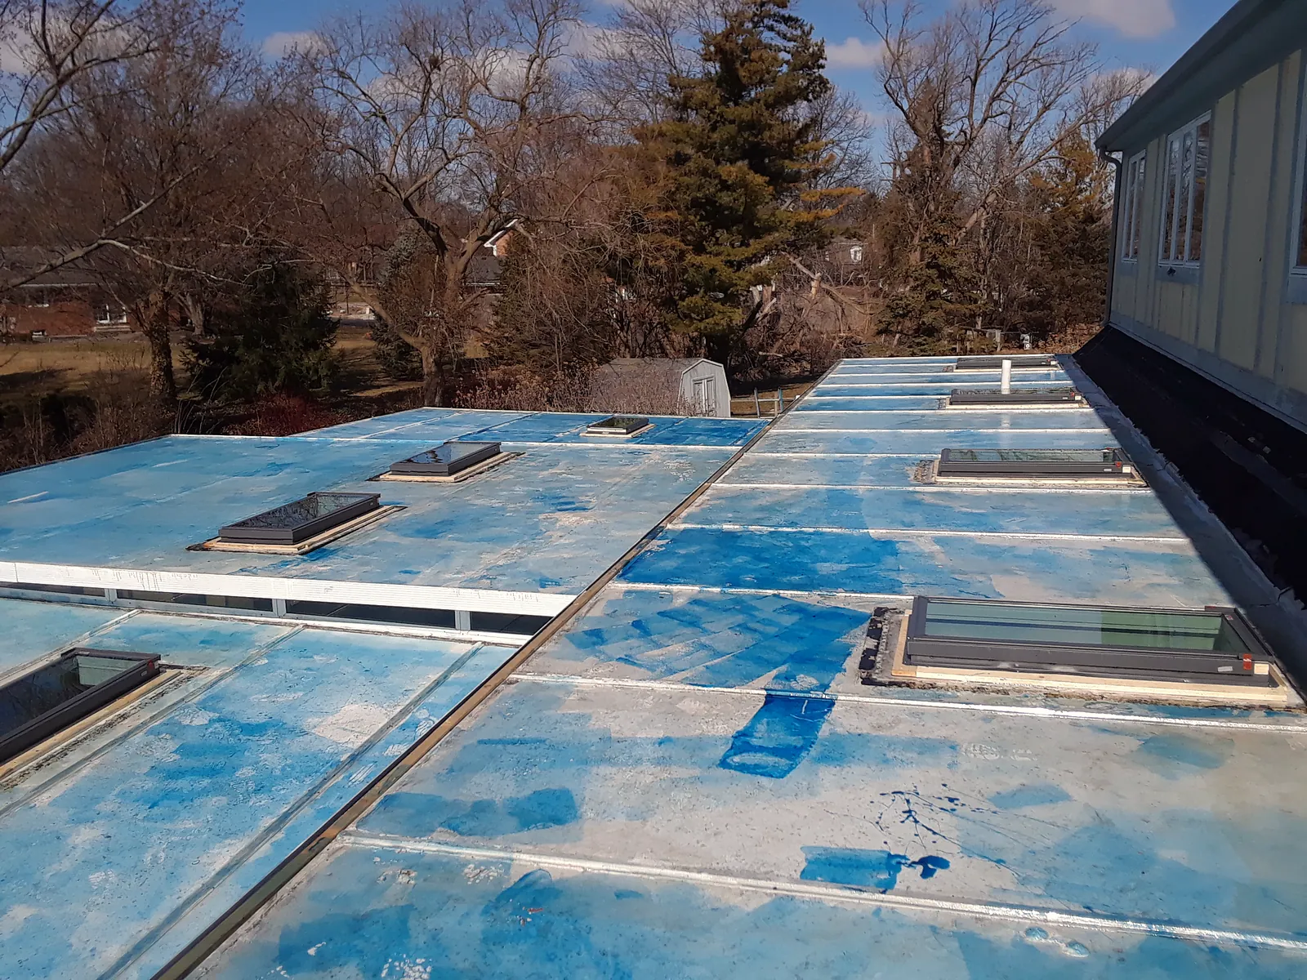
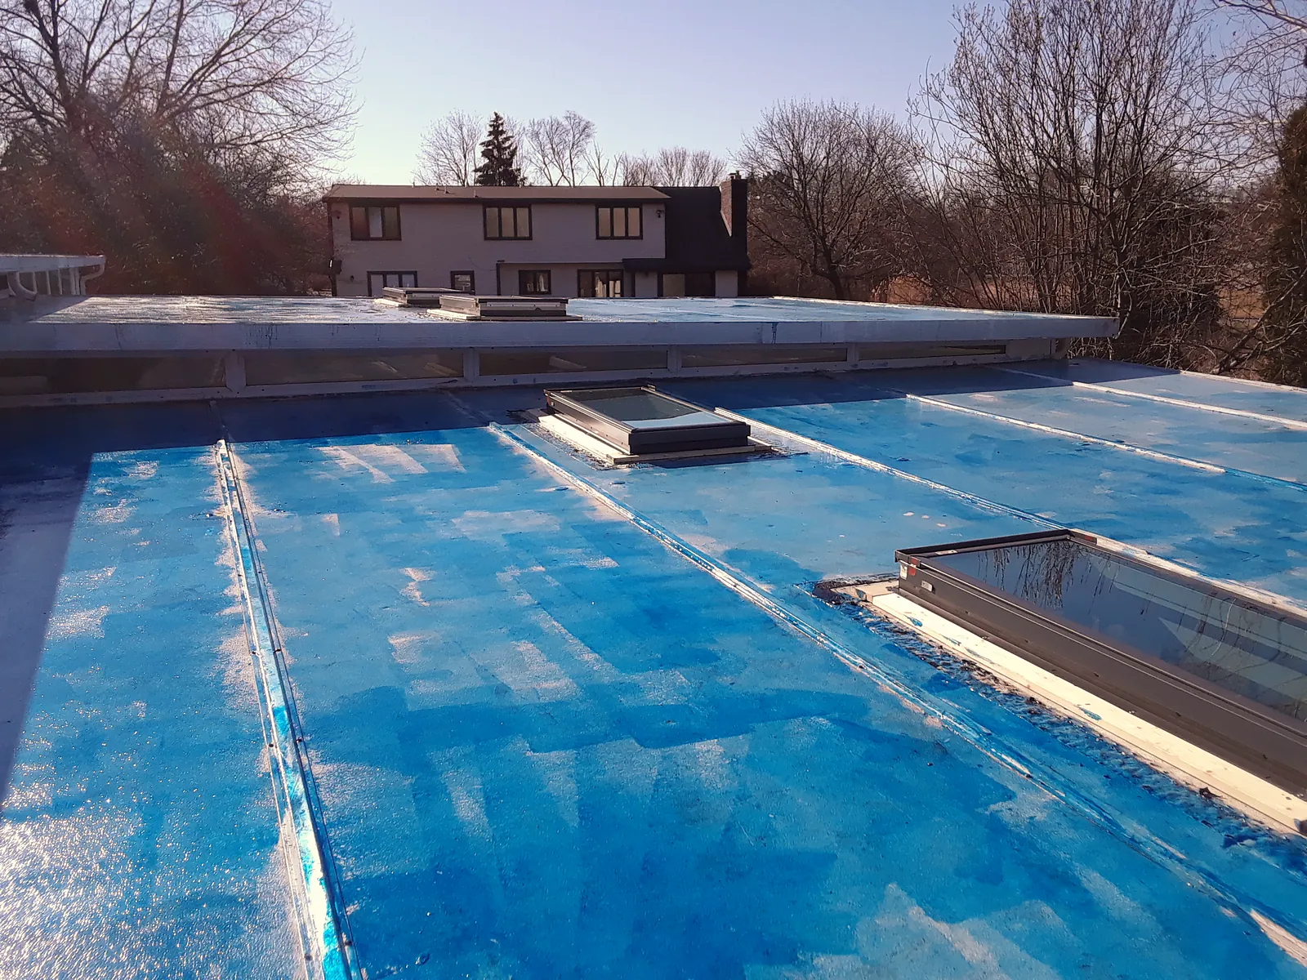
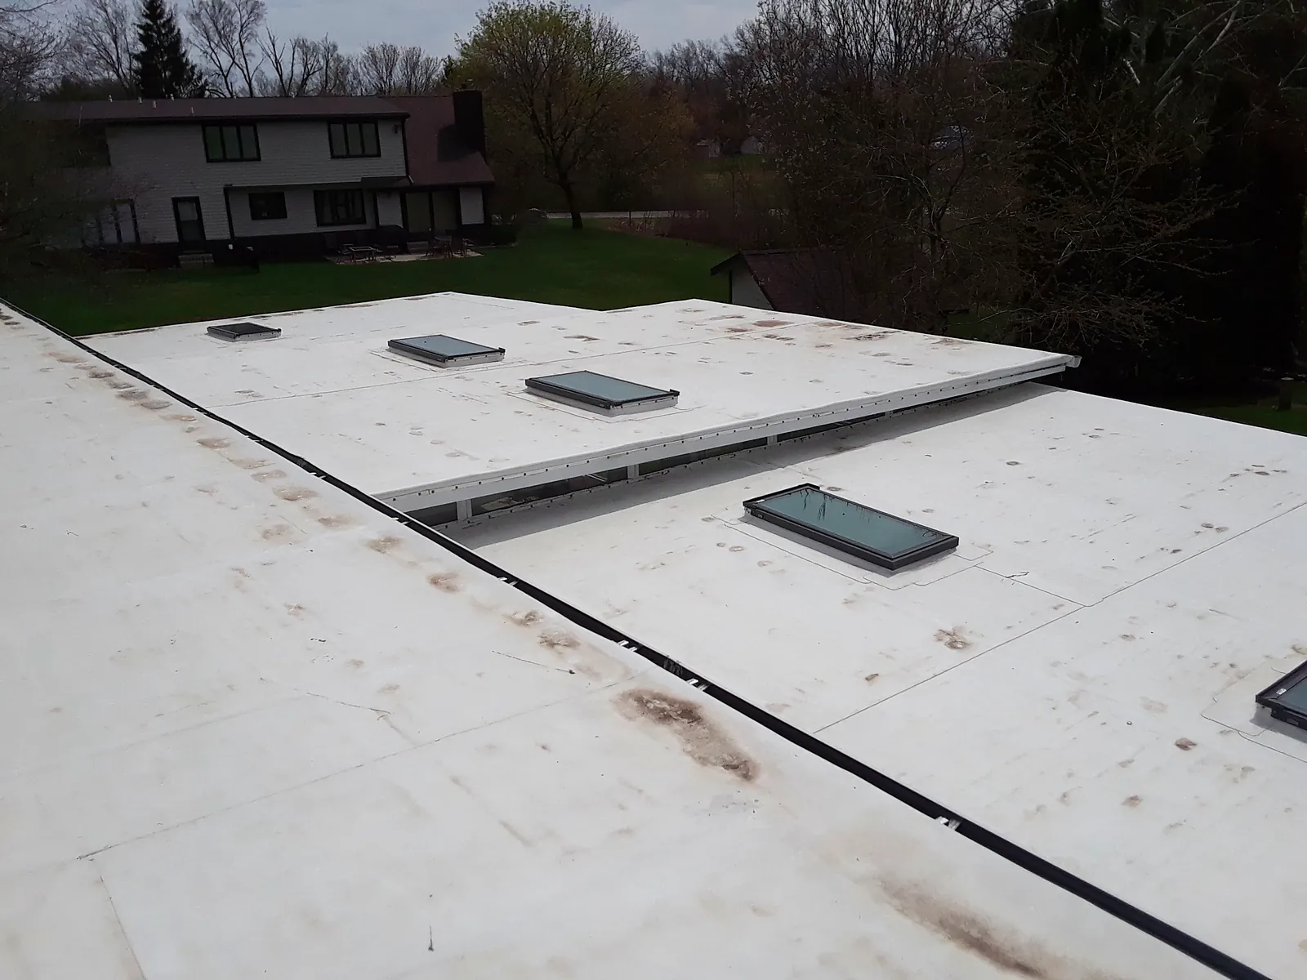
Completed white TPO roof with new skylights over the pool room
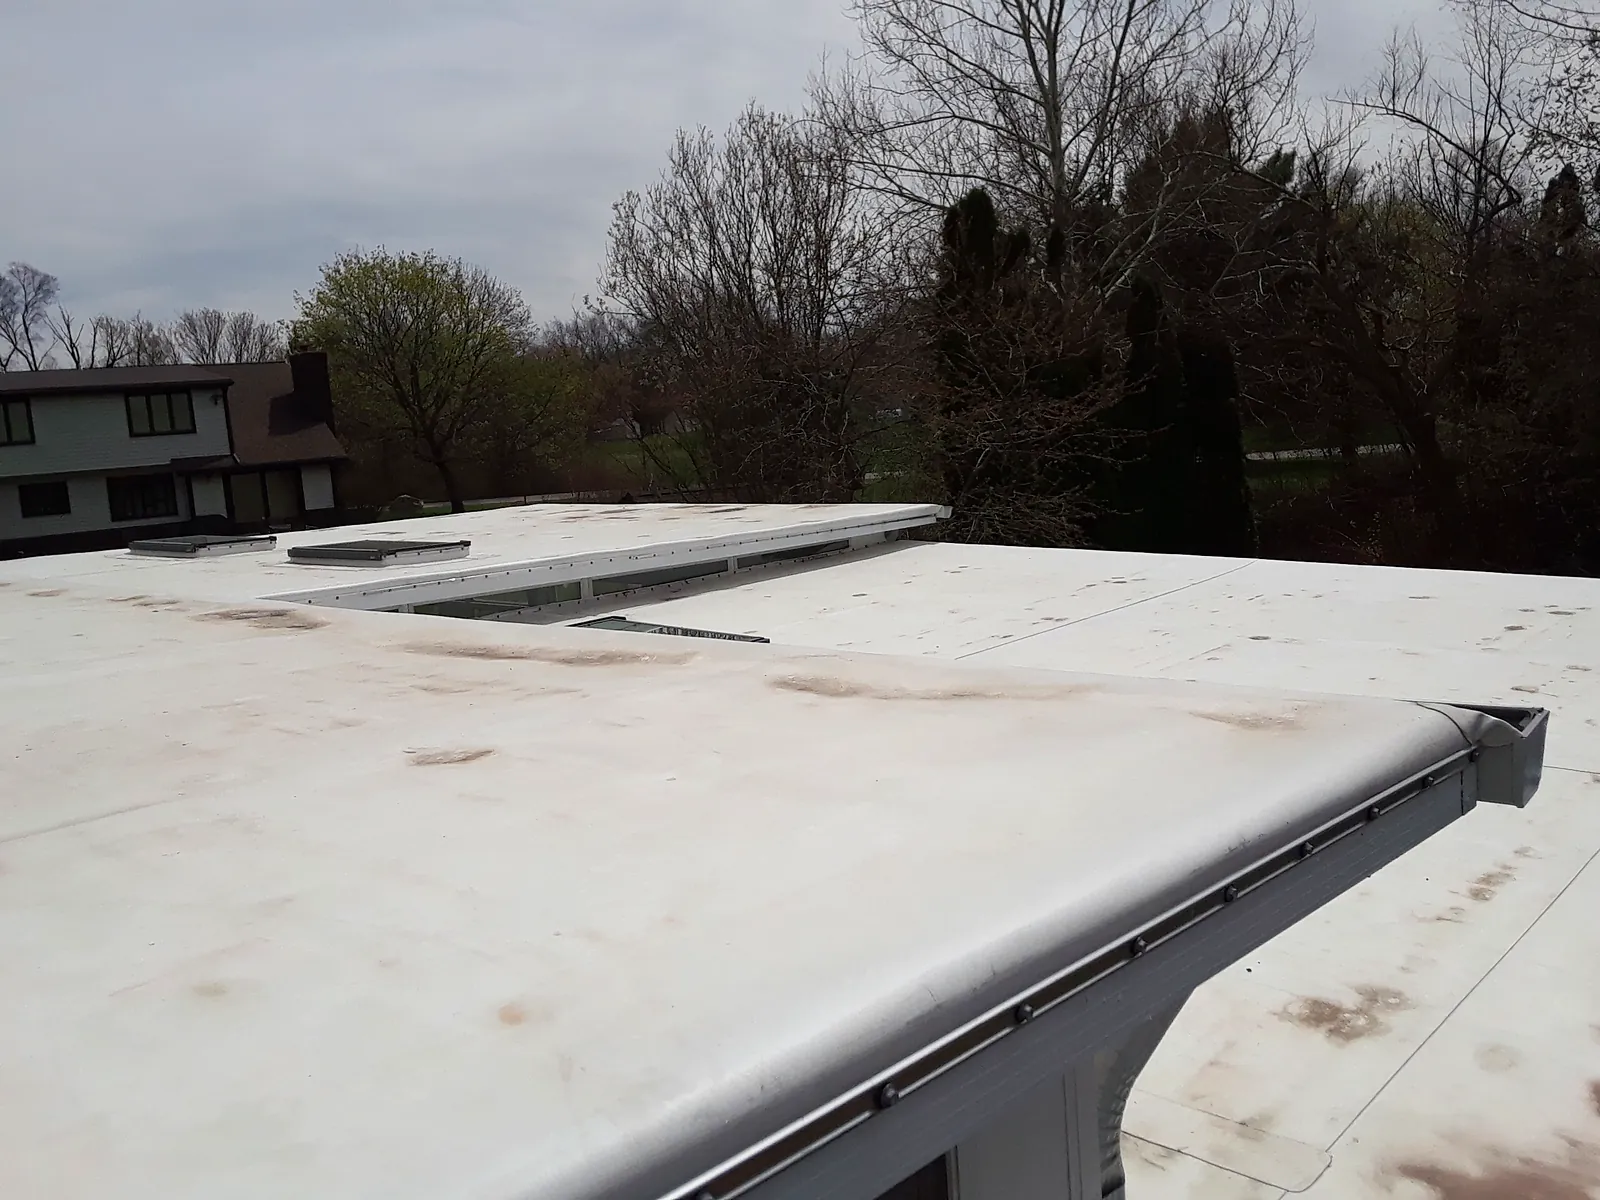
This is the finished pool-room roof. A white TPO membrane covers the whole low-slope area, with the new skylights sealed into it.
← All projects Residential & Specialty

Small Low-Slope Re-Roof

Residential low-slope roof · TPO

The roof over a home's indoor pool room, rebuilt with new support joists, new skylights, new gutters and a white TPO roof.

Project specifications

Unconventional Residential Pool Area- Fully Adhered Poly-Iso / .60 MIL TPO (New Support Joists, Skylights, Gutters)

New support joists and posts were added to the structure and new skylights were framed in. The roof was rebuilt with polyiso insulation boards and a white TPO membrane in a fully adhered (glued-down) system, and new gutters, downspouts and edge metal finish the edges.

How the job came together

From the finished job back to the start.

01

The finished roof

The new white TPO roof over the pool room, with the new skylights in place.
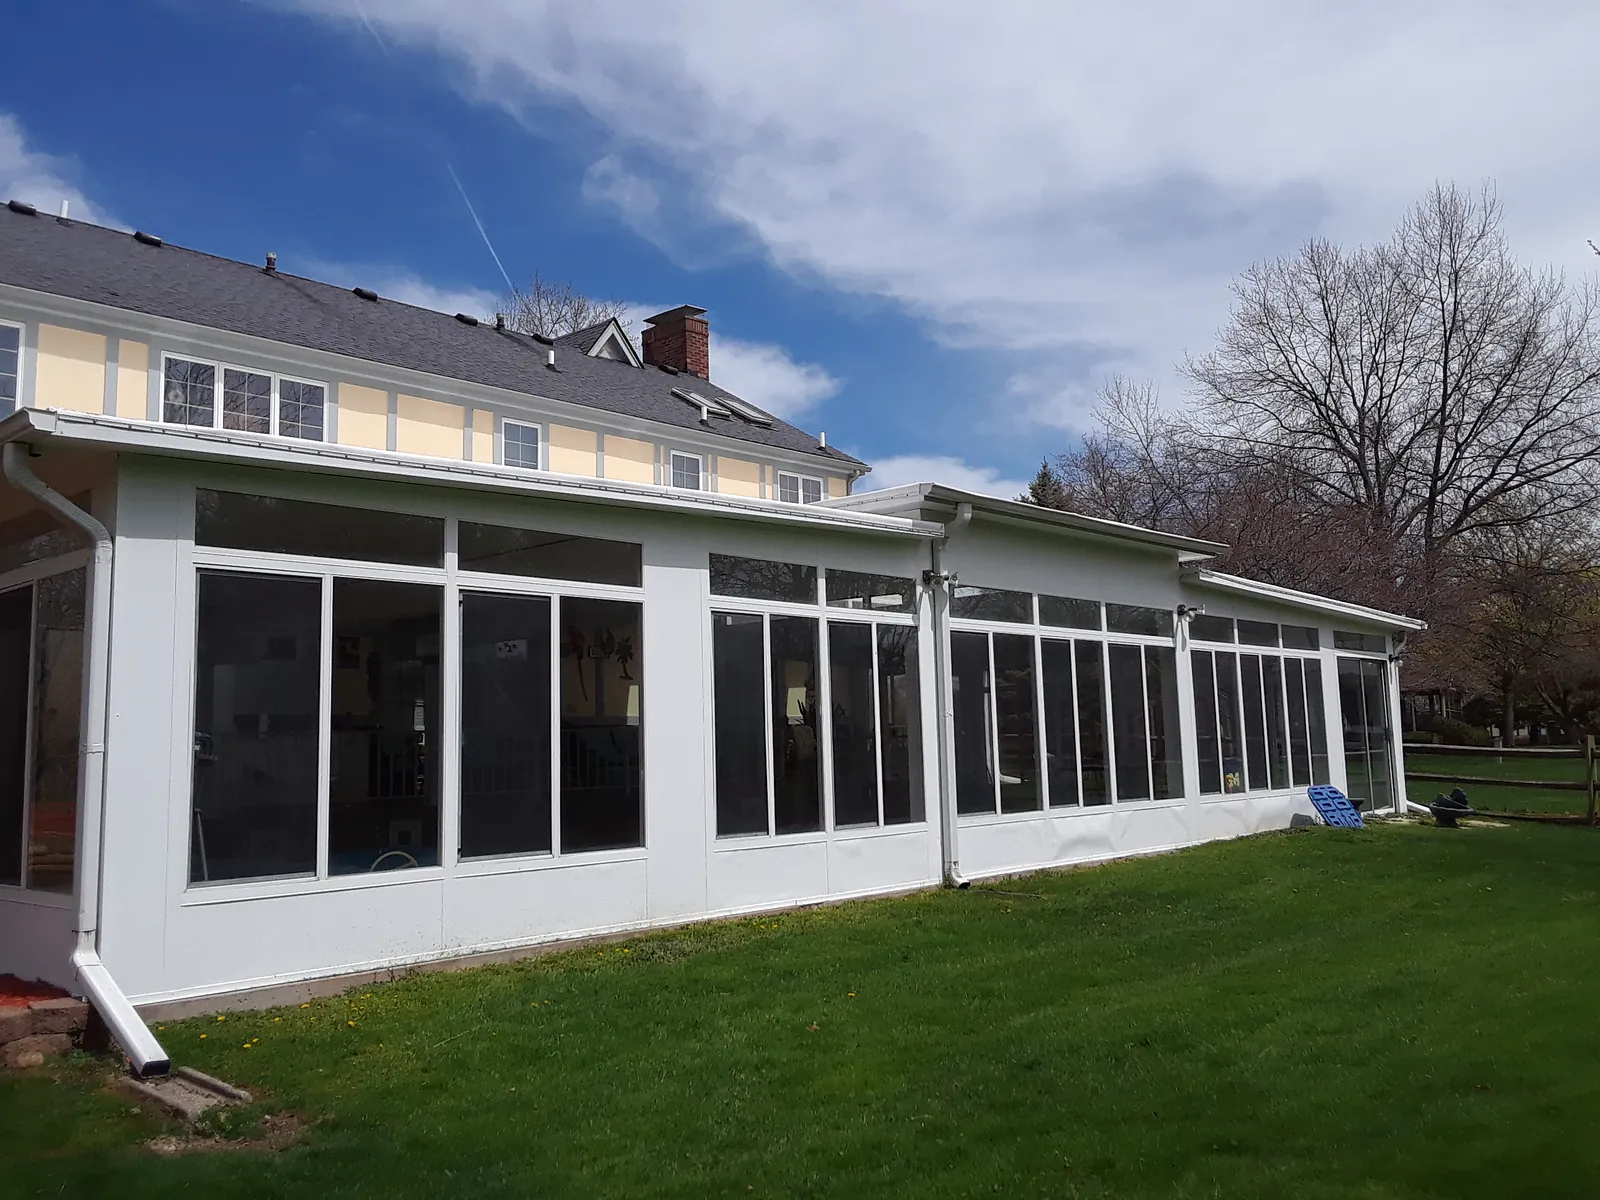
Home's glass pool-room addition after the low-slope re-roof
The finished pool-room addition, seen from the yard.
Completed white TPO roof meeting the wall of the house
The completed roof meeting the wall of the house.
02

Skylights, gutters and edges

Edges and openings are where water gets in, so they get the most attention: skylights sealed into the membrane, new gutters and downspouts to carry water away, and new metal at the roof edges.

New skylight flashed into the white TPO roof
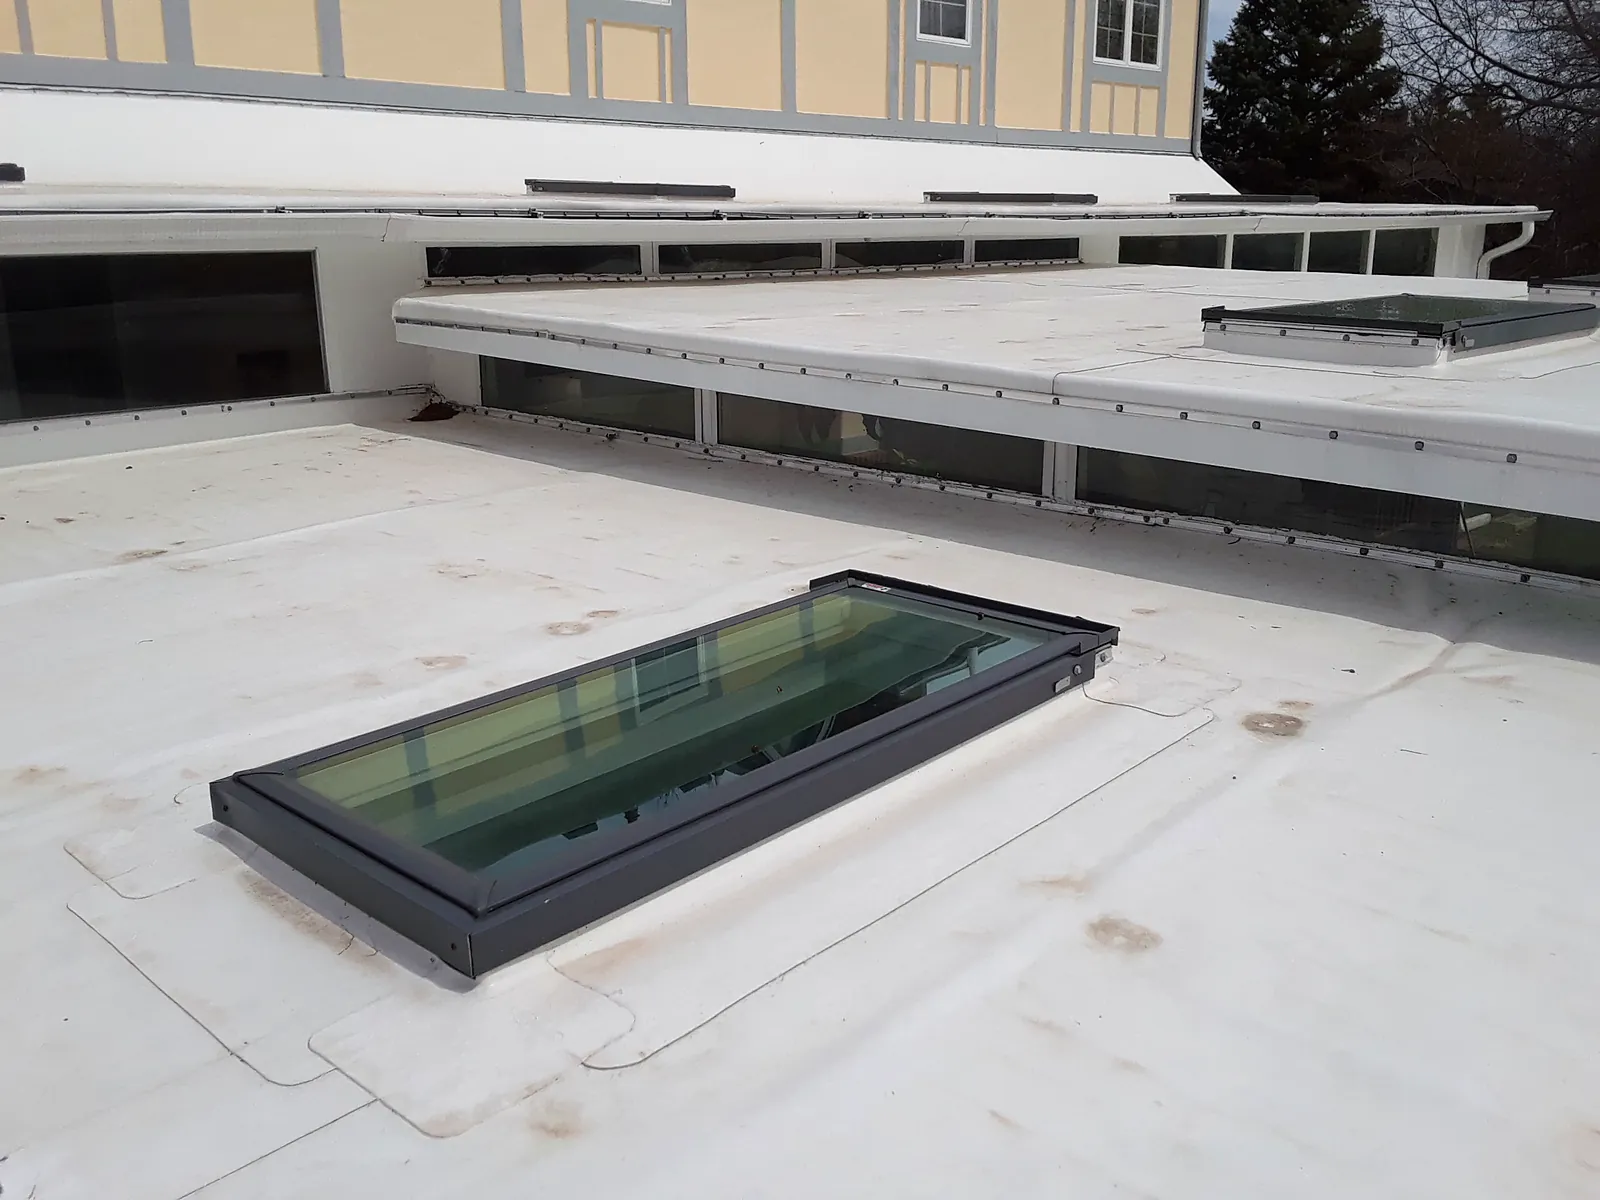
A new skylight sealed into the white roof.
White TPO membrane flashed up to the clerestory window frames
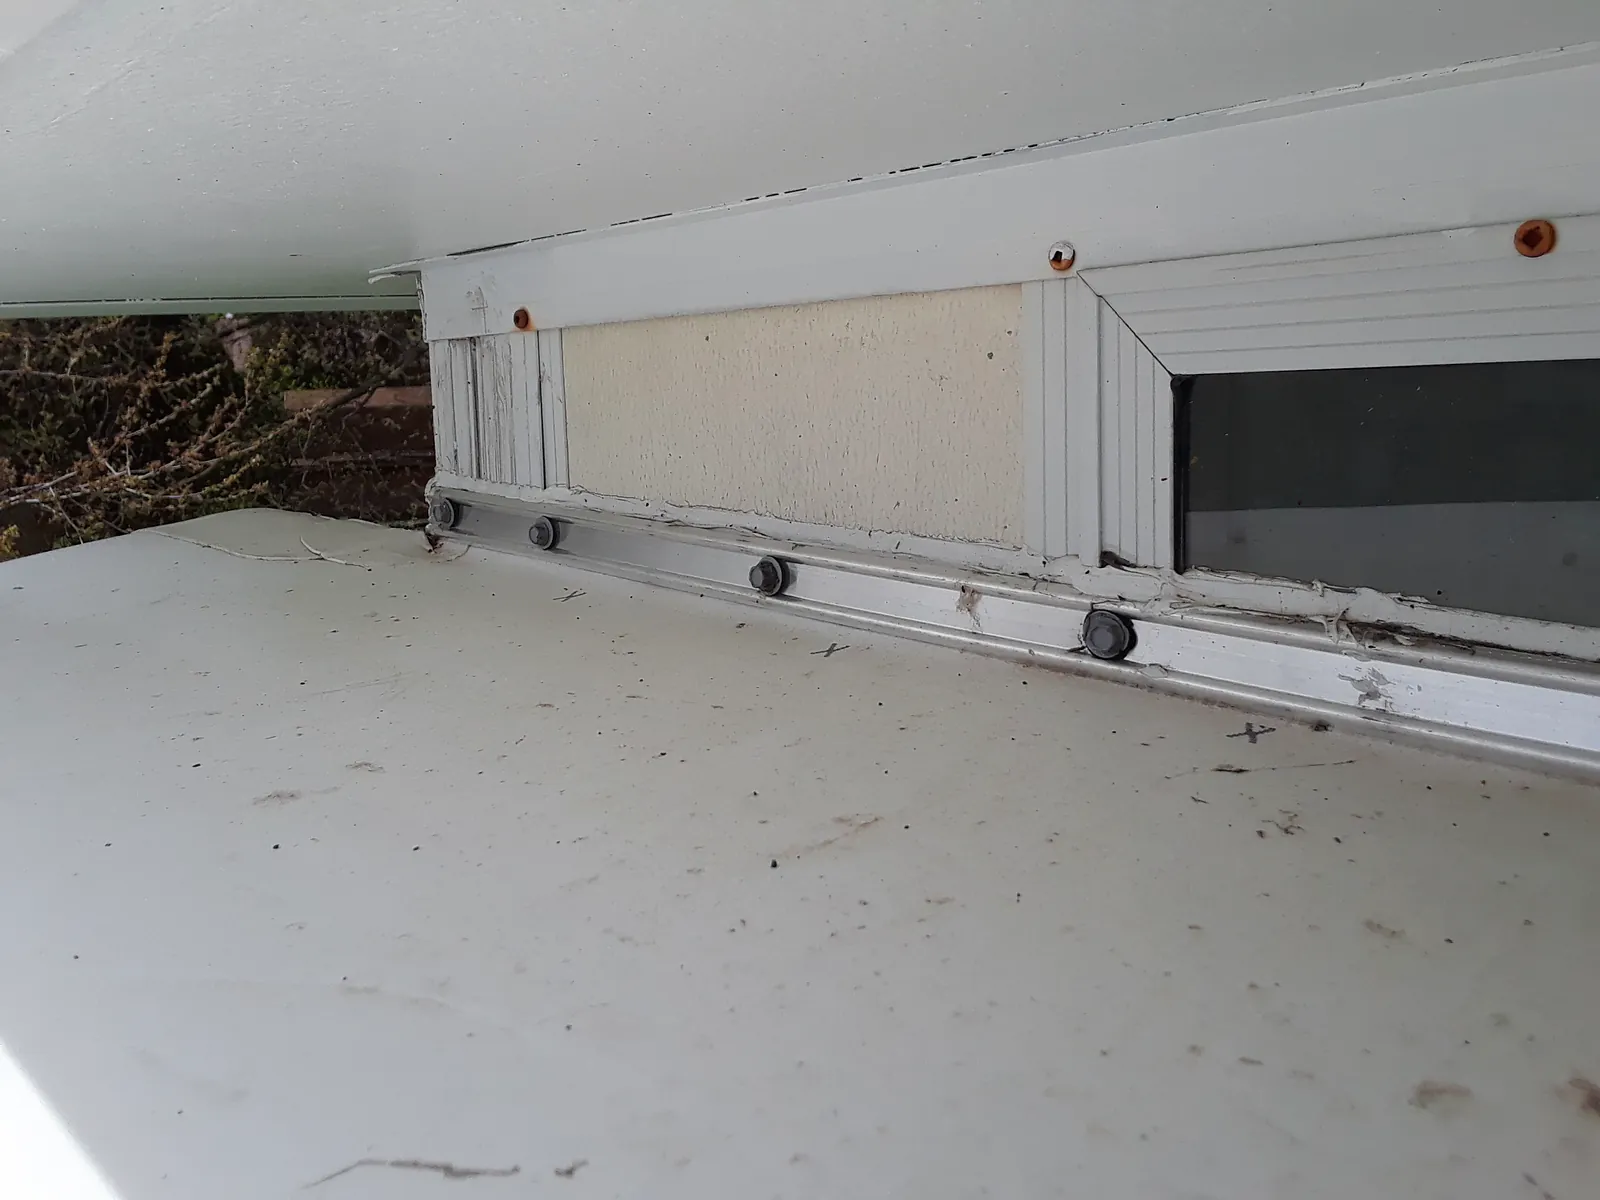
The white membrane turned up and sealed against the window frames along the house wall.
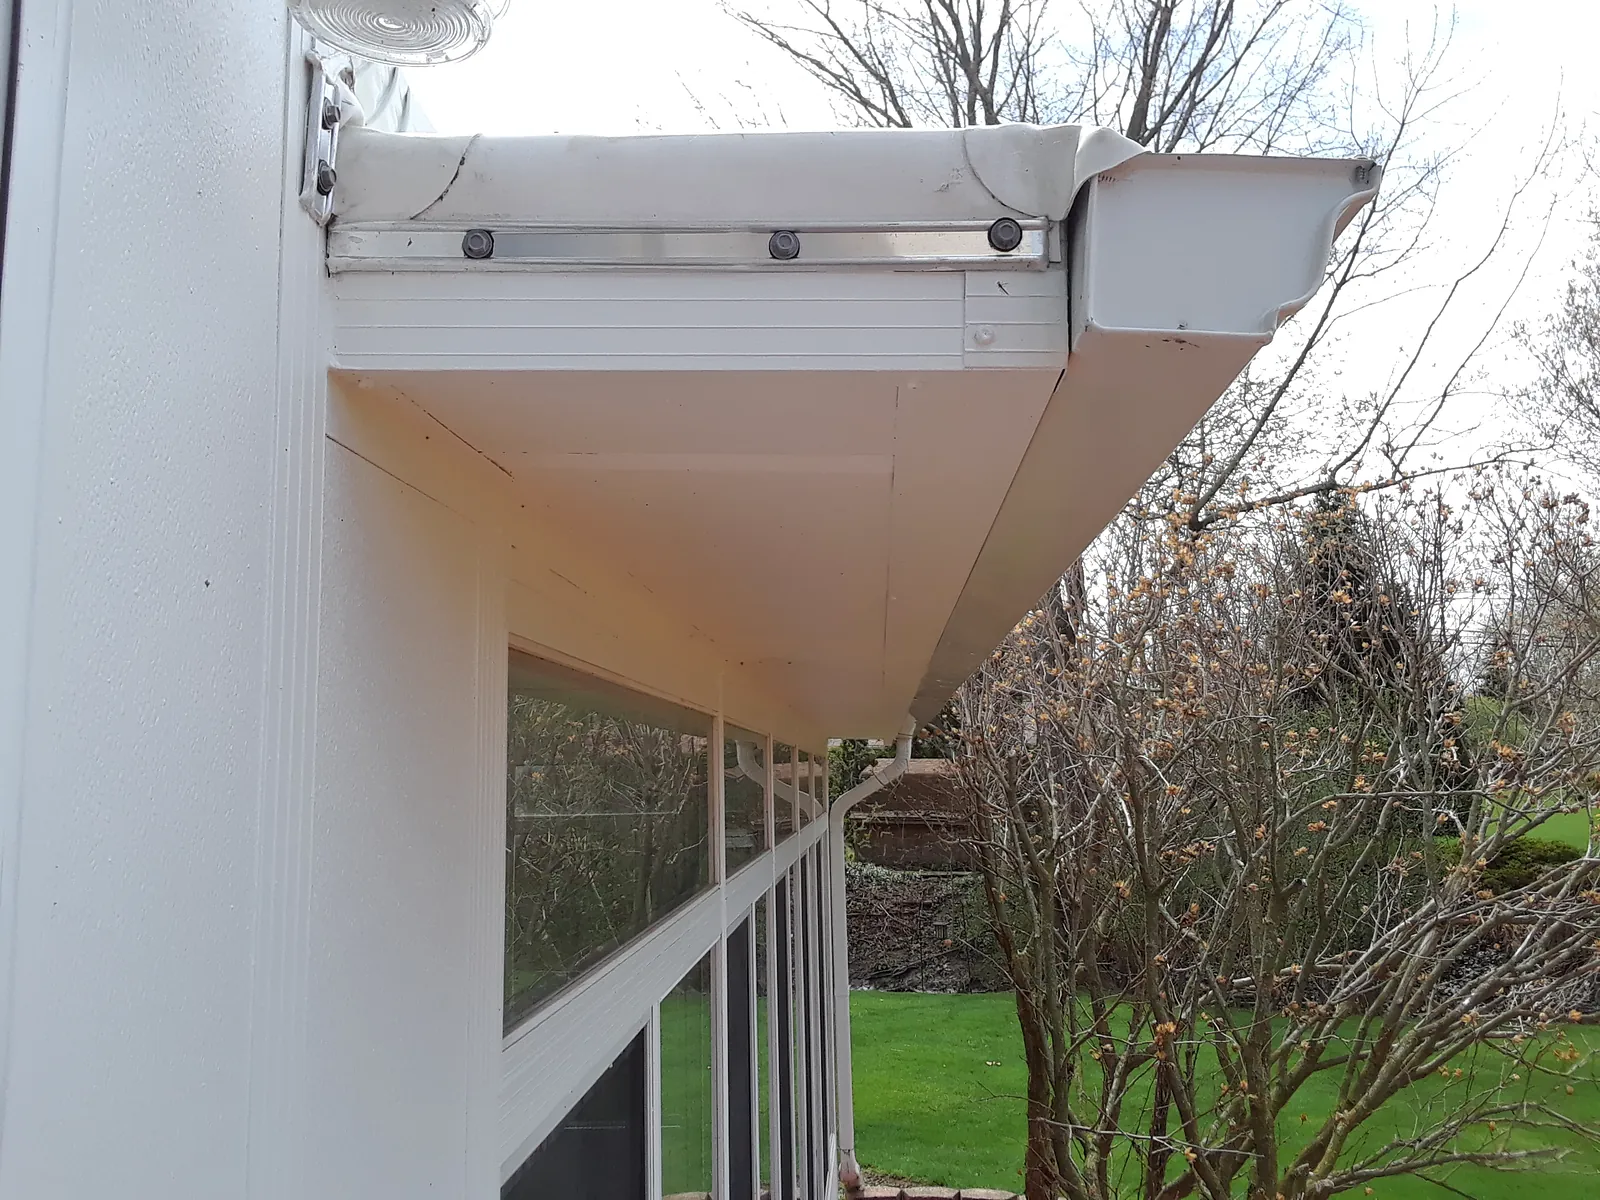
New gutter and downspout at the pool-room roof edge
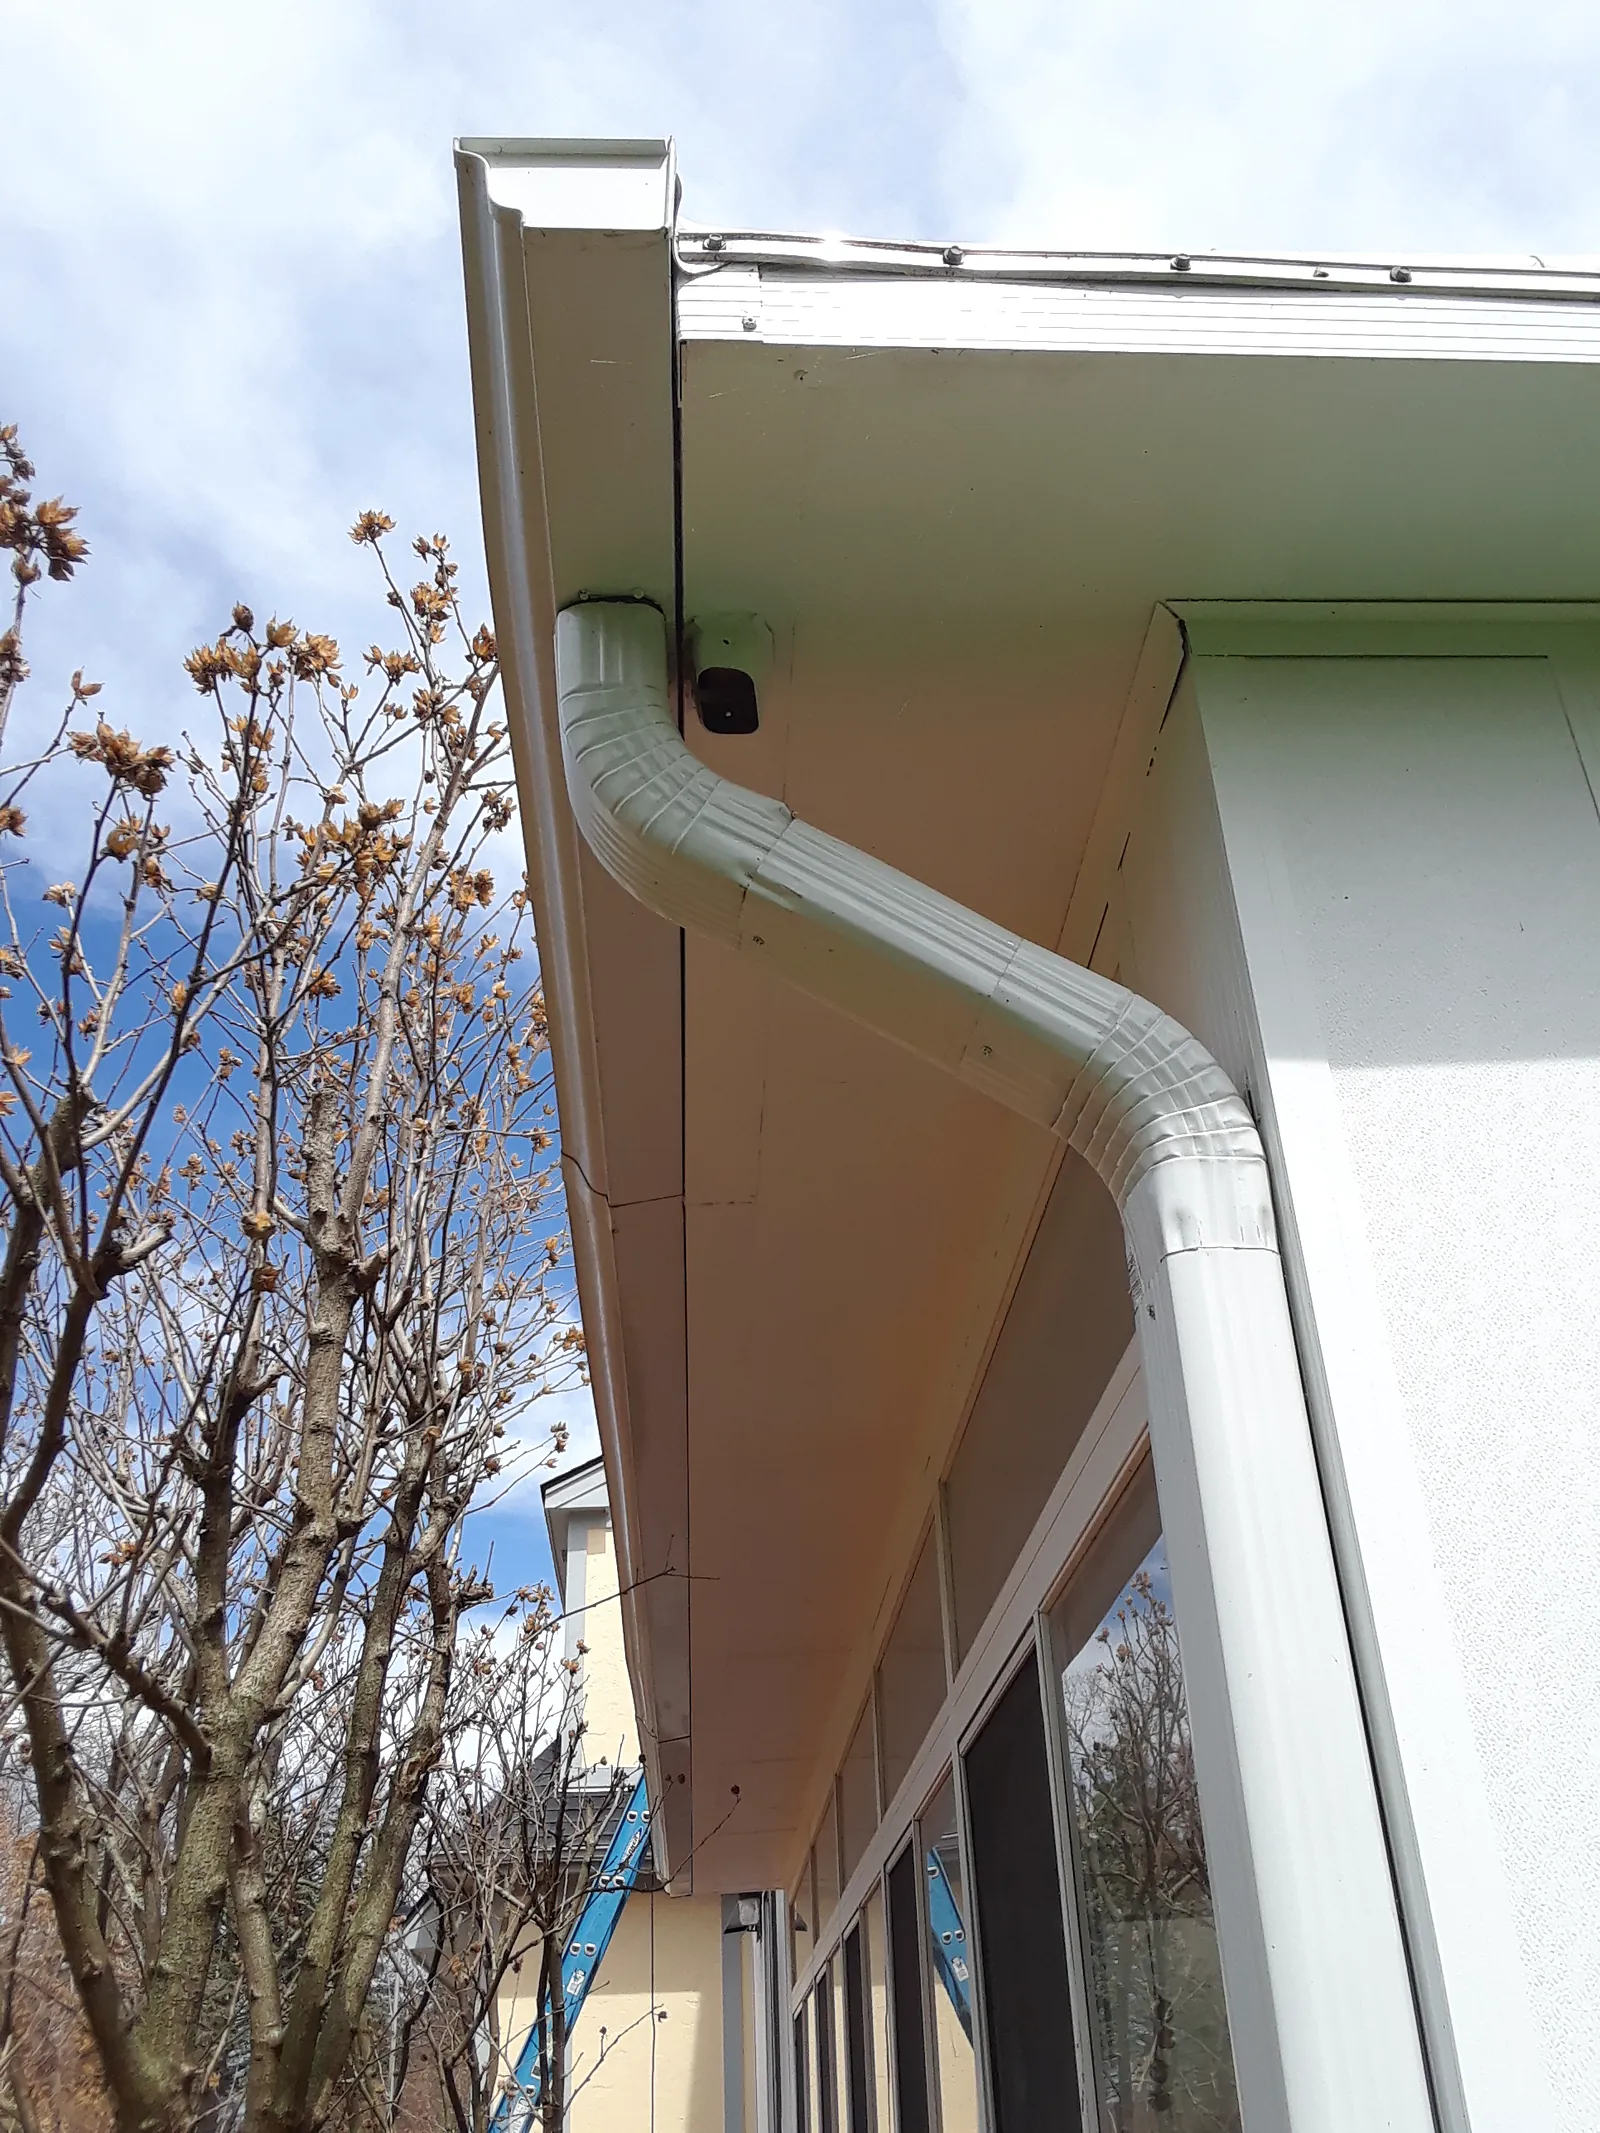
A new gutter and downspout carry water off the pool-room roof.
03

New structure, skylights and roof

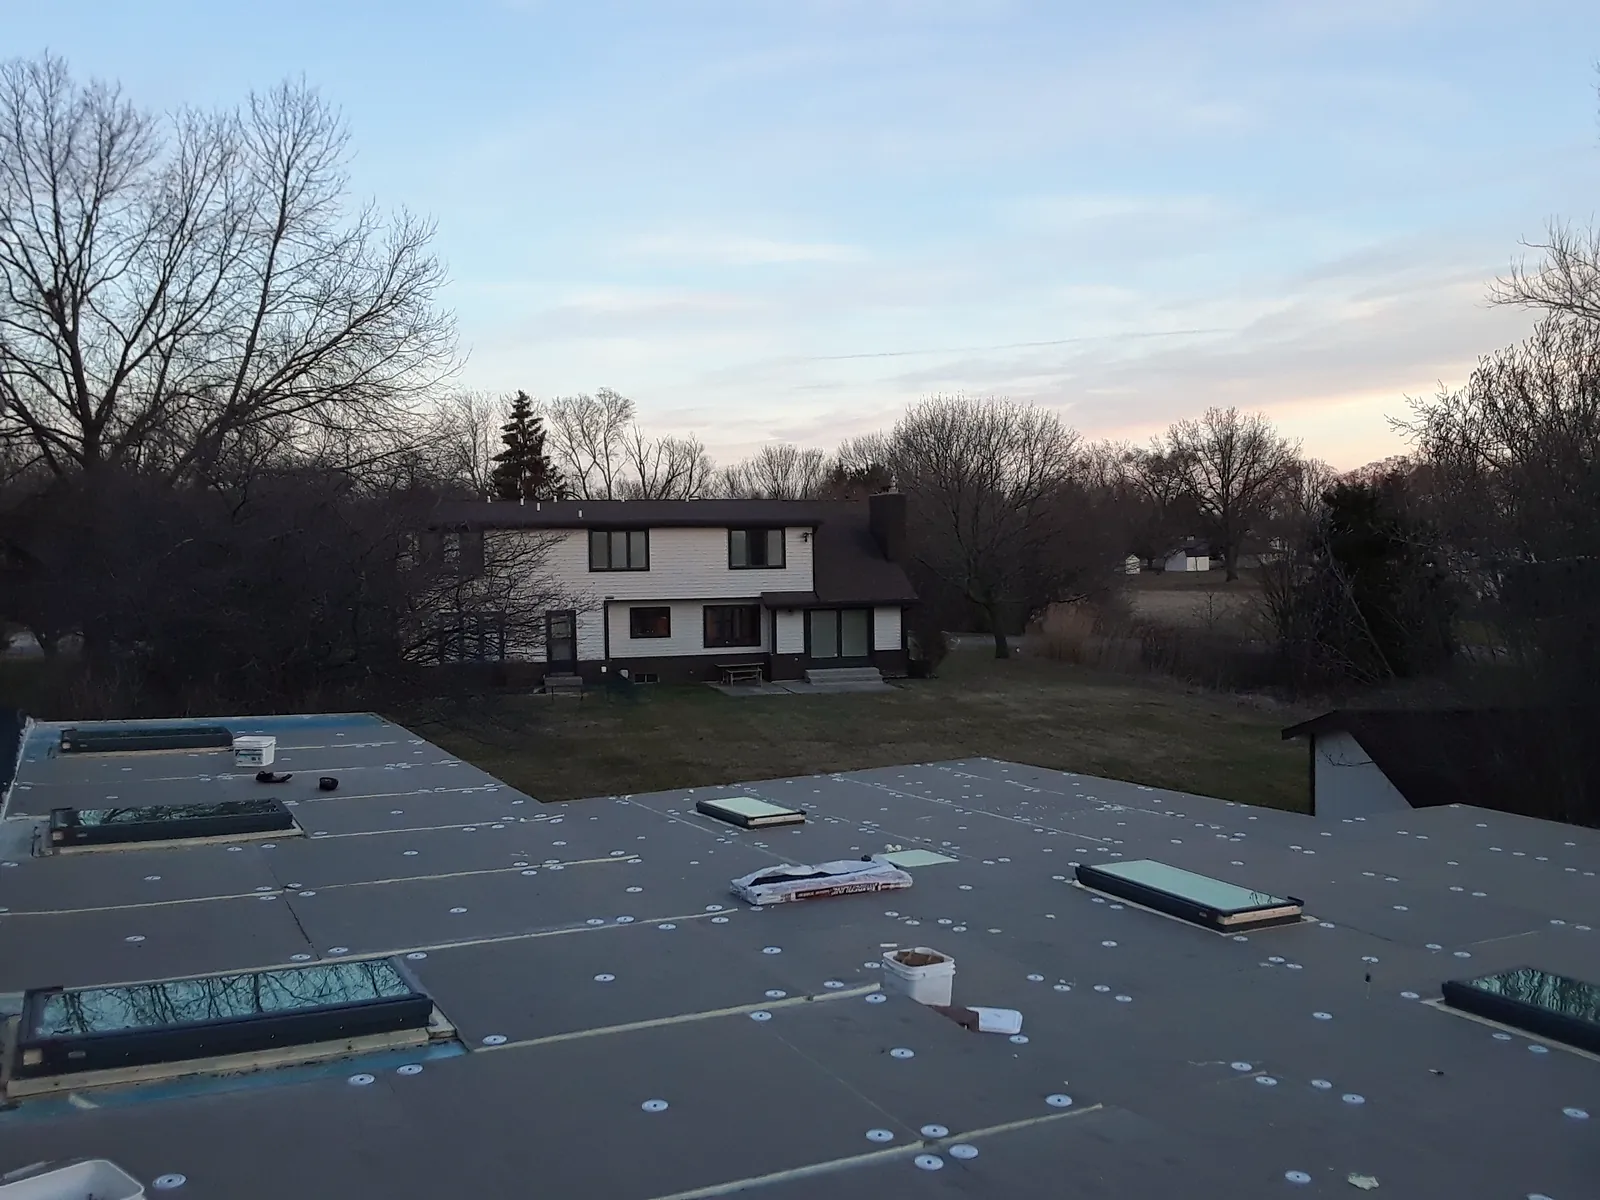
New joists and posts add support under the roof, and new skylights are framed in. Insulation boards go down before the membrane, which is glued down across its whole surface (fully adhered).

Skylight being installed with insulation boards around it
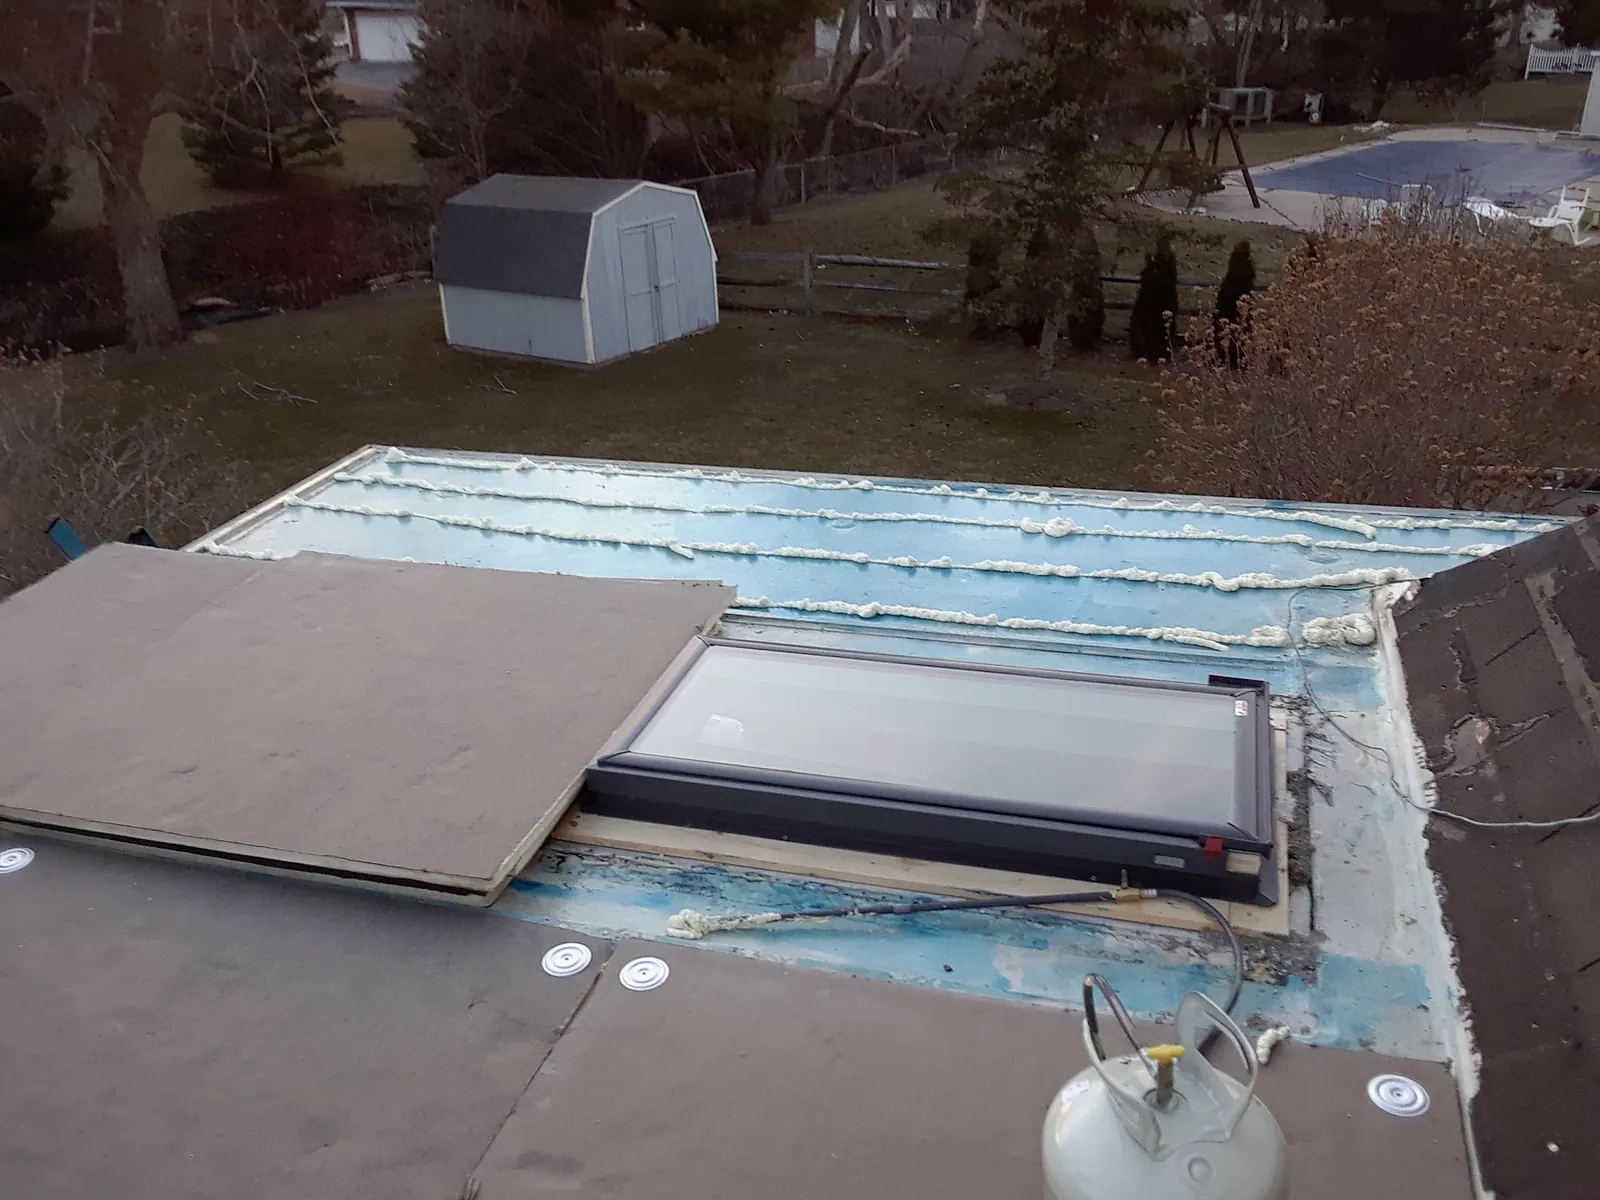
A new skylight going in, with insulation boards fitted around it.
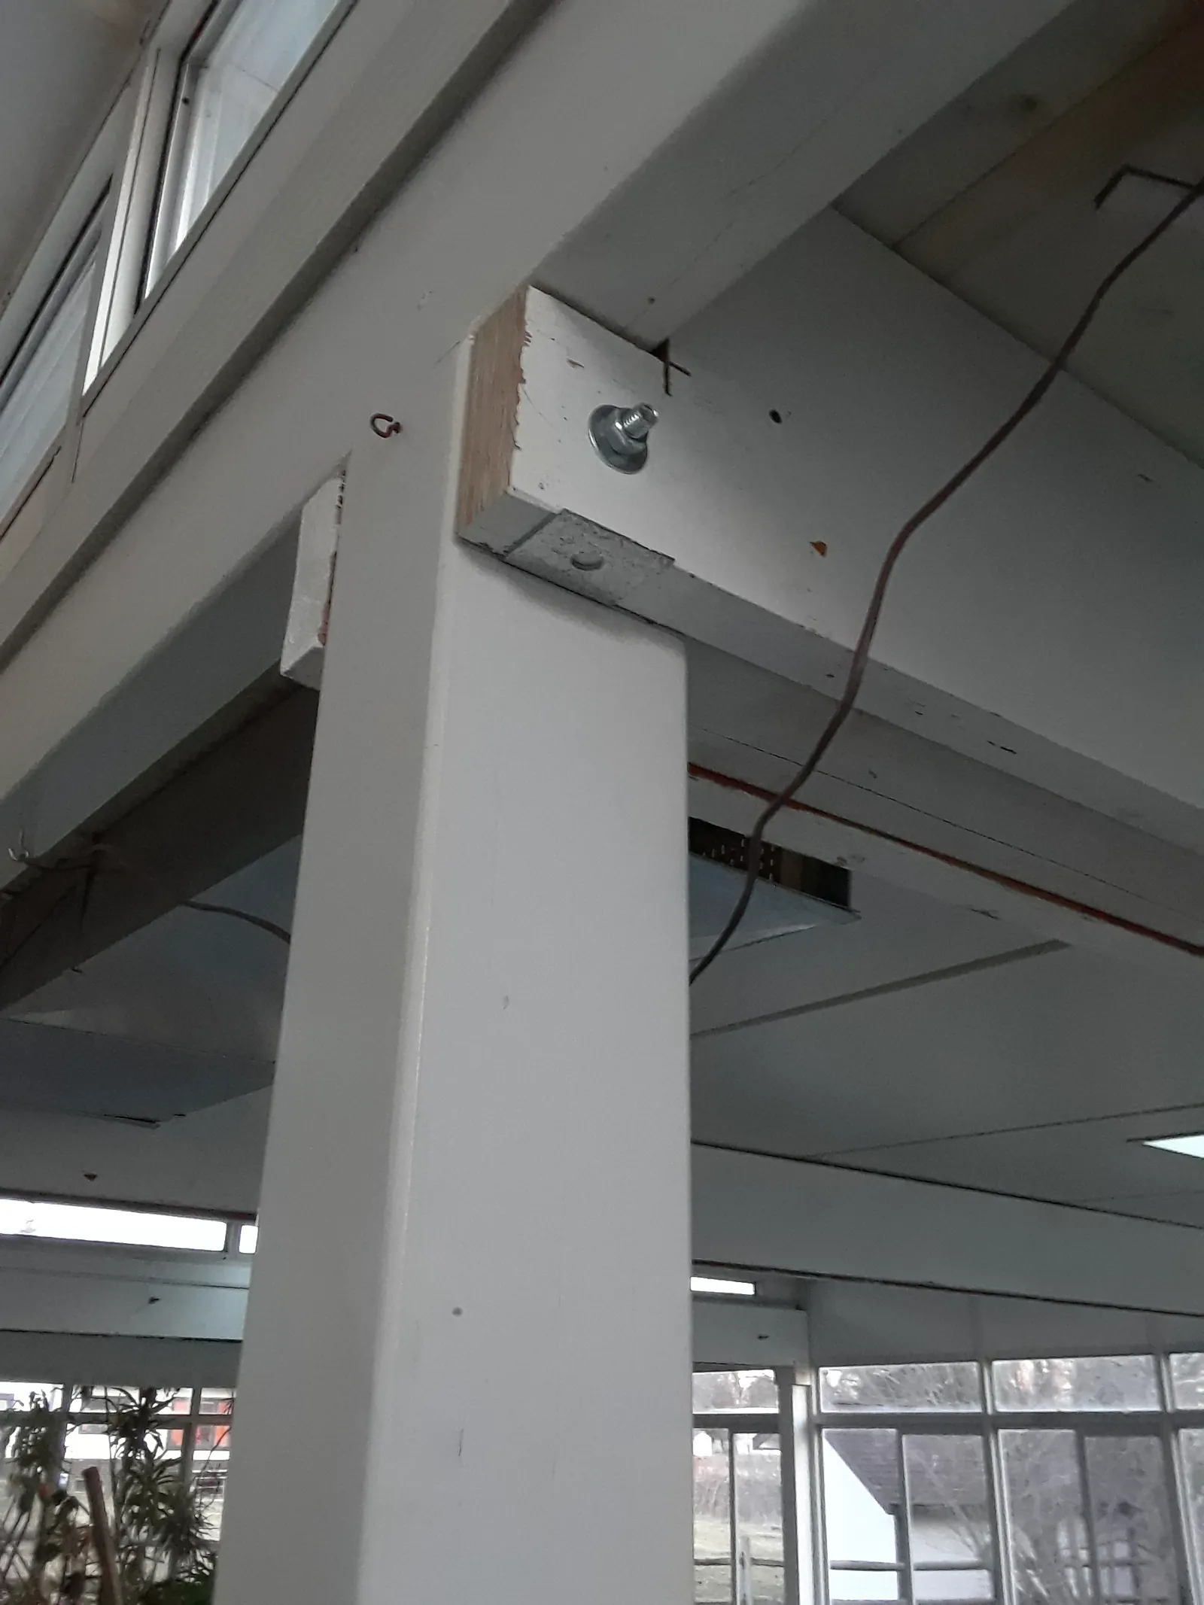
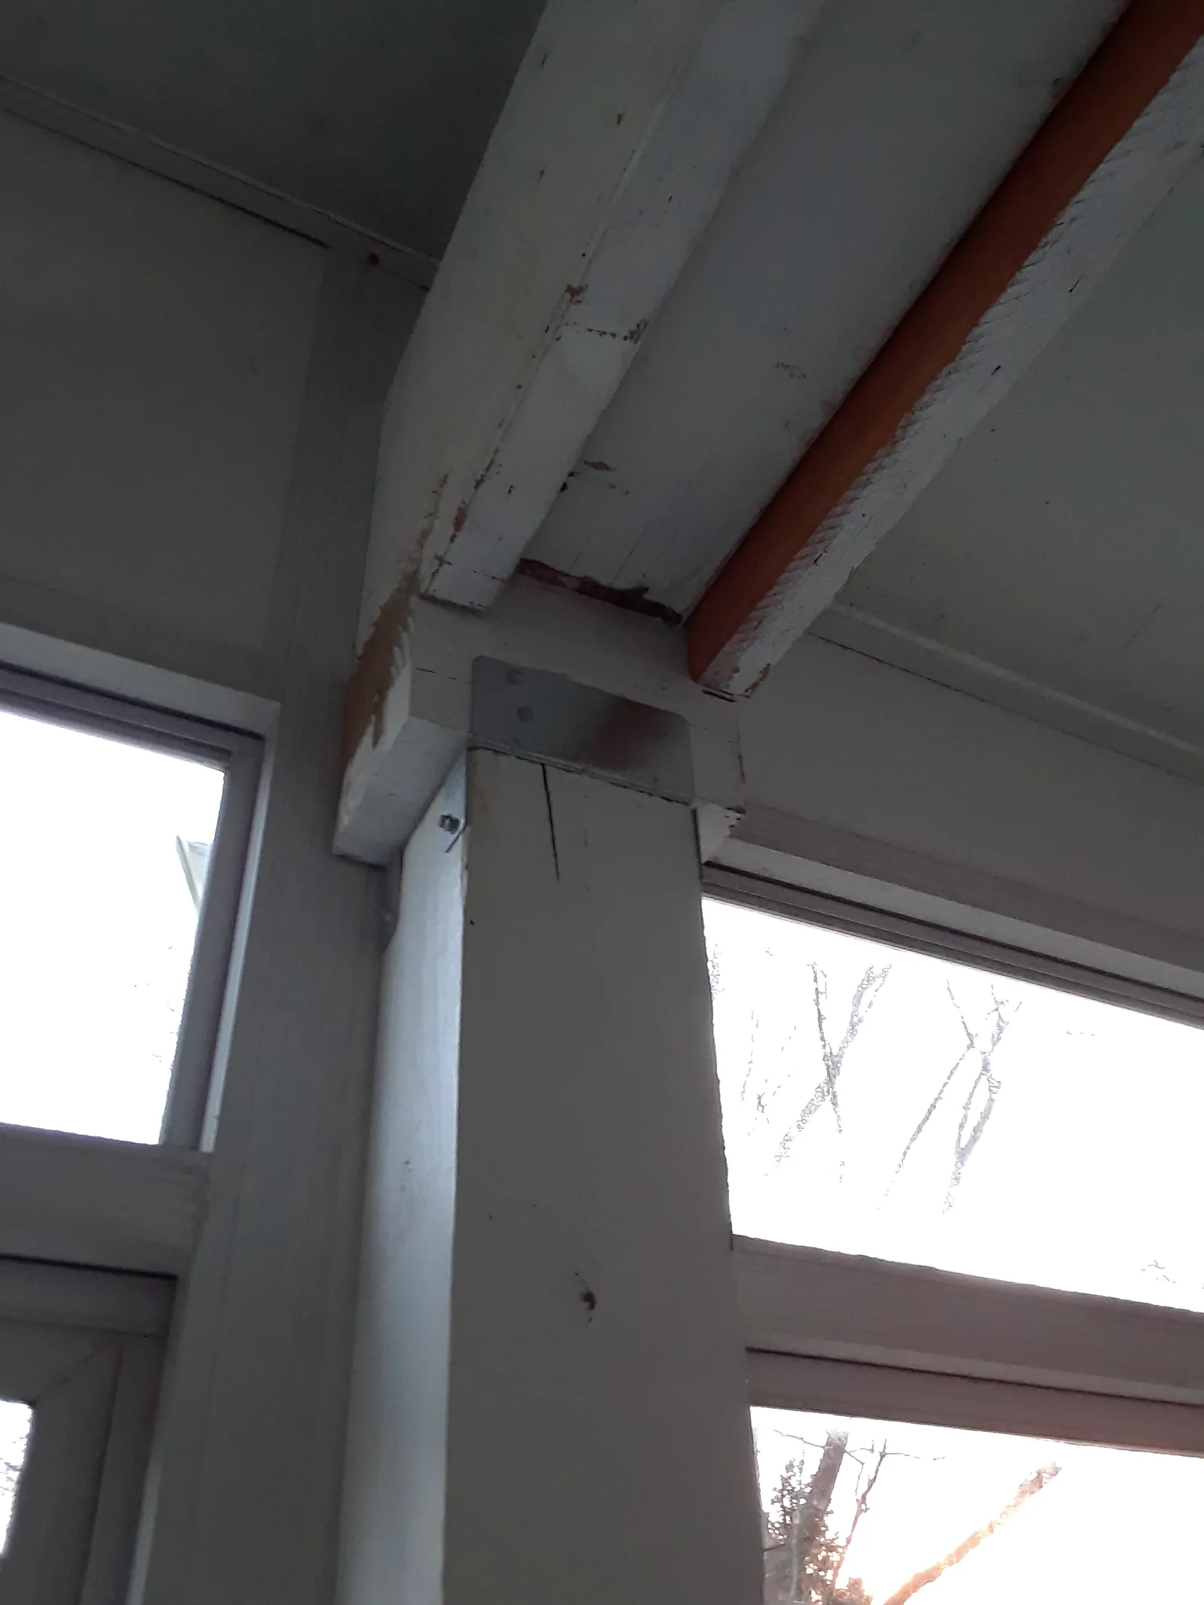
New support joist and post inside the pool enclosure
A new support joist and post inside the pool enclosure, part of the structural upgrade.
New support framing and post at the pool-room roof edge
New support framing and a post added at the edge of the pool-room roof.
04

Opening up the old roof

The old skylights come out and the openings are prepared for new ones.

Roof deck with new skylight openings on the pool-room addition
The roof deck with openings prepared for the new skylights.
Old skylights removed and openings framed on the pool-room roof
The old skylights removed and their openings framed out.
05

Before the work

The pool room and its roof as they were before the project.

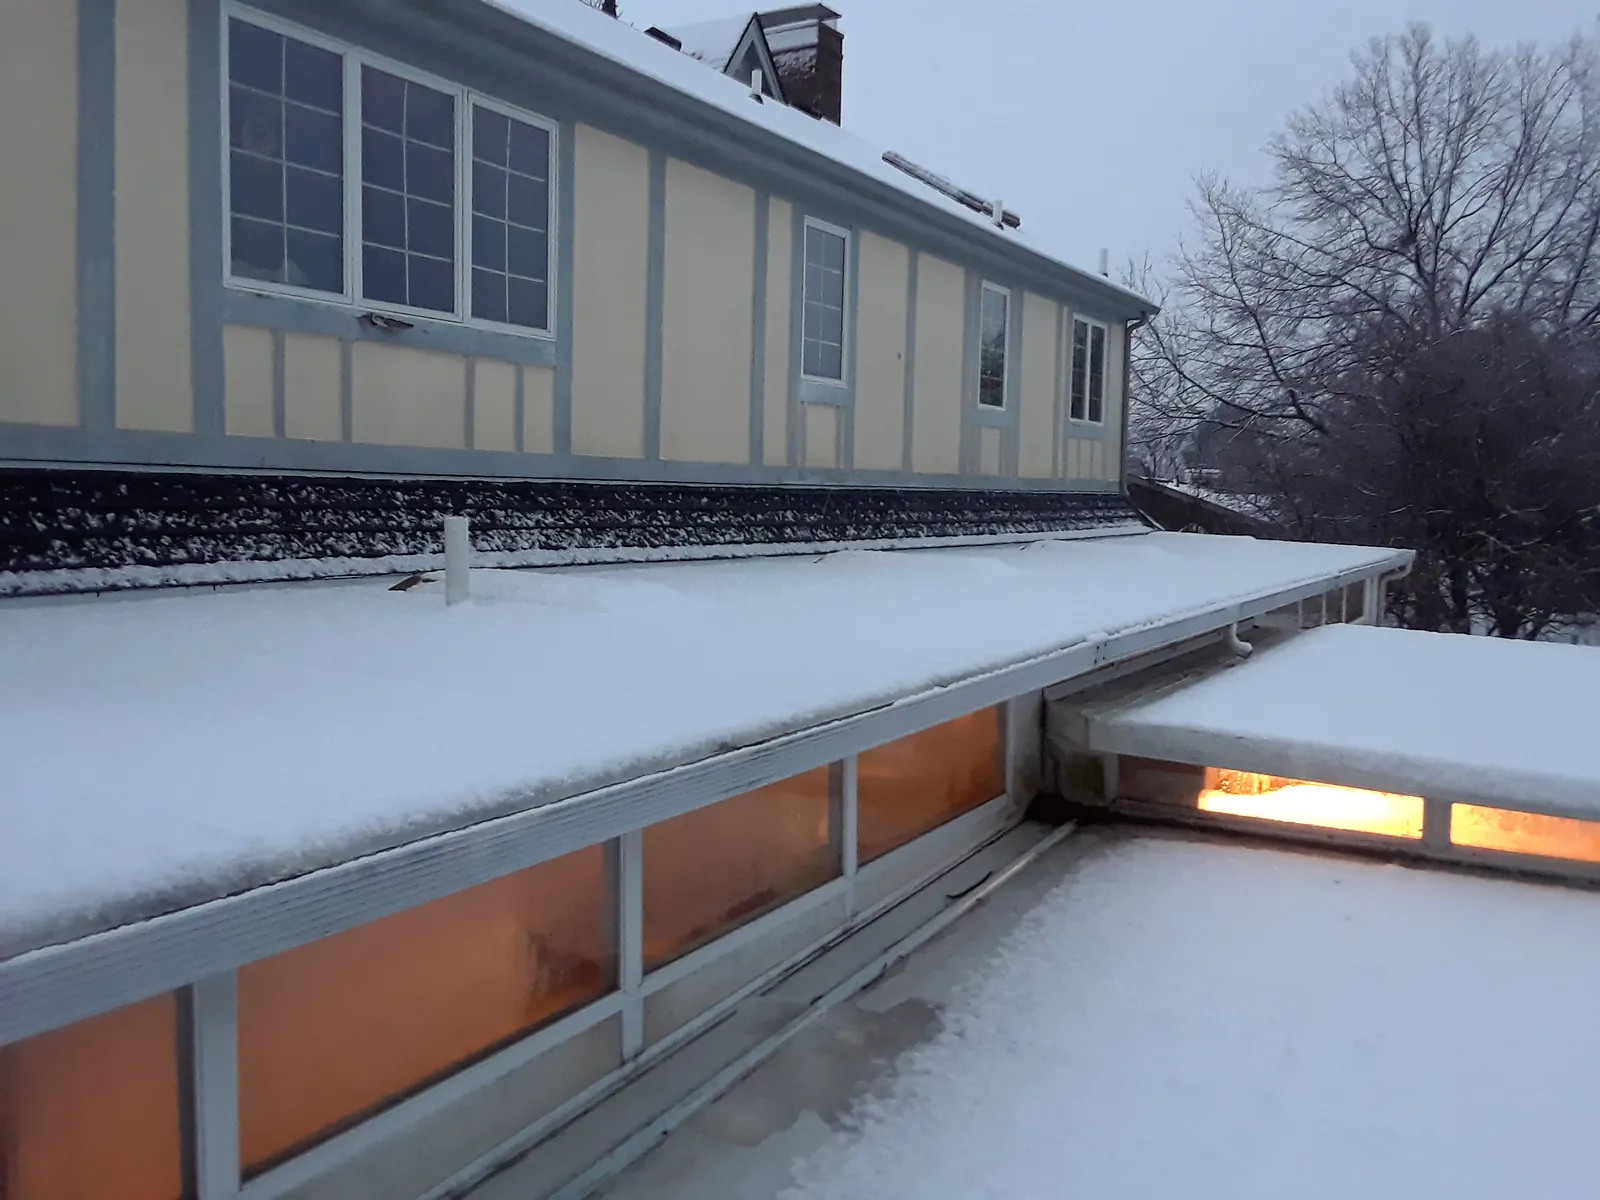
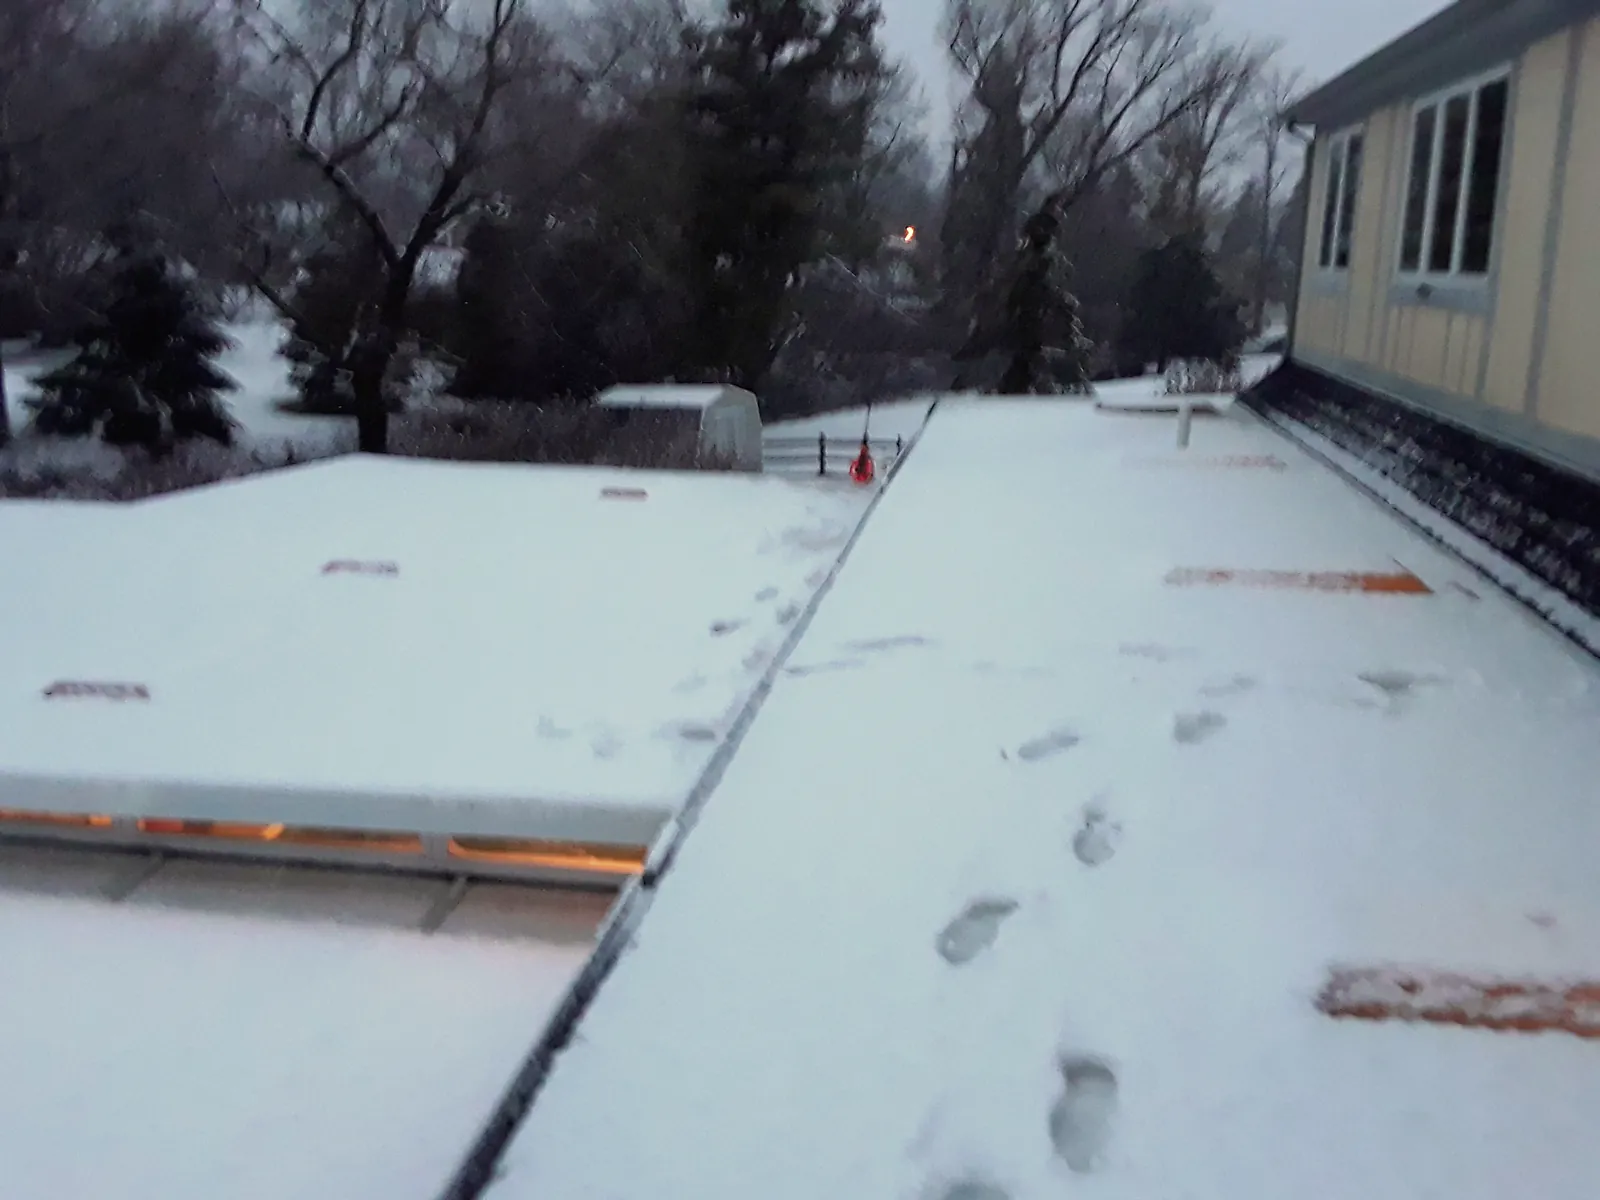
Snow-covered low-slope roof over the pool room, with clerestory windows
The pool-room roof under snow before the project, with clerestory windows along the house.
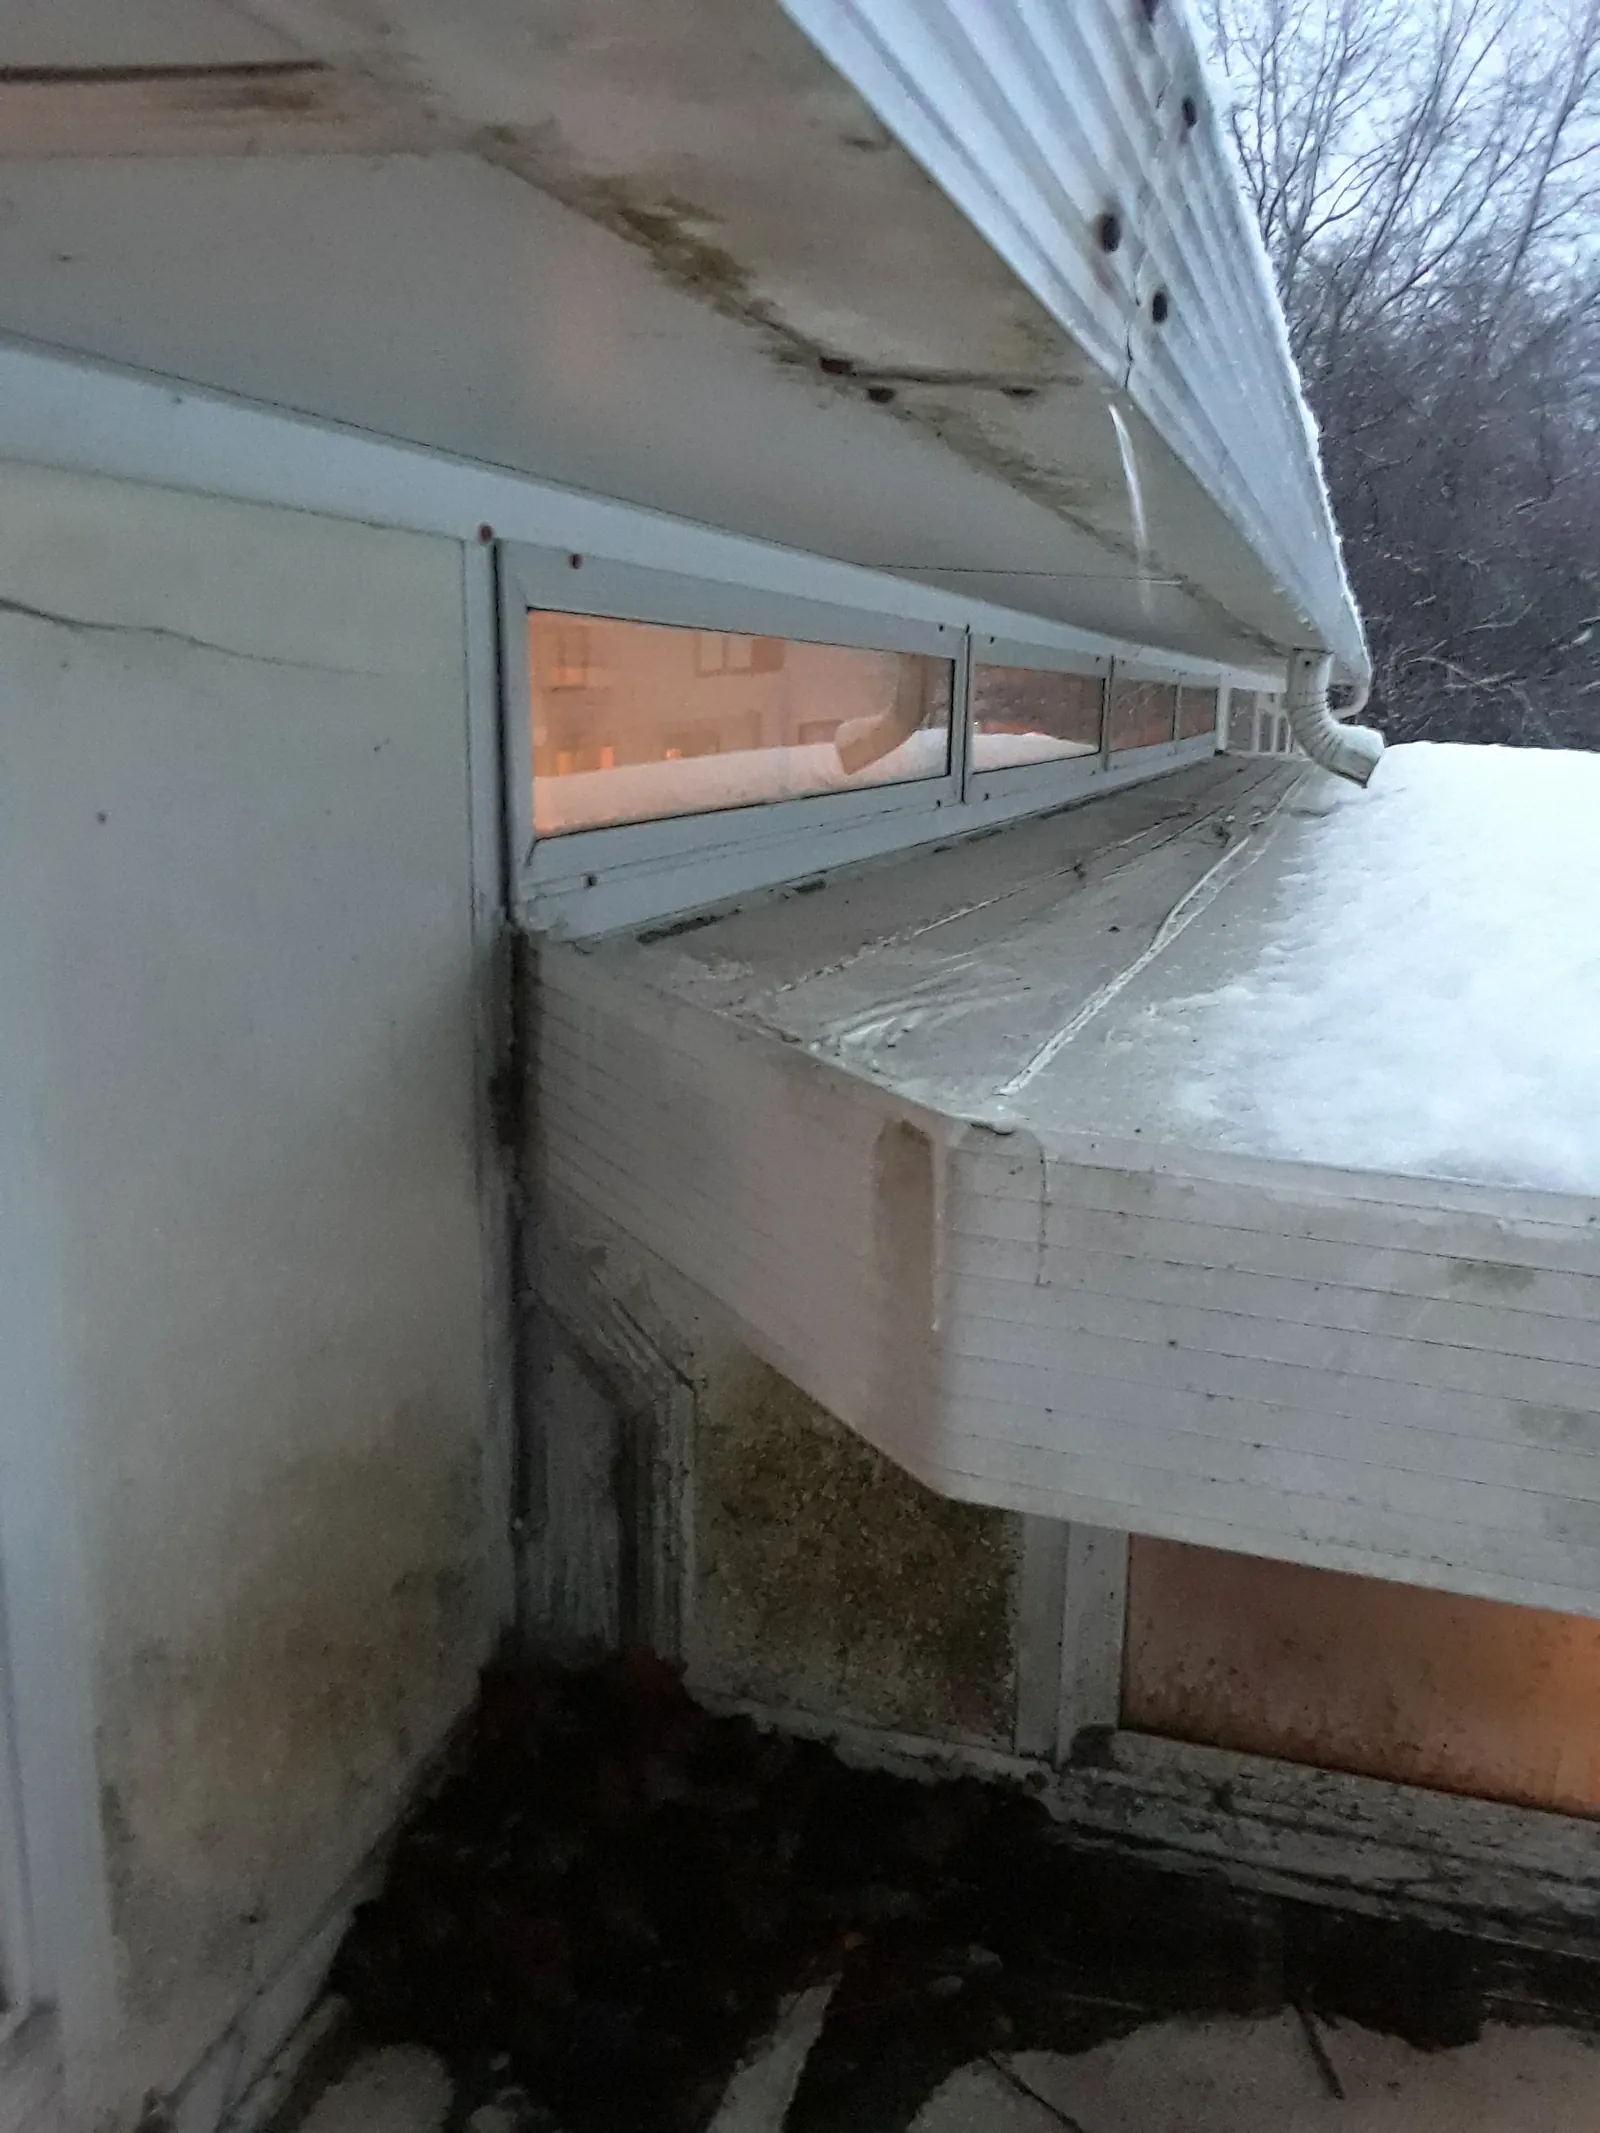
Damaged trim and clerestory glazing at the edge of the old low-slope roof
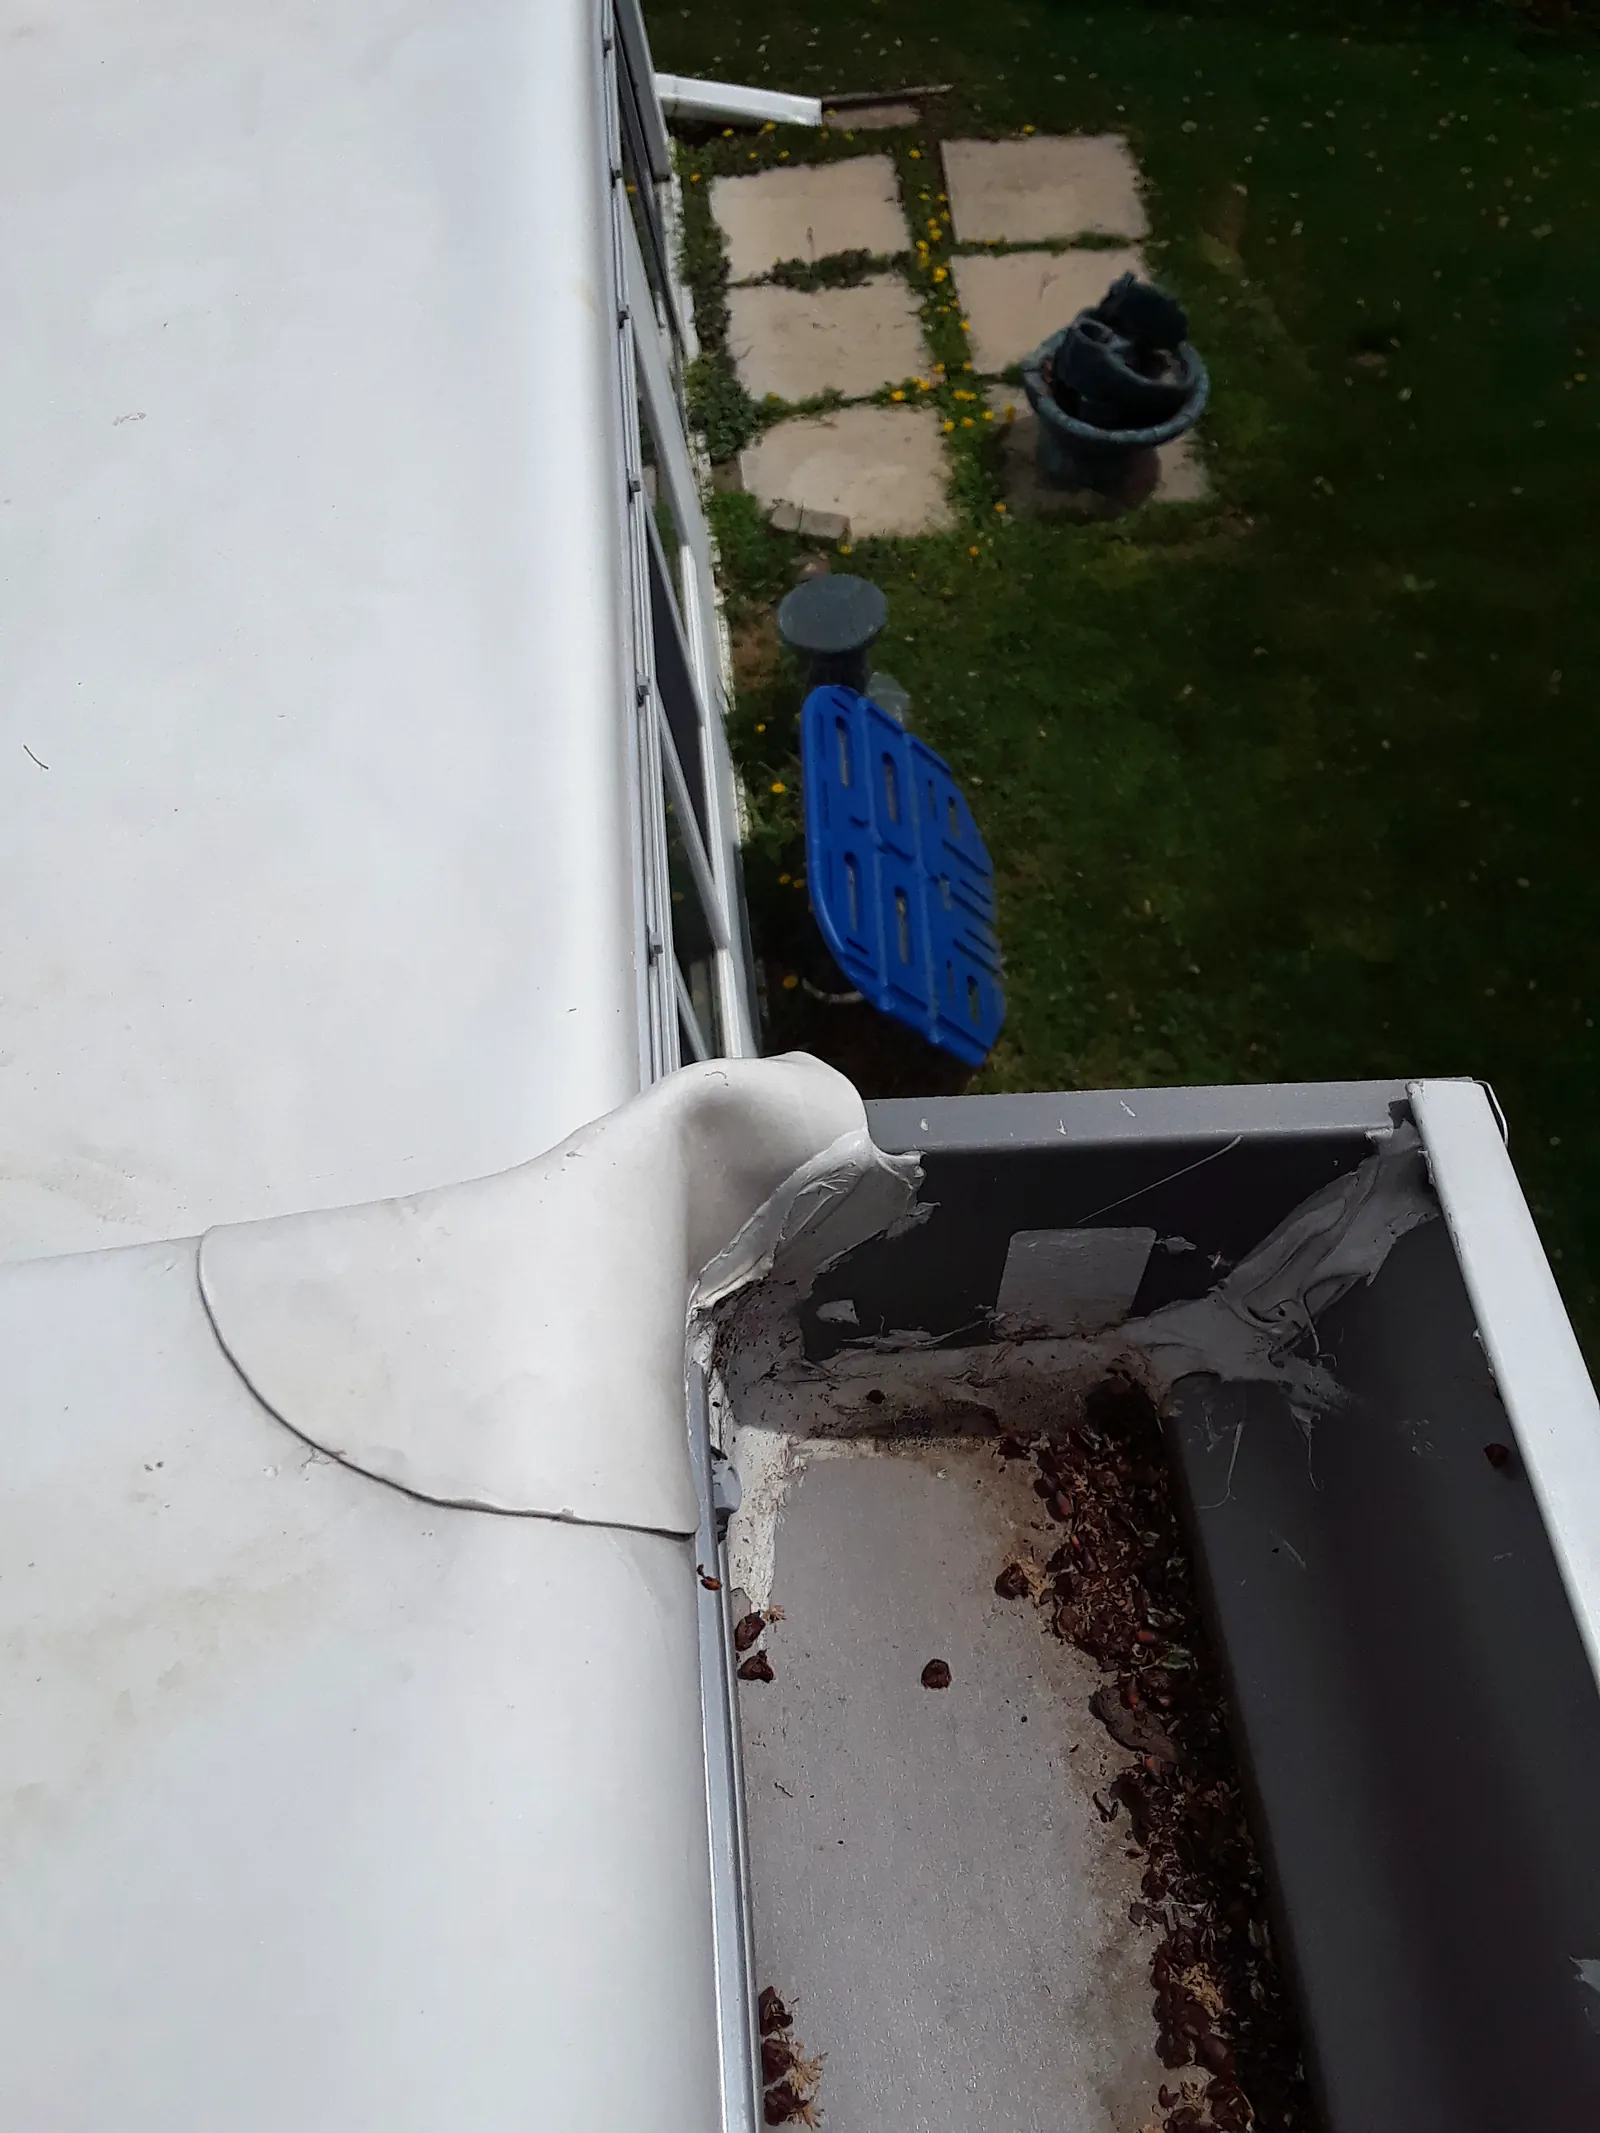
Worn trim and window framing at the edge of the old roof.
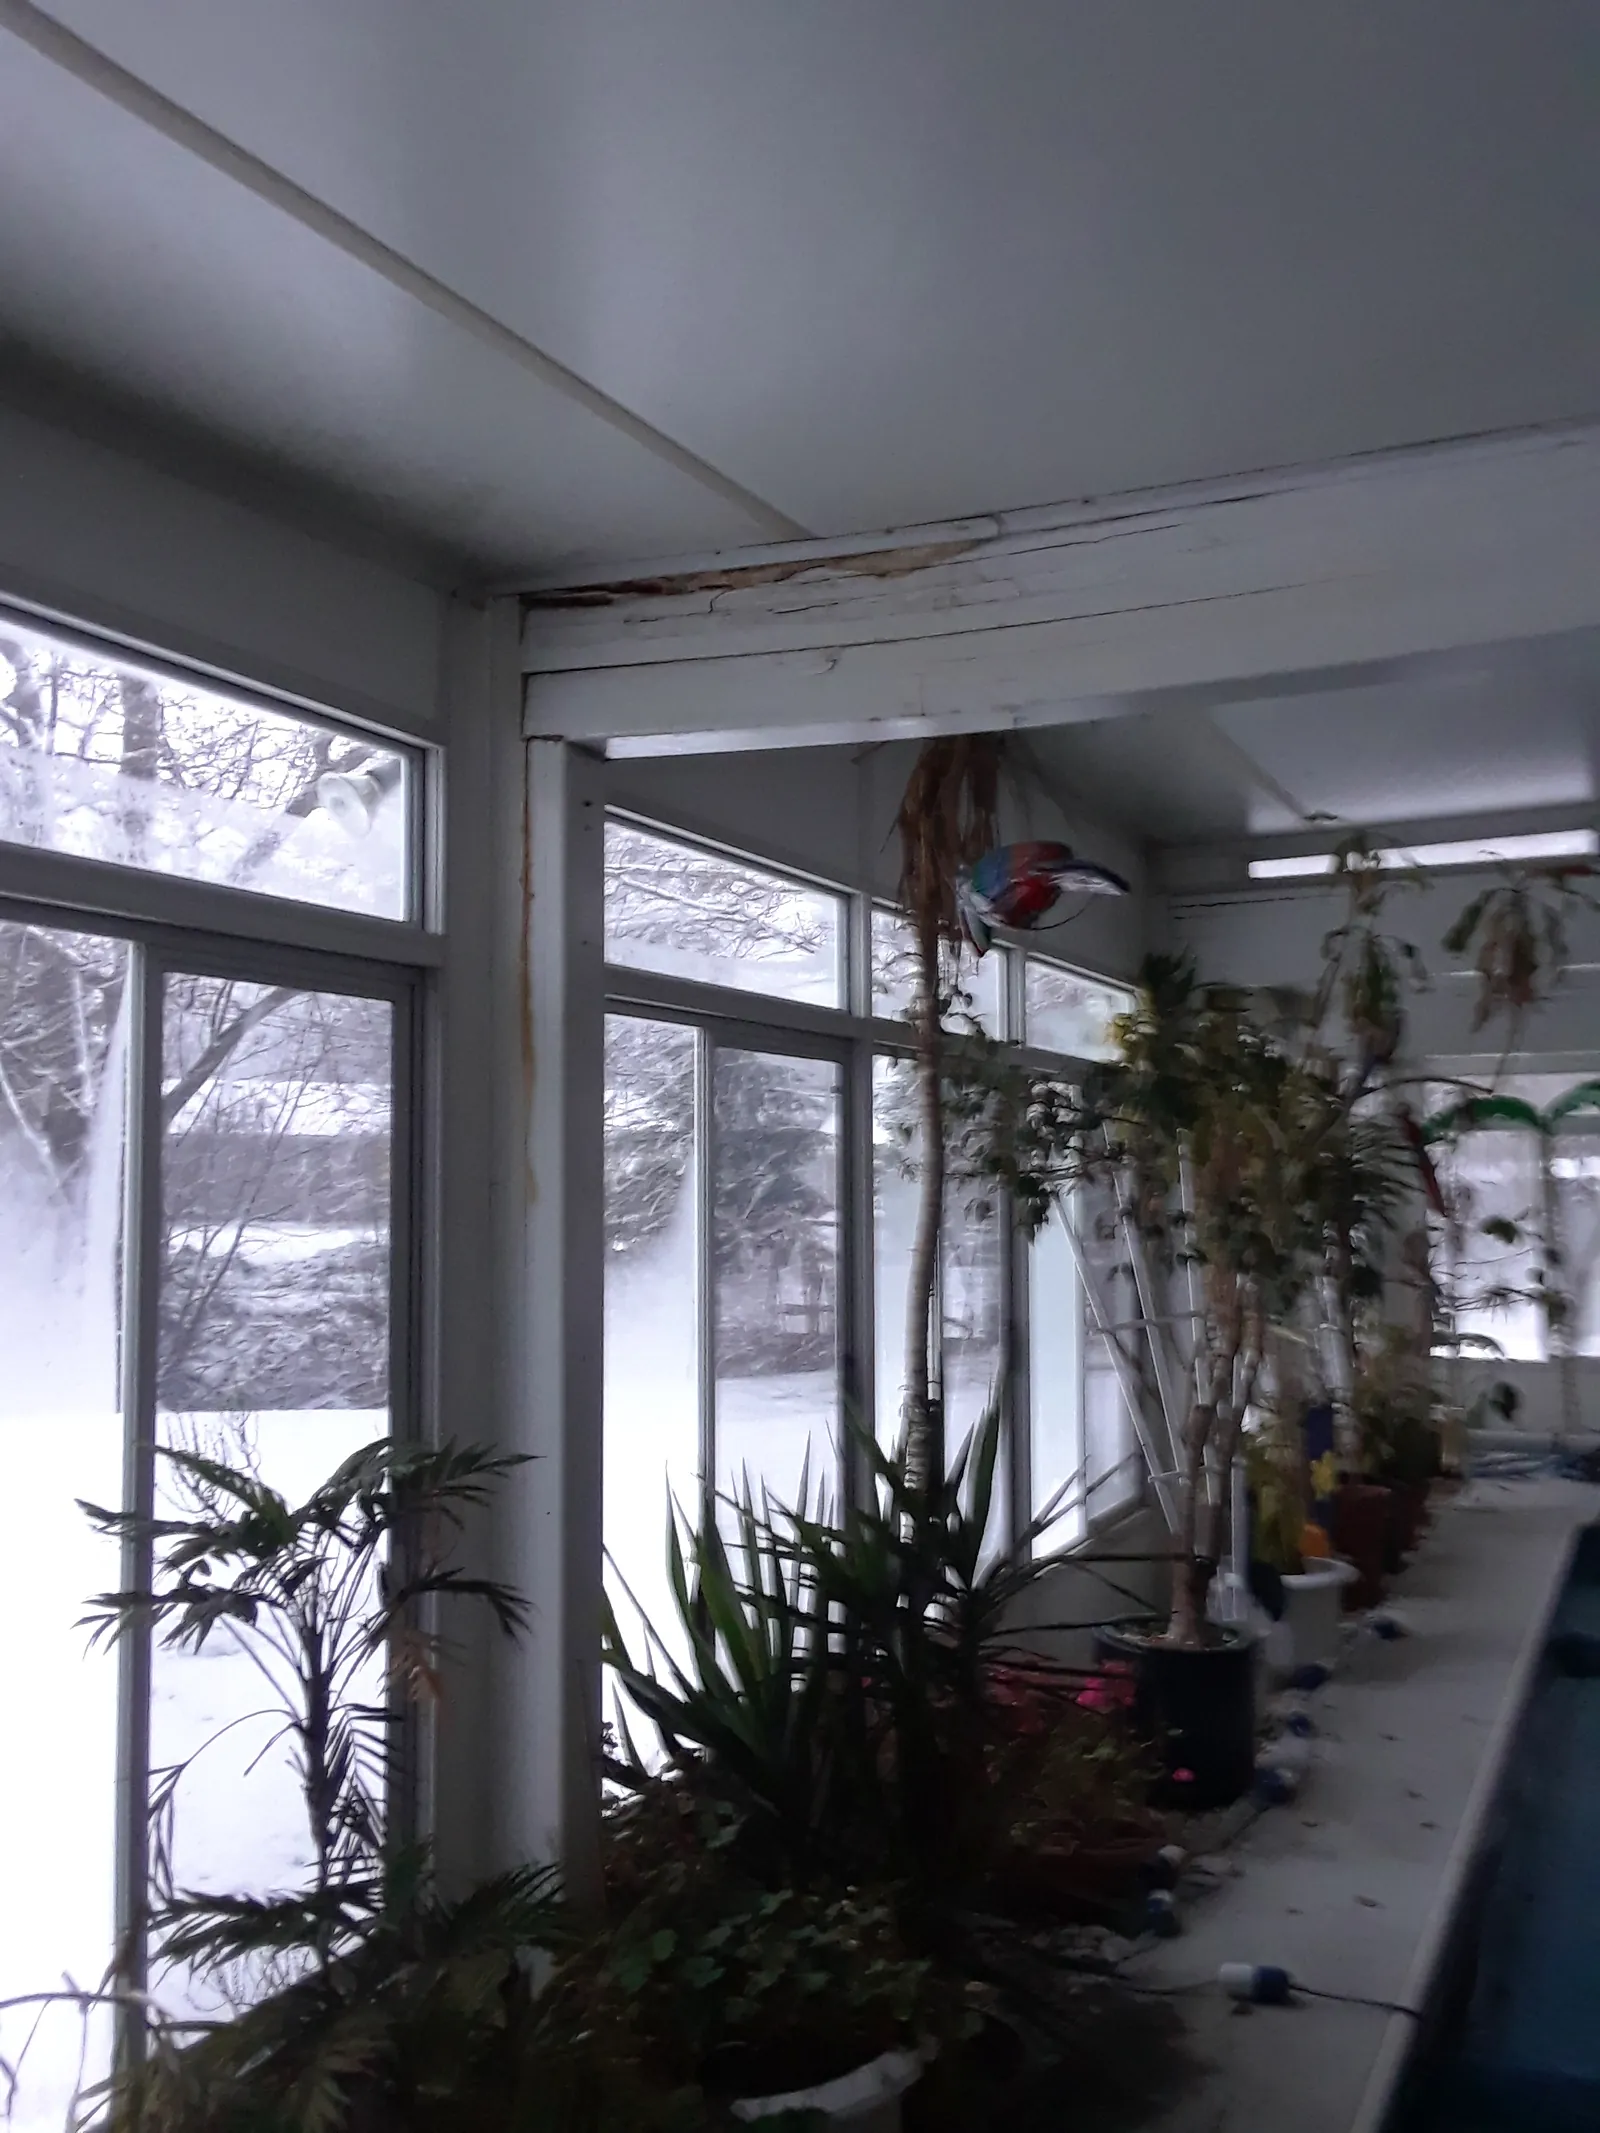
Glass pool-room enclosure with plants and a stained ceiling at the roof edge
The glass pool enclosure before the re-roof. Staining is visible on the ceiling along the roof edge.
Project photos

Every photo from this project

23 photos, grouped by stage. Swipe or use the arrows; select a photo to see it full size.

The finished roof

Completed white TPO roof with new skylights over the pool room
1 / 3The completed white TPO roof over the pool room, with the new skylights in place.
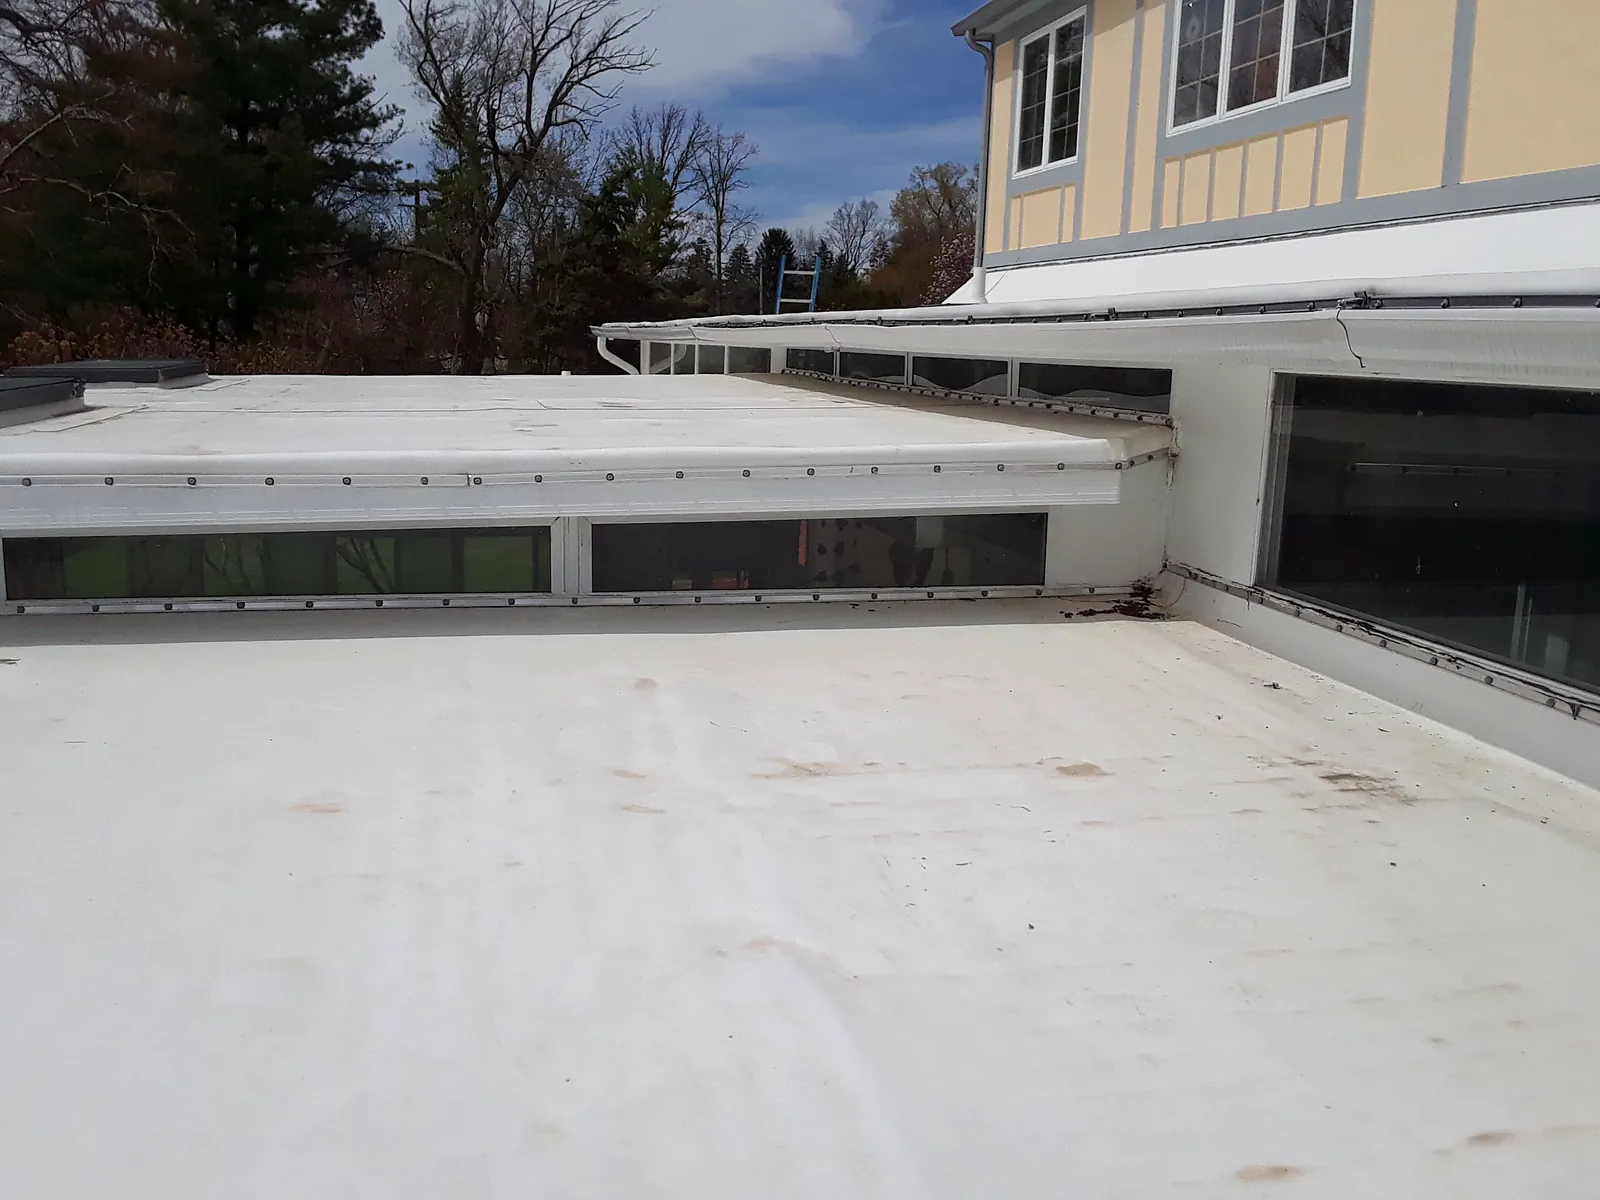
Home's glass pool-room addition after the low-slope re-roof
2 / 3The finished pool-room addition, seen from the yard.
Completed white TPO roof meeting the wall of the house
3 / 3The completed roof meeting the wall of the house.
1 / 3

Skylights, gutters and edges

New skylight flashed into the white TPO roof
1 / 6A new skylight sealed into the white roof.
New gutter and downspout at the pool-room roof edge
2 / 6A new gutter and downspout carry water off the pool-room roof.
White TPO membrane flashed up to the clerestory window frames
3 / 6The white membrane turned up and sealed against the window frames along the house wall.
New edge metal and soffit at the pool-room roof edge
4 / 6New edge metal and soffit finish the roof edge.
New gutter along the edge of the pool-room roof
5 / 6The new gutter running along the roof edge.
Finished white TPO roof edge with drip metal
6 / 6The finished roof edge with metal drip trim.
1 / 6

New structure, skylights and roof

Skylight being installed with insulation boards around it
1 / 5A new skylight going in, with insulation boards fitted around it.
New support joist and post inside the pool enclosure
2 / 5A new support joist and post inside the pool enclosure, part of the structural upgrade.
New support framing and post at the pool-room roof edge
3 / 5New support framing and a post added at the edge of the pool-room roof.
New skylights set in the roof over the pool area, with insulation fastened
4 / 5New skylights set into the roof, with insulation boards installed around them.
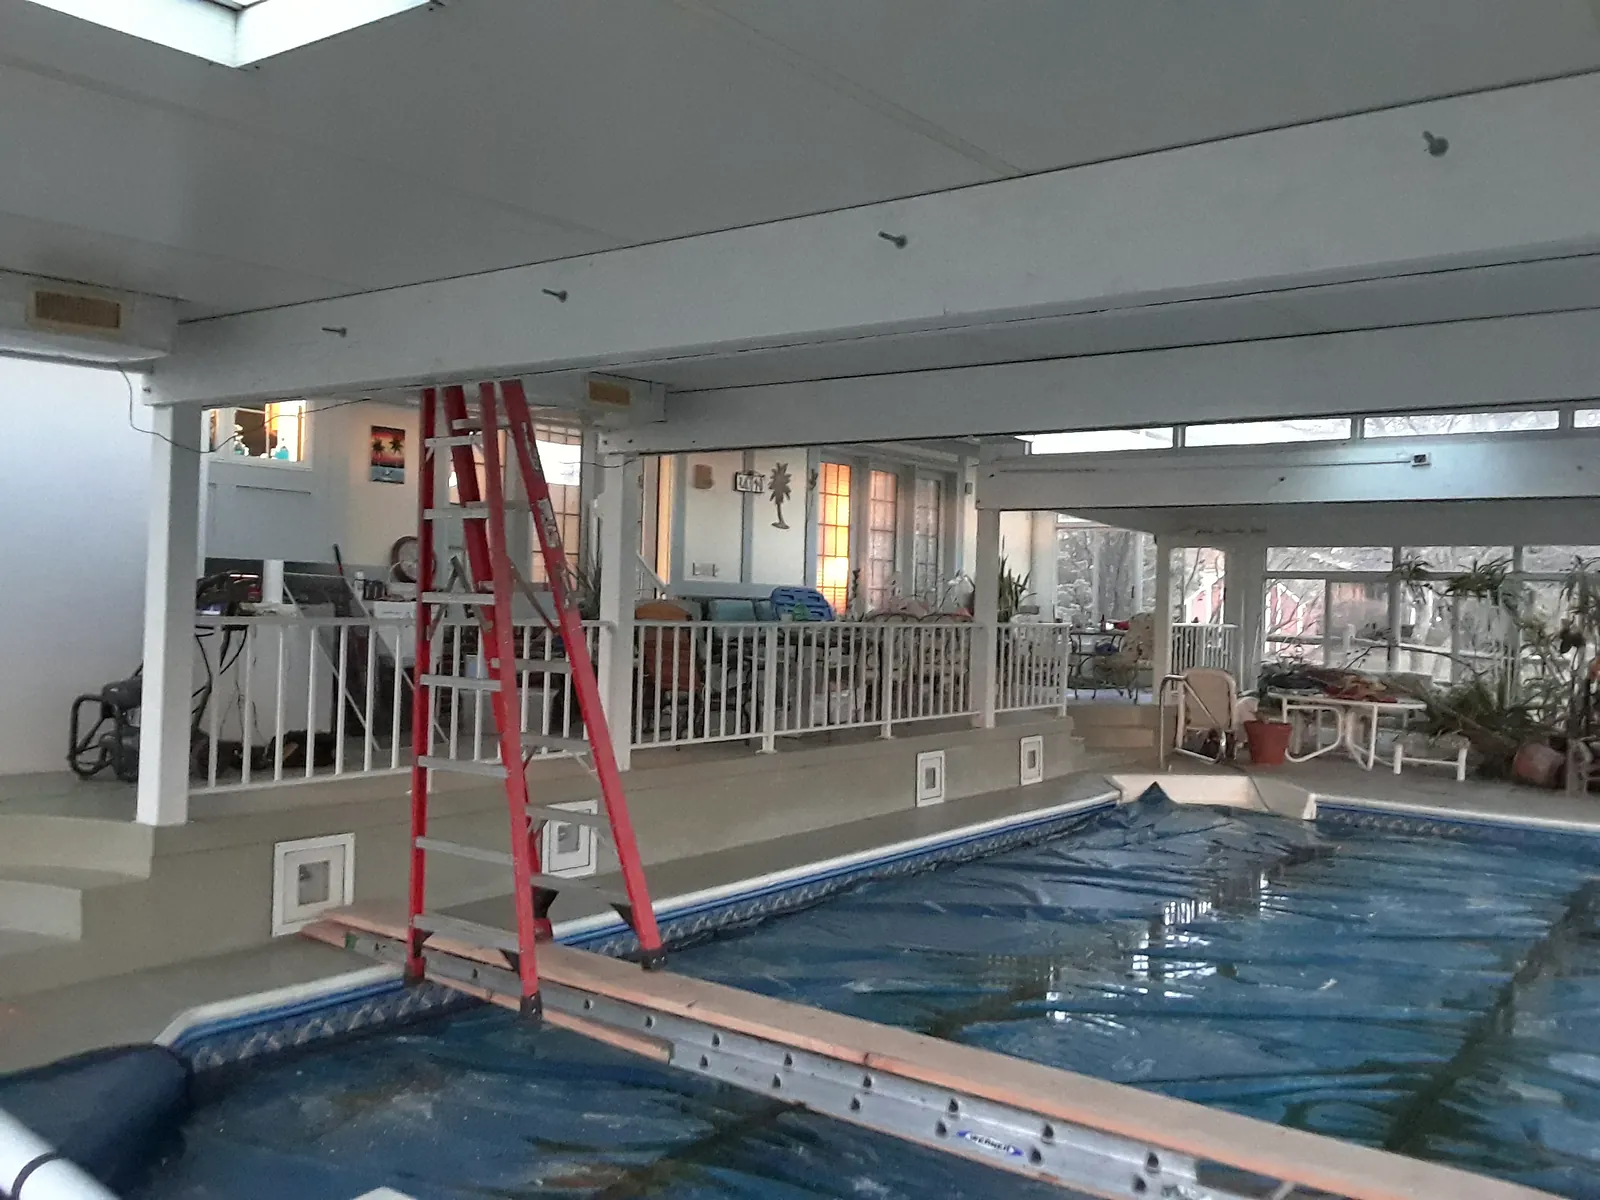
Indoor pool beneath the roof, with a ladder set up for interior work
5 / 5Inside the pool room during the project, with a ladder set up for interior work.
1 / 5

Opening up the old roof

Roof deck with new skylight openings on the pool-room addition
1 / 2The roof deck with openings prepared for the new skylights.
Old skylights removed and openings framed on the pool-room roof
2 / 2The old skylights removed and their openings framed out.
1 / 2

Before the work

Snow-covered low-slope roof over the pool room, with clerestory windows
1 / 6The pool-room roof under snow before the project, with clerestory windows along the house.
Damaged trim and clerestory glazing at the edge of the old low-slope roof
2 / 6Worn trim and window framing at the edge of the old roof.
Glass pool-room enclosure with plants and a stained ceiling at the roof edge
3 / 6The glass pool enclosure before the re-roof. Staining is visible on the ceiling along the roof edge.
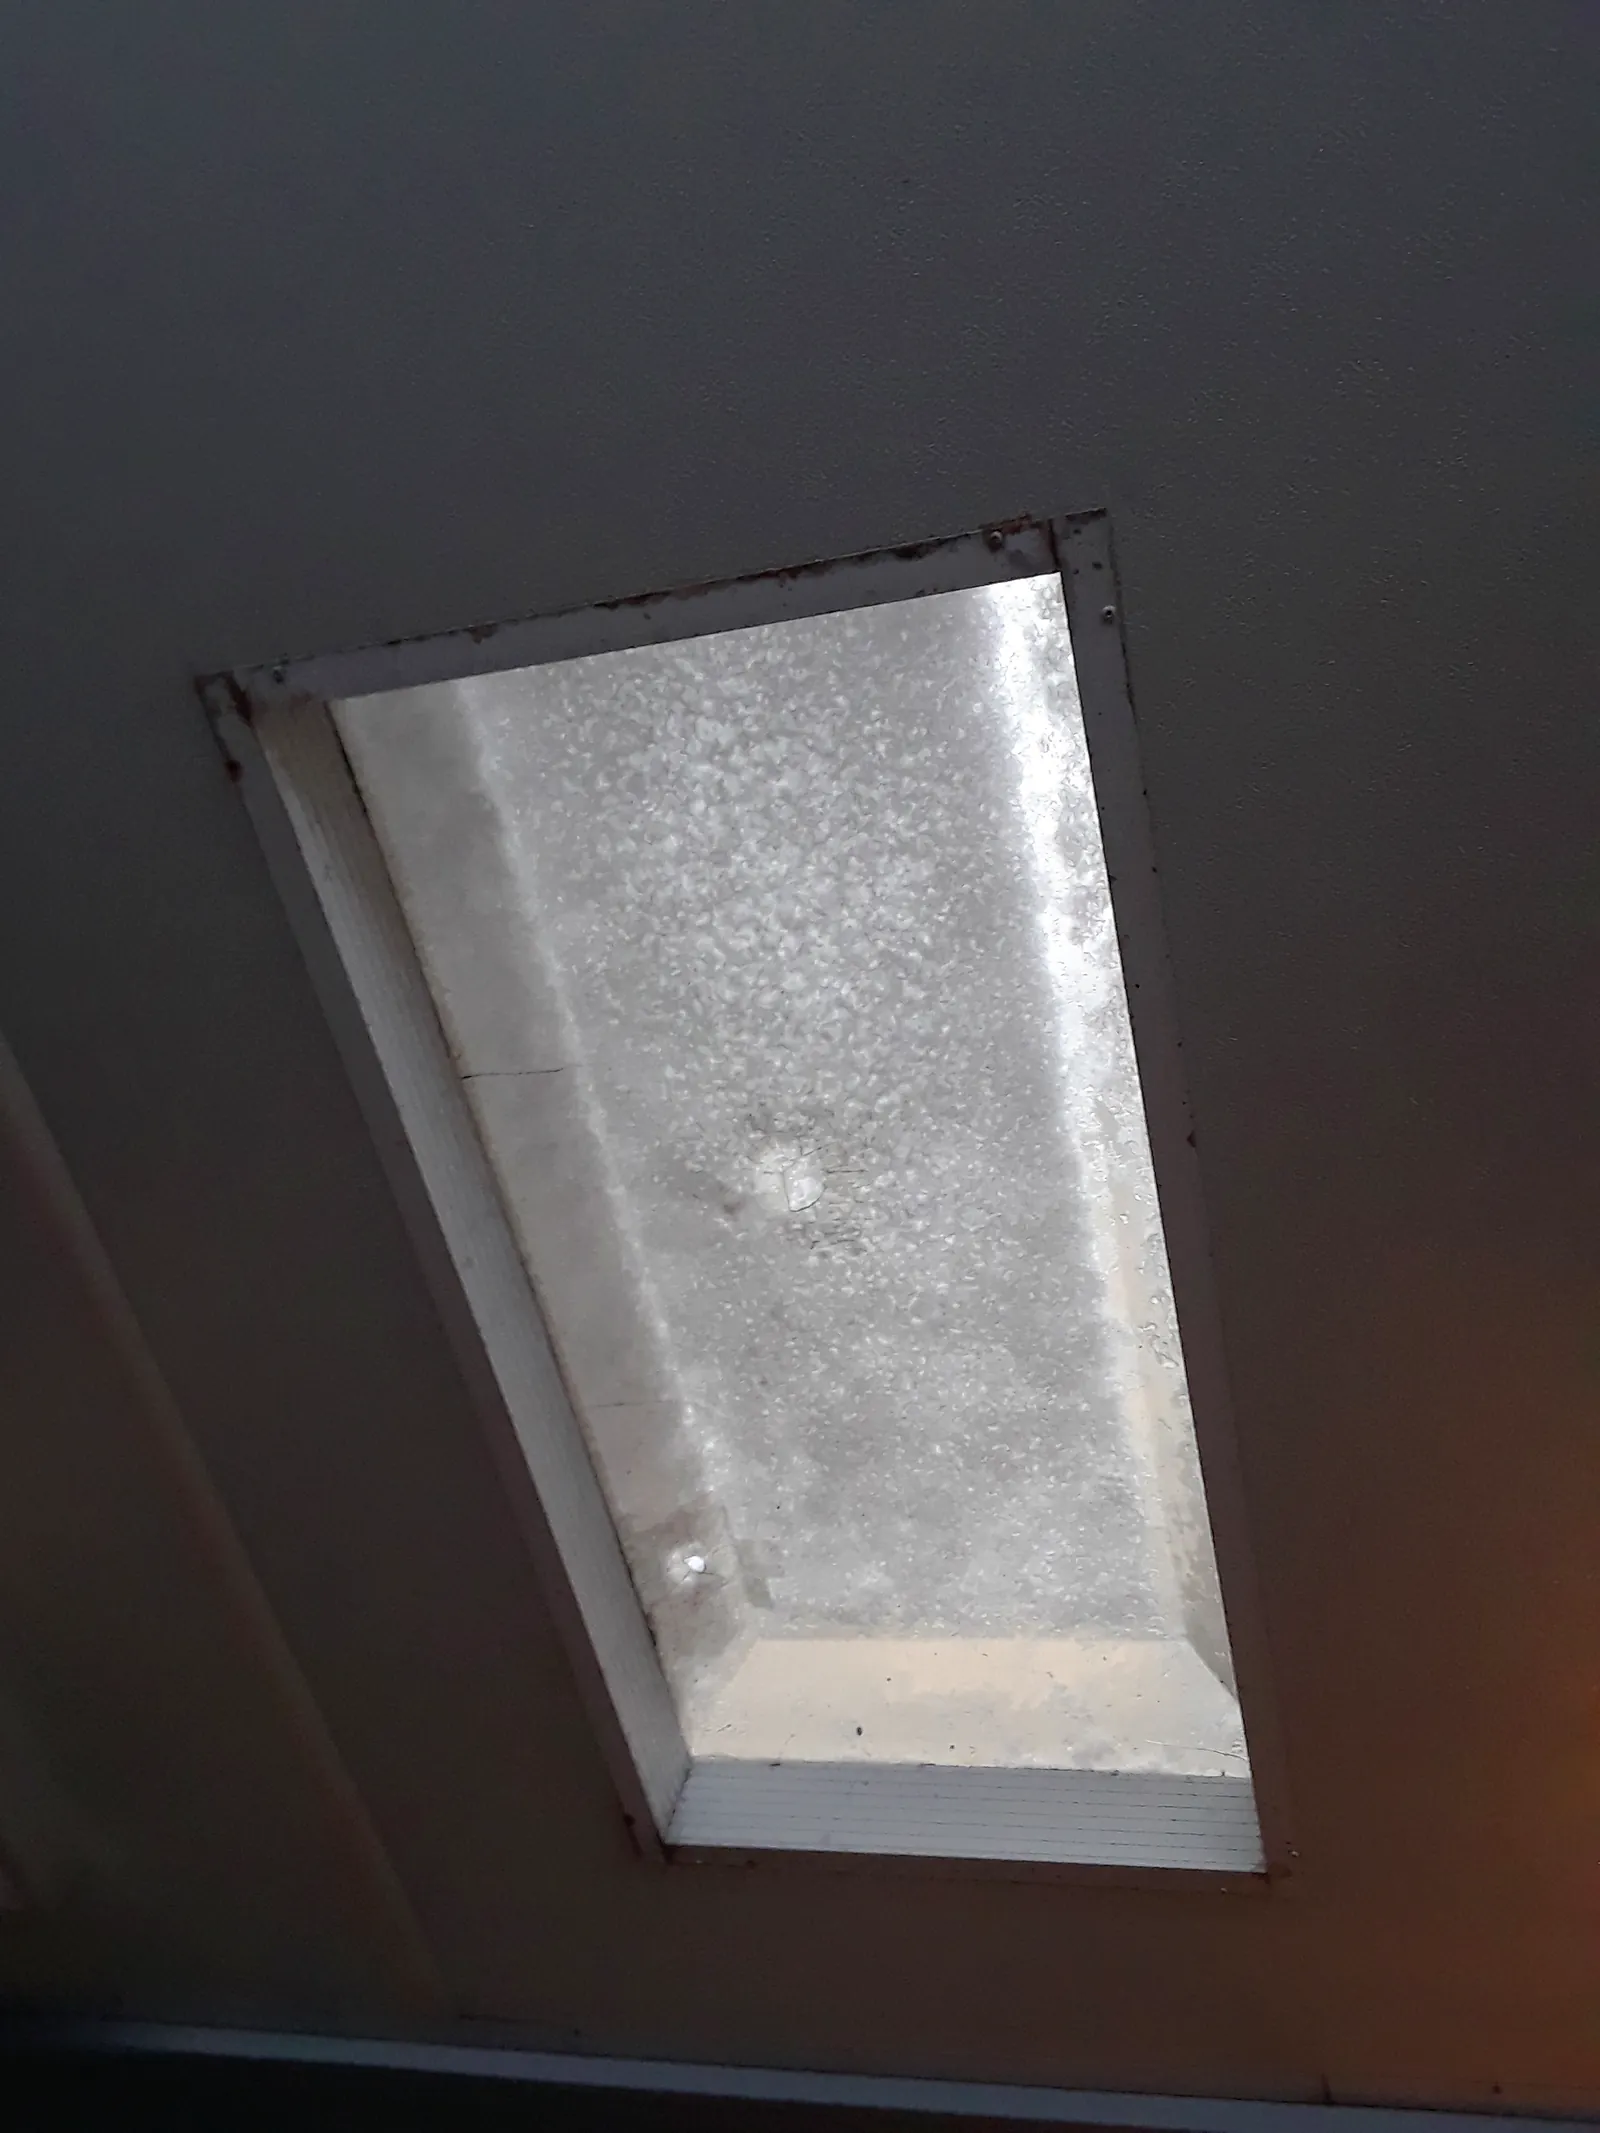
Skylight in the pool-room ceiling before the re-roof
4 / 6Inside the pool room before the work: one of the old ceiling skylights.
Snow-covered low-slope roof sections over the pool room before the re-roof
5 / 6The old low-slope roof sections over the pool room, before the re-roof.
Blurry close-up of snow and ice along the edge of the old roof
6 / 6A blurry close-up of snow and ice along the edge of the old roof.
1 / 6

More project photos

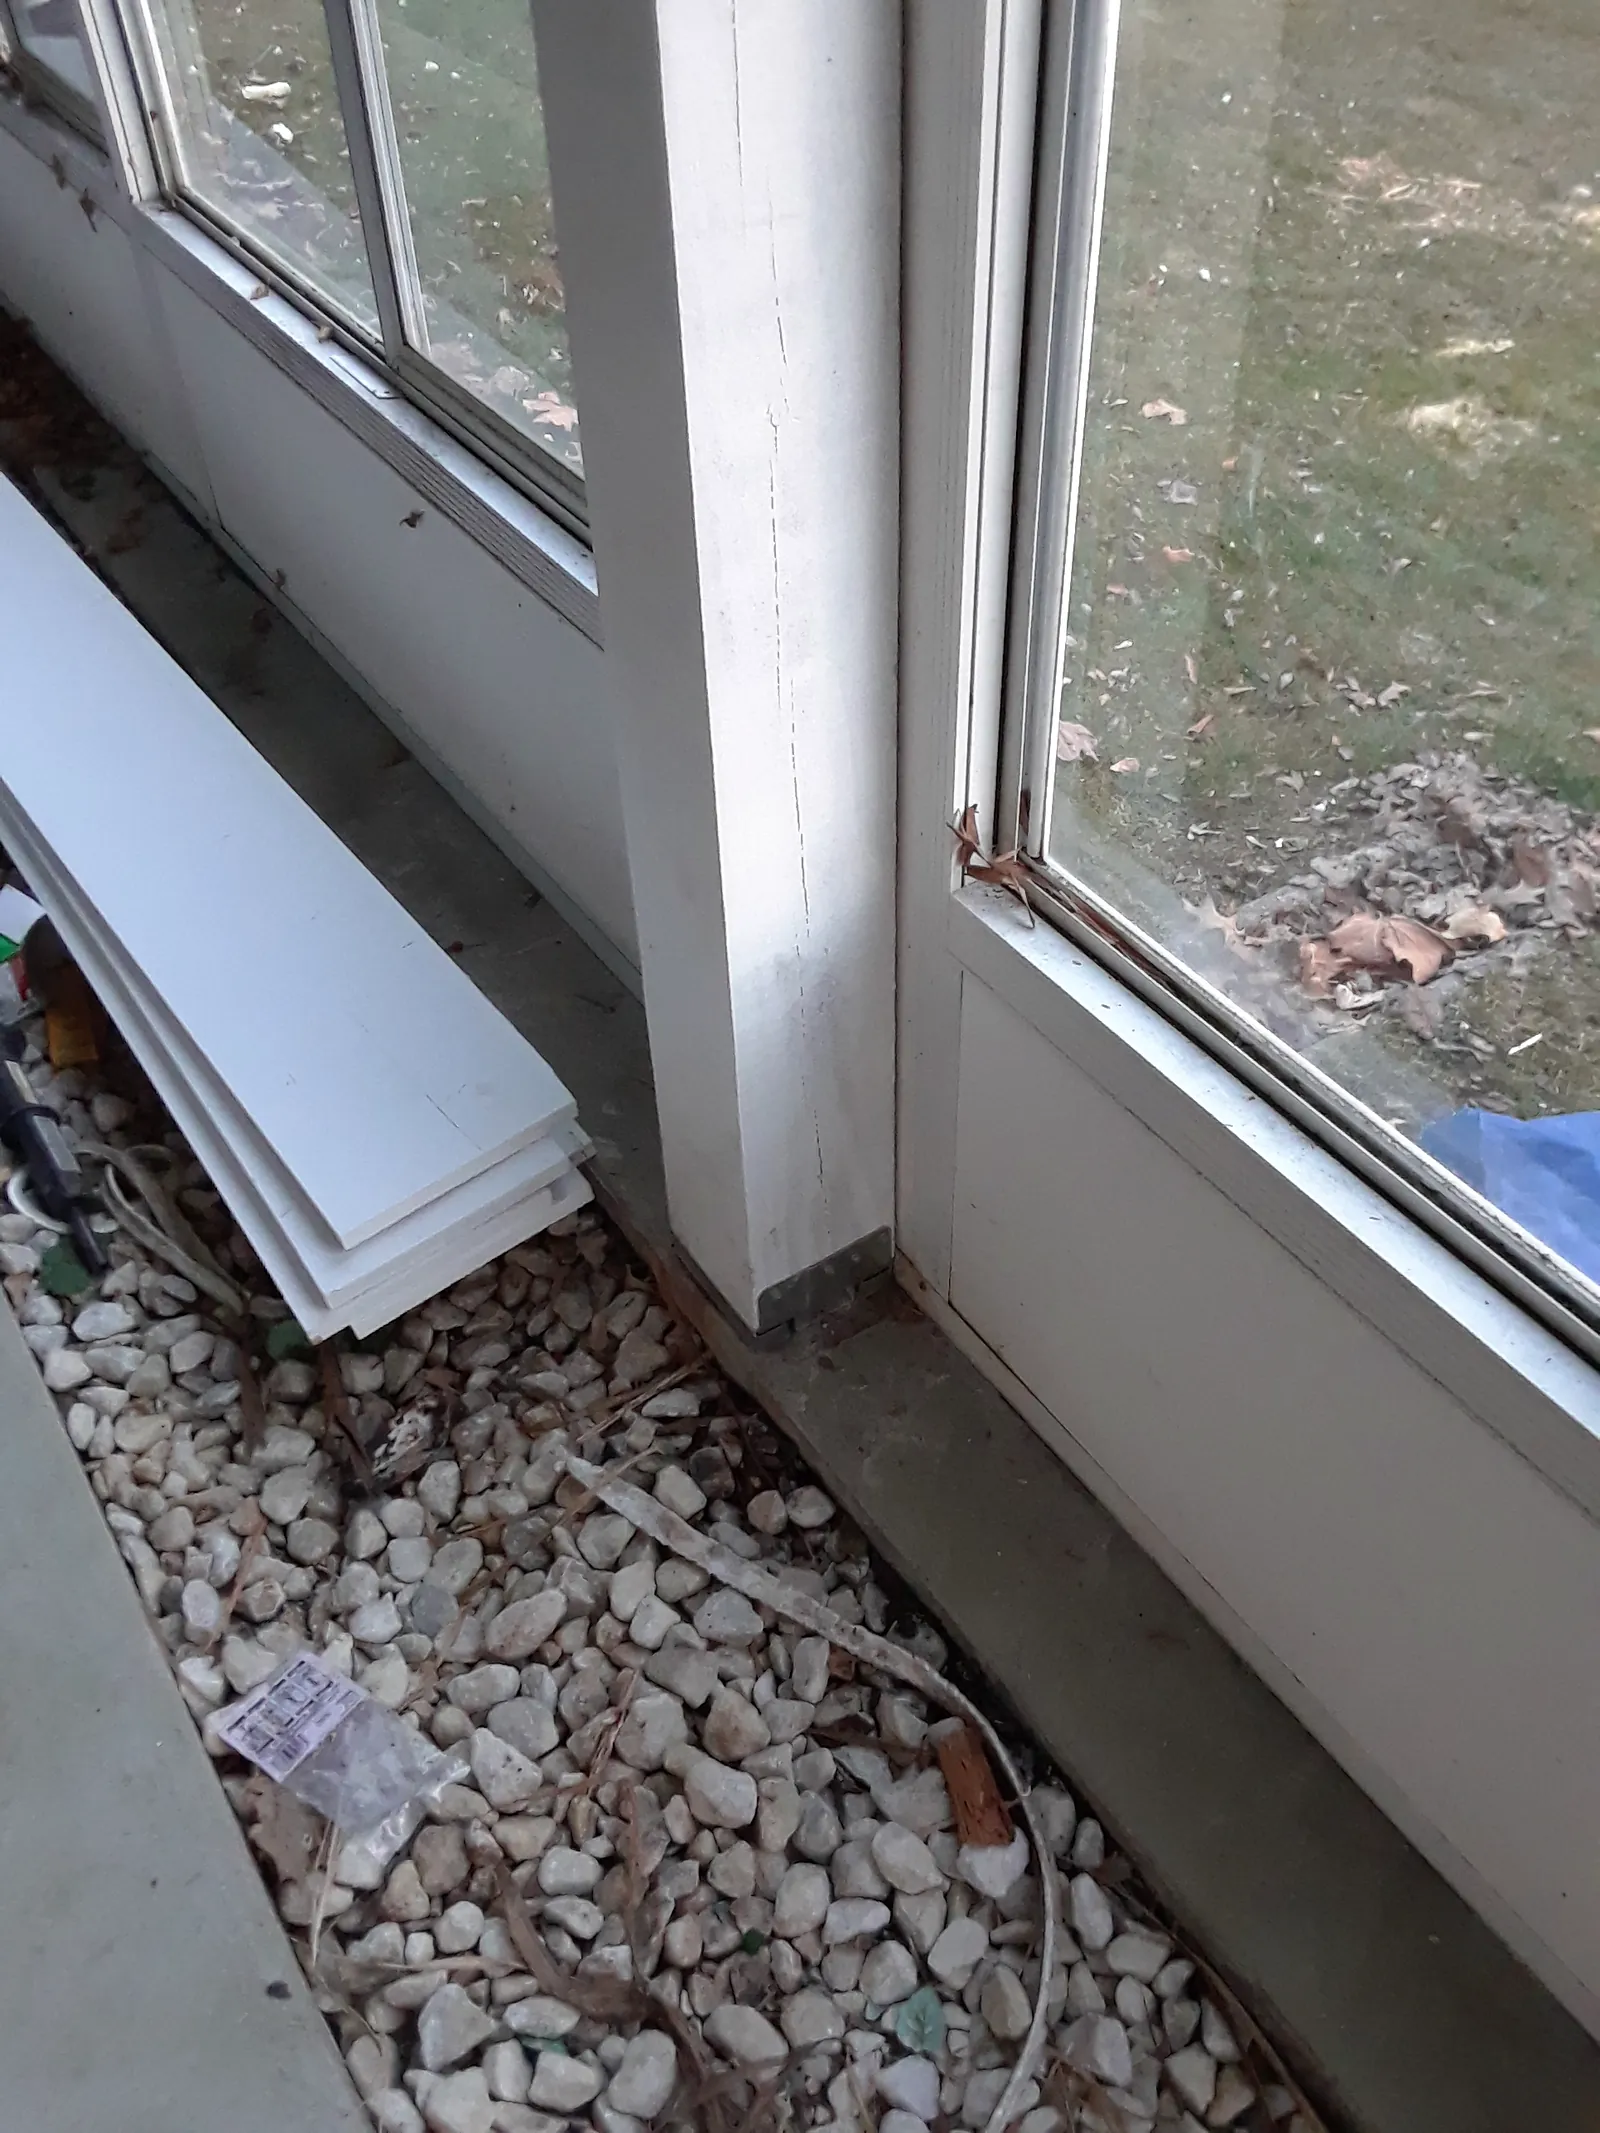
Window wall and stone bed at the pool-room perimeter during the work
1 / 1The window wall and stone bed along the pool room's outside wall during the work.
1 / 1
Estimates

Have a roof
like this one?

Send us the details. OTC Roofing will inspect it and tell you what it needs.

Call864-800-0806
HoursMon – Fri: 8:00 AM – 6:00 PM
Saturday: 9:00 AM – 3:00 PM
Sunday: Closed
Service areaGreenville & Upstate South Carolina

Request a roofing estimate

Tell us about the property. Fields marked * are required. We currently serve properties in South Carolina only. We reply by phone or email to schedule.

Property type *
Add roof size, timeline and project details (optional)

Prefer to talk? Call 864-800-0806. Your details are used only to respond to this request.